**Call & ask how you can lower your payments for the first year!** Situated on just over 2 scenic, tree-covered acres in the desirable Rutherford Crossing community, this stunning 5-bedroom, 3.5-bath home offers the ideal balance of space, comfort, and peaceful country living. The well-designed floorplan features multiple living and dining areas, decorative lighting, a spacious kitchen with an island and pantry, and a warm wood-burning fireplace perfect for gathering. The private primary suite creates a relaxing retreat, while the secondary bedrooms provide ample space for family, guests, or a home office. Enjoy quiet mornings or entertaining evenings on the covered patio overlooking the expansive backyard. Located in Palmer ISD with no HOA, this property delivers the serenity of country living while remaining conveniently close to Waxahachie shopping, dining, and major commuter routes. Come see this home today!!
For sale
Price cut: $20K (10/6)
$535,000
1044 E Woodridge Rd, Waxahachie, TX 75165
5beds
3,236sqft
Single Family Residence
Built in 1988
2.02 Acres Lot
$532,400 Zestimate®
$165/sqft
$-- HOA
What's special
Expansive backyardWell-designed floorplanDecorative lightingScenic tree-covered acres
- 145 days
- 1,493
- 195
Zillow last checked:
Listing updated:
Listed by:
Lydia Metcalfe 0759425 4699950358,
Realty Of America, LLC 512-788-9495
Source: NTREIS,MLS#: 21267198
Facts & features
Interior
Bedrooms & bathrooms
- Bedrooms: 5
- Bathrooms: 4
- Full bathrooms: 3
- 1/2 bathrooms: 1
Primary bedroom
- Features: En Suite Bathroom, Separate Shower, Walk-In Closet(s)
- Level: First
- Dimensions: 25 x 26
Bedroom
- Features: Walk-In Closet(s)
- Level: Second
- Dimensions: 16 x 12
Bedroom
- Features: Walk-In Closet(s)
- Level: Second
- Dimensions: 13 x 10
Bedroom
- Features: Walk-In Closet(s)
- Level: First
- Dimensions: 16 x 13
Bedroom
- Features: Walk-In Closet(s)
- Level: First
- Dimensions: 12 x 15
Dining room
- Level: First
- Dimensions: 14 x 14
Other
- Features: Built-in Features, Dual Sinks
- Level: Second
- Dimensions: 17 x 7
Half bath
- Level: First
- Dimensions: 6 x 5
Kitchen
- Features: Built-in Features, Eat-in Kitchen, Kitchen Island, Pantry
- Level: First
- Dimensions: 20 x 12
Laundry
- Features: Built-in Features
- Level: First
- Dimensions: 14 x 7
Living room
- Features: Built-in Features, Fireplace
- Level: First
- Dimensions: 19 x 18
Heating
- Central, Electric
Cooling
- Central Air, Ceiling Fan(s), Electric
Appliances
- Included: Dishwasher, Electric Oven, Electric Range, Electric Water Heater, Disposal, Microwave
- Laundry: Washer Hookup, Electric Dryer Hookup, Laundry in Utility Room
Features
- Decorative/Designer Lighting Fixtures, Eat-in Kitchen, High Speed Internet, Kitchen Island, Pantry, Walk-In Closet(s)
- Has basement: No
- Number of fireplaces: 1
- Fireplace features: Wood Burning
Interior area
- Total interior livable area: 3,236 sqft
Video & virtual tour
Property
Parking
- Total spaces: 1
- Parking features: Carport, Driveway
- Carport spaces: 1
Features
- Levels: Two
- Stories: 2
- Patio & porch: Covered
- Exterior features: Rain Gutters
- Pool features: None
Lot
- Size: 2.02 Acres
- Features: Acreage, Back Yard, Lawn, Landscaped
Details
- Parcel number: 154506
Construction
Type & style
- Home type: SingleFamily
- Architectural style: Traditional,Detached
- Property subtype: Single Family Residence
Materials
- Foundation: Slab
- Roof: Composition
Condition
- Resale
- Year built: 1988
Utilities & green energy
- Sewer: Septic Tank
- Water: Public
- Utilities for property: Septic Available, Water Available
Community & HOA
Community
- Security: Carbon Monoxide Detector(s), Smoke Detector(s)
- Subdivision: Rutherford
HOA
- Has HOA: No
Location
- Region: Waxahachie
Financial & listing details
- Price per square foot: $165/sqft
- Tax assessed value: $499,236
- Annual tax amount: $7,110
- Date on market: 5/14/2026
- Cumulative days on market: 146 days
- Listing terms: Cash,Conventional,FHA,VA Loan
Estimated market value
$532,400
$506,000 - $559,000
$3,473/mo
Price history
| Date | Event | Price |
|---|---|---|
| 10/6/2026 | Price change | $535,000-3.6%$165/sqft |
Source: NTREIS #21267198 Report a problem | ||
| 10/1/2026 | Listed for sale | $555,000$172/sqft |
Source: NTREIS #21267198 Report a problem | ||
| 9/25/2026 | Contingent | $555,000$172/sqft |
Source: NTREIS #21267198 Report a problem | ||
| 9/4/2026 | Listed for sale | $555,000$172/sqft |
Source: NTREIS #21267198 Report a problem | ||
| 9/2/2026 | Contingent | $555,000$172/sqft |
Source: NTREIS #21267198 Report a problem | ||
| 8/14/2026 | Price change | $555,000-5.8%$172/sqft |
Source: NTREIS #21267198 Report a problem | ||
| 7/21/2026 | Price change | $589,000-6.5%$182/sqft |
Source: NTREIS #21267198 Report a problem | ||
| 7/2/2026 | Price change | $630,000-3.1%$195/sqft |
Source: NTREIS #21267198 Report a problem | ||
| 6/9/2026 | Price change | $649,900-3.7%$201/sqft |
Source: NTREIS #21267198 Report a problem | ||
| 5/14/2026 | Listed for sale | $675,000-2.7%$209/sqft |
Source: NTREIS #21267198 Report a problem | ||
| 7/25/2022 | Sold | -- |
Source: NTREIS #20054125 Report a problem | ||
| 7/11/2022 | Pending sale | $694,000$214/sqft |
Source: NTREIS #20054125 Report a problem | ||
| 6/30/2022 | Contingent | $694,000$214/sqft |
Source: NTREIS #20054125 Report a problem | ||
| 6/10/2022 | Price change | $694,000-0.7%$214/sqft |
Source: NTREIS #20054125 Report a problem | ||
| 5/31/2022 | Price change | $699,000-4.2%$216/sqft |
Source: NTREIS #20054125 Report a problem | ||
| 5/11/2022 | Listed for sale | $730,000+284.4%$226/sqft |
Source: NTREIS #20054125 Report a problem | ||
| 10/28/2013 | Sold | -- |
Source: Agent Provided Report a problem | ||
| 9/27/2013 | Listed for sale | $189,900+0.5%$59/sqft |
Source: Coldwell Banker Residential Brokerage - #12031557 Report a problem | ||
| 9/9/2010 | Listing removed | $189,000$58/sqft |
Source: The Home Zone Report a problem | ||
| 8/30/2009 | Listed for sale | $189,000$58/sqft |
Source: David Osborn #11259809 Report a problem | ||
Public tax history
| Year | Property taxes | Tax assessment |
|---|---|---|
| 2025 | $4,995 -20.7% | $499,236 -4.8% |
| 2024 | $6,299 -2.7% | $524,441 -5.4% |
| 2023 | $6,476 +96.4% | $554,431 +131.5% |
| 2022 | $3,297 | $239,492 +10% |
| 2021 | -- | $217,720 |
| 2020 | -- | $217,720 -16.5% |
| 2019 | $4,219 +8.5% | $260,630 +9.6% |
| 2018 | $3,889 | $237,900 +6.2% |
| 2017 | $3,889 +7.6% | $223,940 +9% |
| 2016 | $3,613 +13.5% | $205,430 +8.1% |
| 2015 | $3,182 | $190,020 +11.9% |
| 2014 | $3,182 | $169,810 -0.1% |
| 2013 | -- | $170,030 +0.8% |
| 2012 | -- | $168,740 -1.8% |
| 2011 | -- | $171,920 -1.6% |
| 2010 | -- | $174,680 0% |
| 2009 | -- | $174,720 -0.7% |
| 2008 | -- | $175,930 +1.6% |
| 2007 | -- | $173,120 +6.5% |
| 2006 | -- | $162,630 +1.4% |
| 2005 | -- | $160,380 -1.8% |
| 2004 | -- | $163,260 |
| 2003 | -- | -- |
| 2002 | -- | -- |
| 2001 | -- | -- |
| 2000 | -- | -- |
Find assessor info on the county website
Monthly payment
Est. payment
Payment breakdown
Explore the cost of this home by adjusting the details. Changes won't be saved.Climate risks
Neighborhood: 75165
Nearby schools
Schools provided by the listing agent
- Elementary: Palmer
- Middle: Palmer
- High: Palmer
- District: Palmer ISD
Source: NTREIS. This data may not be complete. We recommend contacting the local school district to confirm school assignments for this home.


Similar homes
- $499,9994 bd2 ba1.9k sqft123 Catawba Rd, Waxahachie, TX 75165For Sale
 MLS ID #21264826, Eric Janszen. NTREIS
 - $499,9903 bd2 ba2.2k sqft452 E Pecan Tree Rd, Waxahachie, TX 75165For Sale
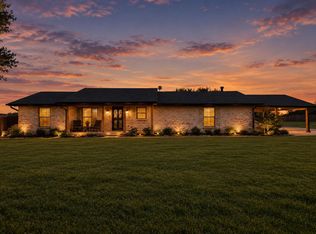 MLS ID #21382680, Makenna Moros. NTREIS
 - $499,0004 bd3 ba3.9k sqft901 Bryson St, Waxahachie, TX 75165For Sale
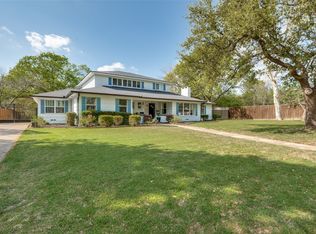 MLS ID #21215088, Tammi Montgomery. NTREIS
 - $599,9005 bd5 ba3.4k sqft514 W Marvin Ave, Waxahachie, TX 75165For Sale
 MLS ID #21253561, Neil Clements. NTREIS
