Country Living with Major Updates on 1.82 Acres, No Detail Overlooked! Welcome home to 360 Rockett Ln, where small-town charm meets serious upgrades on nearly 2 private acres in Red Oak! This 3 bedroom, 2.5 bath home with a large bonus room - flex space perfect for a second living room, home office, playroom, or media room - has been extensively improved from top to bottom, giving you peace of mind on all the big-ticket items so you can just move in and enjoy. Inside, the kitchen features updated appliances, and brand new flooring flows through the living room, kitchen, and master bedroom. New windows and closed-cell spray foam insulation in the crawlspace keep energy costs down year-round. Outside, this property is built for space to work and play. The fully enclosed 30x30 shop is wired with power and a 50-amp outlet - perfect for a workshop, welding setup, or RV hookup - and sits on a durable concrete slab. Additional highlights include an 18x35 RV carport, new concrete driveway, and a new roll-up shop door. The entire property is fenced with an automatic front gate for privacy and security, and an engineered slab is already in place for a future addition or patio - bring your vision! Major systems are covered too, with a brand new septic system installed in 2022, fresh exterior paint, and new gutters. No HOA! Don't miss this rare combination of updated living space, workshop capability, and acreage. Schedule your showing today!
For sale
$415,000
360 Rockett Ln, Red Oak, TX 75154
3beds
1,663sqft
Single Family Residence
Built in 1960
1.82 Acres Lot
$-- Zestimate®
$250/sqft
$-- HOA
What's special
New windowsNew guttersUpdated appliancesNew roll-up shop doorFresh exterior paint
- 8 days
- 514
- 59
Likely to sell faster than
Zillow last checked:
Listing updated:
Listed by:
Neil Clements 0659054 972-533-8201,
Keller Williams Realty 972-938-2222,
Jonathan Little 0770130 214-463-9509,
Keller Williams Realty
Source: NTREIS,MLS#: 21388526
Facts & features
Interior
Bedrooms & bathrooms
- Bedrooms: 3
- Bathrooms: 3
- Full bathrooms: 2
- 1/2 bathrooms: 1
Primary bedroom
- Level: First
- Dimensions: 0 x 0
Living room
- Level: First
- Dimensions: 0 x 0
Heating
- Central
Cooling
- Central Air
Appliances
- Included: Dishwasher, Electric Range, Microwave
- Laundry: Laundry in Utility Room
Features
- Kitchen Island, Open Floorplan
- Flooring: Luxury Vinyl Plank
- Has basement: No
- Has fireplace: No
Interior area
- Total interior livable area: 1,663 sqft
Video & virtual tour
Property
Parking
- Total spaces: 2
- Parking features: Detached Carport, Garage, RV Carport
- Carport spaces: 2
Features
- Levels: One
- Stories: 1
- Pool features: None
- Fencing: Fenced,Wire
Lot
- Size: 1.82 Acres
- Features: Acreage, Corner Lot, Few Trees
Details
- Additional structures: RV/Boat Storage, Shed(s), Workshop
- Parcel number: 192673
Construction
Type & style
- Home type: SingleFamily
- Architectural style: Spanish,Detached
- Property subtype: Single Family Residence
Materials
- Stucco
- Foundation: Pillar/Post/Pier
- Roof: Composition
Condition
- Resale
- Year built: 1960
Utilities & green energy
- Sewer: Septic Tank
- Water: Community/Coop
- Utilities for property: Electricity Available, Septic Available, Water Available
Community & HOA
Community
- Security: Security Gate
- Subdivision: A Younger
HOA
- Has HOA: No
Location
- Region: Red Oak
Financial & listing details
- Price per square foot: $250/sqft
- Tax assessed value: $383,285
- Annual tax amount: $6,259
- Date on market: 9/17/2026
- Cumulative days on market: 9 days
- Listing terms: Cash,Conventional,FHA,USDA Loan,VA Loan
Estimated market value
Not available
Estimated sales range
Not available
Not available
Price history
| Date | Event | Price |
|---|---|---|
| 9/17/2026 | Listed for sale | $415,000+16.9%$250/sqft |
Source: NTREIS #21388526 Report a problem | ||
| 1/24/2023 | Sold | -- |
Source: NTREIS #20139912 Report a problem | ||
| 9/15/2022 | Pending sale | $355,000$213/sqft |
Source: NTREIS #20139912 Report a problem | ||
| 8/25/2022 | Contingent | $355,000$213/sqft |
Source: NTREIS #20139912 Report a problem | ||
| 8/16/2022 | Listed for sale | $355,000$213/sqft |
Source: NTREIS #20139912 Report a problem | ||
| 6/15/2020 | Sold | -- |
Source: Agent Provided Report a problem | ||
Public tax history
| Year | Property taxes | Tax assessment |
|---|---|---|
| 2025 | $4,756 +0% | $379,179 +10% |
| 2024 | $4,754 +1.4% | $344,708 +1.5% |
| 2023 | $4,686 -17.7% | $339,623 +16.4% |
| 2022 | $5,695 | $291,807 +19.2% |
| 2021 | -- | $244,810 +8.1% |
| 2020 | -- | $226,460 +69.4% |
| 2019 | $2,310 +2.8% | $133,710 +4.5% |
| 2018 | $2,248 | $127,940 +4.1% |
| 2017 | $2,248 +3.4% | $122,940 +13.3% |
| 2016 | $2,173 +0.4% | $108,480 +2.5% |
| 2015 | $2,165 | $105,830 +0.8% |
| 2014 | $2,165 | $104,970 +2.7% |
| 2013 | -- | $102,260 -0.2% |
| 2012 | -- | $102,480 -1% |
| 2011 | -- | $103,480 -2.2% |
| 2010 | -- | $105,820 -1.6% |
| 2009 | -- | $107,550 -0.3% |
| 2008 | -- | $107,840 +1.4% |
| 2007 | -- | $106,340 +12.6% |
| 2006 | -- | $94,460 +3.2% |
| 2005 | -- | $91,510 -1.7% |
| 2004 | -- | $93,080 |
| 2003 | -- | -- |
| 2002 | -- | -- |
Find assessor info on the county website
Monthly payment
Est. payment
Payment breakdown
Explore the cost of this home by adjusting the details. Changes won't be saved.Climate risks
Neighborhood: 75154
Nearby schools
Schools provided by the listing agent
- Elementary: Wooden
- Middle: Red Oak
- High: Red Oak
- District: Red Oak ISD
Source: NTREIS. This data may not be complete. We recommend contacting the local school district to confirm school assignments for this home.
Similar homes
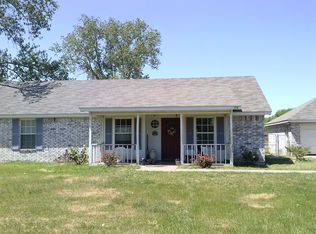
- $425,0003 bd2 ba1.5k sqft134 Deborde Cir, Red Oak, TX 75154For Sale
 MLS ID #21389174, Cody Cockerham. NTREIS
 - $400,0003 bd2 ba2k sqft100 Dubb Ln, Red Oak, TX 75154For Sale
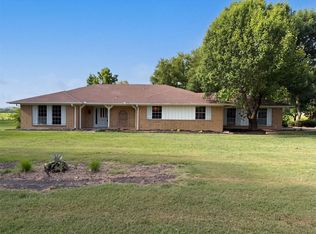 MLS ID #21322091, Amber Broadway. NTREIS
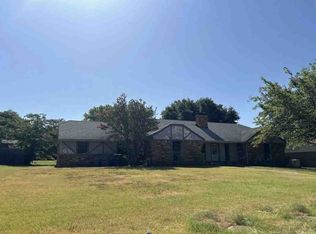
 - $394,9903 bd2 ba2k sqft101 Randy Rd, Waxahachie, TX 75165For Sale
 MLS ID #21392274, Leslie Majors. NTREIS
 - $--3 bd2 ba1.7k sqft202 Pecan Creek St, Red Oak, TX 75154Auction
 ServiceLink Auction
