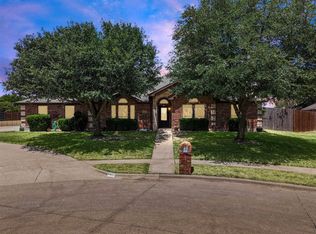
Welcome to your next backyard hangout spot at 505 Trice St in Maypearl! This spacious 4 bedroom, 2.5 bathroom home offers over 2,100 sq ft of comfortable living space with updates throughout. Inside you’ll find a warm and inviting living area with a beautiful fireplace, updated kitchen finishes, and plenty of room for everyday living and entertaining. Step outside and enjoy the swimming pool, large backyard, and detached shop — the perfect setup for summer fun, hobbies, or extra storage. This one is packed with space, charm, and all the extras buyers are looking for. Two new AC units less than two years old, as well as new gutters.
For sale
$419,900
505 Trice St, Maypearl, TX 76064
4beds
2,157sqft
Single Family Residence
Built in 1984
0.26 Acres Lot
$-- Zestimate®
$195/sqft
$-- HOA
What's special
Swimming poolBeautiful fireplaceLarge backyardDetached shopUpdated kitchen finishes
- 152 days
- 172
- 9
Zillow last checked:
Listing updated:
Listed by:
Telina Williams 0811342 619-518-5680,
Keller Williams Realty 972-938-2222
Source: NTREIS,MLS#: 21261628
Facts & features
Interior
Bedrooms & bathrooms
- Bedrooms: 4
- Bathrooms: 3
- Full bathrooms: 2
- 1/2 bathrooms: 1
Primary bedroom
- Features: Ceiling Fan(s), Walk-In Closet(s)
- Level: First
- Dimensions: 0 x 0
Bedroom
- Features: Ceiling Fan(s), Split Bedrooms
- Level: First
- Dimensions: 0 x 0
Bedroom
- Features: Ceiling Fan(s), Split Bedrooms
- Level: First
- Dimensions: 0 x 0
Bedroom
- Features: Ceiling Fan(s), En Suite Bathroom, Split Bedrooms, Walk-In Closet(s)
- Level: First
- Dimensions: 0 x 0
Primary bathroom
- Features: Built-in Features, Dual Sinks, Granite Counters, Garden Tub/Roman Tub, Separate Shower
- Level: Second
- Dimensions: 0 x 0
Dining room
- Level: First
- Dimensions: 0 x 0
Other
- Features: Built-in Features, Granite Counters
- Level: First
- Dimensions: 0 x 0
Half bath
- Features: Granite Counters
- Level: First
- Dimensions: 0 x 0
Kitchen
- Features: Built-in Features, Granite Counters, Pantry
- Level: First
- Dimensions: 0 x 0
Laundry
- Features: Built-in Features
- Level: First
- Dimensions: 0 x 0
Living room
- Features: Ceiling Fan(s), Fireplace
- Level: First
- Dimensions: 0 x 0
Heating
- Fireplace(s)
Cooling
- Central Air, Ceiling Fan(s), Electric
Appliances
- Included: Dishwasher, Electric Cooktop, Electric Oven
Features
- Built-in Features, Decorative/Designer Lighting Fixtures, Granite Counters, High Speed Internet, Pantry, Cable TV, Walk-In Closet(s)
- Flooring: Carpet, Luxury Vinyl Plank, Tile
- Windows: Window Coverings
- Has basement: No
- Number of fireplaces: 1
- Fireplace features: Blower Fan, Living Room, Stone, Wood Burning
Interior area
- Total interior livable area: 2,157 sqft
Video & virtual tour
Property
Parking
- Total spaces: 2
- Parking features: Concrete, Driveway, Garage, Garage Faces Side
- Garage spaces: 2
Features
- Levels: One
- Stories: 1
- Patio & porch: Covered, Patio
- Exterior features: Rain Gutters
- Pool features: In Ground, Outdoor Pool, Pool
- Fencing: Back Yard,Wood
Lot
- Size: 0.26 Acres
- Features: Few Trees
Details
- Parcel number: 165167
Construction
Type & style
- Home type: SingleFamily
- Architectural style: Traditional,Detached
- Property subtype: Single Family Residence
Materials
- Brick
- Foundation: Slab
- Roof: Composition,Shingle
Condition
- Year built: 1984
Utilities & green energy
- Sewer: Public Sewer
- Water: Public
- Utilities for property: Electricity Connected, Natural Gas Available, Sewer Available, Separate Meters, Water Available, Cable Available
Community & HOA
Community
- Security: Smoke Detector(s)
- Subdivision: O T Maypearl-Rev
HOA
- Has HOA: No
Location
- Region: Maypearl
Financial & listing details
- Price per square foot: $195/sqft
- Tax assessed value: $397,122
- Annual tax amount: $7,174
- Date on market: 5/8/2026
- Cumulative days on market: 153 days
- Listing terms: Cash,Conventional,FHA,Other,VA Loan
Estimated market value
Not available
Estimated sales range
Not available
Not available
Price history
| Date | Event | Price |
|---|---|---|
| 6/19/2026 | Price change | $419,900-2.3%$195/sqft |
Source: NTREIS #21261628 Report a problem | ||
| 6/8/2026 | Price change | $429,900-1.1%$199/sqft |
Source: NTREIS #21261628 Report a problem | ||
| 5/21/2026 | Price change | $434,900-1.1%$202/sqft |
Source: NTREIS #21261628 Report a problem | ||
| 5/8/2026 | Listed for sale | $439,900+4.9%$204/sqft |
Source: NTREIS #21261628 Report a problem | ||
| 6/7/2024 | Sold | -- |
Source: NTREIS #20522249 Report a problem | ||
| 5/20/2024 | Pending sale | $419,300$194/sqft |
Source: NTREIS #20522249 Report a problem | ||
| 5/15/2024 | Contingent | $419,300$194/sqft |
Source: NTREIS #20522249 Report a problem | ||
| 4/19/2024 | Price change | $419,3000%$194/sqft |
Source: NTREIS #20522249 Report a problem | ||
| 3/12/2024 | Price change | $419,500-0.1%$194/sqft |
Source: NTREIS #20522249 Report a problem | ||
| 1/31/2024 | Price change | $420,000+13.5%$195/sqft |
Source: NTREIS #20522249 Report a problem | ||
| 6/21/2021 | Pending sale | $369,900$171/sqft |
Source: NTREIS #14588469 Report a problem | ||
| 5/28/2021 | Listed for sale | $369,900$171/sqft |
Source: NTREIS #14588469 Report a problem | ||
Public tax history
| Year | Property taxes | Tax assessment |
|---|---|---|
| 2025 | $7,174 +1% | $397,122 +3.5% |
| 2024 | $7,100 +4.6% | $383,646 -8.7% |
| 2023 | $6,788 -25% | $420,267 -5.4% |
| 2022 | $9,046 | $444,270 +119.6% |
| 2021 | -- | $202,325 +8.9% |
| 2020 | -- | $185,862 +10.2% |
| 2019 | -- | $168,620 -1.9% |
| 2018 | -- | $171,910 +10.5% |
| 2017 | -- | $155,630 +0.3% |
| 2016 | -- | $155,160 +7.8% |
| 2015 | -- | $143,940 +1.3% |
| 2014 | -- | $142,150 +0.1% |
| 2013 | -- | $141,980 -2.5% |
| 2012 | -- | $145,640 +0% |
| 2011 | -- | $145,590 -1.4% |
| 2010 | -- | $147,670 +2.5% |
| 2009 | -- | $144,100 -0.7% |
| 2008 | -- | $145,150 -3.8% |
| 2007 | -- | $150,850 +28.3% |
| 2006 | -- | $117,600 +6.1% |
| 2005 | -- | $110,880 +0.4% |
| 2004 | -- | $110,430 |
Find assessor info on the county website
Monthly payment
Est. payment
Payment breakdown
Explore the cost of this home by adjusting the details. Changes won't be saved.Climate risks
Neighborhood: 76064
Nearby schools
Schools provided by the listing agent
- Elementary: Maypearl
- Middle: Maypearl
- High: Maypearl
- District: Maypearl ISD
Source: NTREIS. This data may not be complete. We recommend contacting the local school district to confirm school assignments for this home.
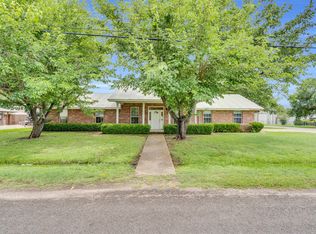
Similar homes
- $493,0003 bd2 ba2.7k sqft502 Main St, Maypearl, TX 76064For Sale
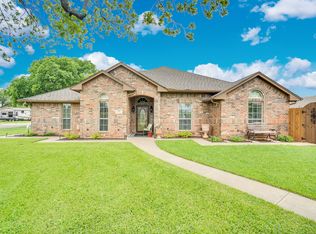 MLS ID #21241880, Telina Williams. NTREIS
 - $420,0004 bd4 ba2.3k sqft3018 Ashlawn Ct, Midlothian, TX 76065For Sale
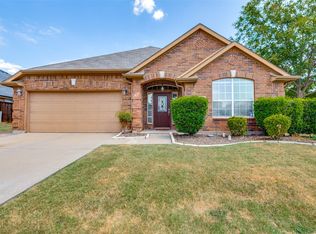 MLS ID #21378065, Chris Gonzales. NTREIS
 - $399,9994 bd2 ba2k sqft760 S Ridge Dr, Midlothian, TX 76065For Sale
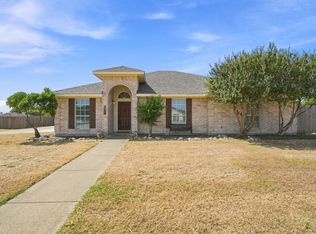 MLS ID #21346868, Jamie Wickliffe. NTREIS
 - $448,9004 bd2 ba2.3k sqft4621 Cedar Run Dr, Midlothian, TX 76065For Sale
 MLS ID #21347515, Emily Turner. NTREIS
