Mature trees and a broad front lawn welcome you to this four-bedroom, two-bath home in Oak Leaf, offering approximately 2,365 square feet on a .736-acre lot. A double-sided brick fireplace and broad windows give the living spaces a warm focal point and views toward the backyard. Gray kitchen cabinetry, pale counters and a breakfast bar create an inviting workspace, with a bay-window breakfast area and separate dining room for gathering. Bath details include a long two-sink vanity, oval tub and separate shower. The garage conversion provides the fourth bedroom, while a dedicated laundry area adds cabinetry and everyday convenience. Step onto the covered rear patio to enjoy the lawn and mature shade trees. No HOA. Arrange a showing to explore the home and its setting.
For sale
$399,000
705 Winding Creek Trl, Red Oak, TX 75154
4beds
1,865sqft
Single Family Residence
Built in 1984
0.74 Acres Lot
$392,300 Zestimate®
$214/sqft
$-- HOA
What's special
Double-sided brick fireplaceSeparate dining roomViews toward the backyardBroad windowsCovered rear patioOval tubBroad front lawn
- 3 days
- 112
- 6
Likely to sell faster than
Zillow last checked:
Listing updated:
Listed by:
Ladd Vien 0319059 972-938-8800,
Real Estate Centre 972-938-8800
Source: NTREIS,MLS#: 21436057
Facts & features
Interior
Bedrooms & bathrooms
- Bedrooms: 4
- Bathrooms: 2
- Full bathrooms: 2
Primary bedroom
- Features: Ceiling Fan(s), En Suite Bathroom
- Level: First
- Dimensions: 14 x 14
Living room
- Features: Fireplace
- Level: First
- Dimensions: 19 x 16
Heating
- Central, Electric
Cooling
- Central Air, Ceiling Fan(s), Electric
Appliances
- Included: Dishwasher, Electric Cooktop, Electric Oven, Electric Range, Disposal, Microwave, Refrigerator
- Laundry: Washer Hookup, Electric Dryer Hookup
Features
- Built-in Features, Decorative/Designer Lighting Fixtures, Double Vanity, Eat-in Kitchen, Open Floorplan, Cable TV, Walk-In Closet(s)
- Flooring: Tile
- Windows: Bay Window(s)
- Has basement: No
- Number of fireplaces: 1
- Fireplace features: Double Sided, Masonry, Wood Burning
Interior area
- Total interior livable area: 1,865 sqft
Video & virtual tour
Property
Parking
- Parking features: Driveway
- Has uncovered spaces: Yes
Features
- Levels: One
- Stories: 1
- Patio & porch: Patio, Covered
- Pool features: None
- Fencing: Wood
Lot
- Size: 0.74 Acres
- Residential vegetation: Grassed
Details
- Additional structures: Shed(s)
- Parcel number: 152659
Construction
Type & style
- Home type: SingleFamily
- Architectural style: Traditional,Detached
- Property subtype: Single Family Residence
Materials
- Brick
- Foundation: Slab
- Roof: Composition
Condition
- Resale
- Year built: 1984
Utilities & green energy
- Sewer: Public Sewer
- Water: Public
- Utilities for property: Electricity Connected, Sewer Available, Water Available, Cable Available
Green energy
- Energy efficient items: HVAC, Thermostat
Community & HOA
Community
- Subdivision: Little Creek Estate
HOA
- Has HOA: No
Location
- Region: Red Oak
Financial & listing details
- Price per square foot: $214/sqft
- Tax assessed value: $365,943
- Annual tax amount: $6,358
- Date on market: 11/13/2026
- Listing terms: Cash,Conventional,FHA,Owner Will Carry,VA Loan
- Electric utility on property: Yes
Estimated market value
$392,300
$373,000 - $412,000
$2,377/mo
Price history
| Date | Event | Price |
|---|---|---|
| 11/13/2026 | Listed for sale | $399,000-6.1%$214/sqft |
Source: NTREIS #21436057 Report a problem | ||
| 4/25/2025 | Sold | -- |
Source: Public Record Report a problem | ||
| 9/30/2024 | Listing removed | $425,000$228/sqft |
Source: NTREIS #20681204 Report a problem | ||
| 7/25/2024 | Listed for sale | $425,000+16.4%$228/sqft |
Source: NTREIS #20681204 Report a problem | ||
| 7/8/2022 | Sold | -- |
Source: NTREIS #20076795 Report a problem | ||
| 6/15/2022 | Pending sale | $365,000$196/sqft |
Source: NTREIS #20076795 Report a problem | ||
| 6/11/2022 | Contingent | $365,000$196/sqft |
Source: NTREIS #20076795 Report a problem | ||
| 6/8/2022 | Listed for sale | $365,000$196/sqft |
Source: NTREIS #20076795 Report a problem | ||
Public tax history
| Year | Property taxes | Tax assessment |
|---|---|---|
| 2026 | -- | $365,943 -6.1% |
| 2025 | $5,270 -2% | $389,839 +6.8% |
| 2024 | $5,378 -0.8% | $365,132 -0.7% |
| 2023 | $5,421 +87.5% | $367,544 +105.7% |
| 2022 | $2,892 | $178,669 +10% |
| 2021 | -- | $162,426 +10% |
| 2020 | -- | $147,660 -20.9% |
| 2019 | $3,355 +1.3% | $186,570 +5.2% |
| 2018 | $3,311 | $177,390 +8.8% |
| 2017 | $3,311 -1.8% | $163,060 +4.4% |
| 2016 | $3,370 +12.1% | $156,240 +9% |
| 2015 | $3,007 | $143,330 +4.2% |
| 2014 | $3,007 | $137,540 +3.8% |
| 2013 | -- | $132,470 -1% |
| 2012 | -- | $133,800 -1% |
| 2011 | -- | $135,110 -0.7% |
| 2010 | -- | $136,010 -1.8% |
| 2009 | -- | $138,440 -0.8% |
| 2008 | -- | $139,520 +2.2% |
| 2007 | -- | $136,500 +3.6% |
| 2006 | -- | $131,810 +1.4% |
| 2005 | -- | $130,000 -1% |
| 2004 | -- | $131,290 |
| 2003 | -- | -- |
| 2002 | -- | -- |
| 2001 | -- | -- |
Find assessor info on the county website
Monthly payment
Est. payment
Payment breakdown
Explore the cost of this home by adjusting the details. Changes won't be saved.Climate risks
Neighborhood: 75154
Nearby schools
Schools provided by the listing agent
- Elementary: Shields
- Middle: Red Oak
- High: Red Oak
- District: Red Oak ISD
Source: NTREIS. This data may not be complete. We recommend contacting the local school district to confirm school assignments for this home.
Similar homes
- $375,0003 bd2 ba1.5k sqft123 Jason Dr, Red Oak, TX 75154For Sale
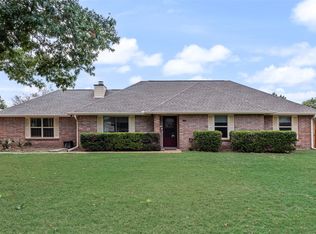 MLS ID #21414225, Ann Weaver. NTREIS
- $375,0003 bd2 ba2.1k sqft314 Clay Ln, Red Oak, TX 75154For Sale
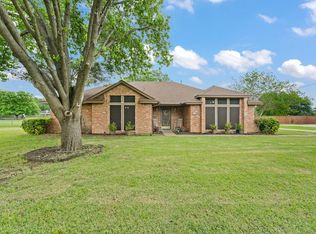 MLS ID #21241523, Katie Miller. NTREIS
- $340,0003 bd2 ba1.7k sqft421 Bluebonnet Ln, Red Oak, TX 75154For Sale
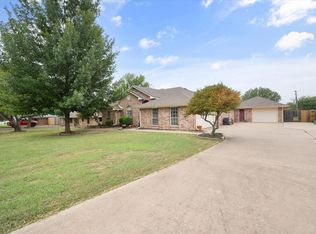 MLS ID #21319236, Wade Webb. NTREIS
- $375,0003 bd2 ba1.8k sqft101 Vanderbilt Ln, Waxahachie, TX 75165For Sale
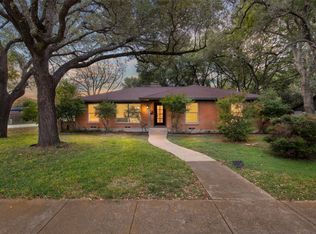 MLS ID #21431510, Andrew Rex. NTREIS
