Skip main navigation
For sale
  • $410,000

    1826 Green Tree Ln, Duncanville, TX 75137

    3beds
    2,562sqft
    : 
    Loading
    Get pre-qualified
    Single Family Residence
    Built in 1981
    0.25 Acres Lot
    $-- Zestimate®
    $160/sqft
    $-- HOA

    What's special

    Sparkling backyard poolSunny sunroomFormal dining roomBright breakfast nookGranite countertopsCute built-in hutchSeparate tub and shower
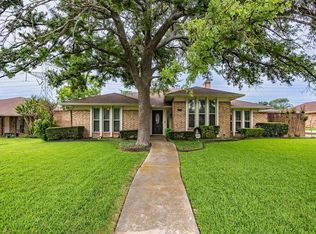
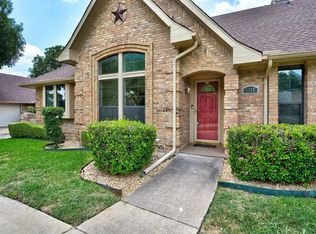
    Welcome home to this spacious 3-bedroom, 3-Bathroom gem in Duncanville's desired Greenbriar Estates! You’ll love the huge living room that flows into a sunny sunroom—perfect for heading out to your sparkling backyard pool. Entertaining is a breeze with a formal dining room, a cozy den with a wet bar, and a bright breakfast nook featuring a cute built-in hutch. The kitchen comes ready with granite countertops. The smart split layout offers great privacy. A full bedroom and bath sit off the kitchen (perfect for guests or an office), while the primary suite features a double vanity, separate tub and shower, and a big walk-in closet. Major perks include a 5-year-old roof, new water heater, gutters, and two HVAC units! Bring your favorite design ideas and make this oasis your own! Seller intends a smooth transaction and prefers to sell the property in its present condition with no repairs. TO TURN ON LIGHTS IN PRIMARY BATHROOM, SAY, HEY ALEXA, GOOD MORNING.
    13 days
    |
    452
    |
    19
    |

    Likely to sell faster than

    Zillow last checked:

    Listing updated:

    Listed by:

    Jennifer Pennebaker 0639230,

    Jennifer Pennebaker, Broker 214-642-0549

    Source: NTREIS,MLS#: 21311765

    Loading...

      Facts & features

      Interior

      Bedrooms & bathrooms
      • Bedrooms: 3
      • Bathrooms: 3
      • Full bathrooms: 3
      Primary bedroom
      • Features: Ceiling Fan(s)
      • Level: First
      • Dimensions: 15 x 15
      Bedroom
      • Features: Ceiling Fan(s)
      • Level: First
      • Dimensions: 12 x 12
      Breakfast room nook
      • Features: Built-in Features, Eat-in Kitchen
      • Level: First
      • Dimensions: 10 x 12
      Den
      • Features: Built-in Features, Ceiling Fan(s)
      • Level: First
      • Dimensions: 15 x 12
      Dining room
      • Level: First
      • Dimensions: 12 x 12
      Living room
      • Features: Built-in Features, Ceiling Fan(s), Fireplace
      • Level: First
      • Dimensions: 22 x 20
      Heating
      • Central, Electric
      Cooling
      • Central Air, Ceiling Fan(s), Electric
      Appliances
      • Included: Dishwasher, Electric Cooktop, Electric Oven, Electric Water Heater, Disposal, Microwave
      • Laundry: Electric Dryer Hookup, Gas Dryer Hookup, Laundry in Utility Room
      Features
      • Wet Bar, Built-in Features, Double Vanity, Eat-in Kitchen, Granite Counters, Multiple Master Suites, Paneling/Wainscoting, Vaulted Ceiling(s)
      • Flooring: Carpet, Ceramic Tile, Luxury Vinyl Plank
      • Has basement: No
      • Number of fireplaces: 1
      • Fireplace features: Gas Log, Gas Starter, Living Room, Masonry, Wood Burning
      Interior area
      • Total interior livable area: 2,562 sqft
      Video & virtual tour

      Property

      Parking
      • Total spaces: 2
      • Parking features: Garage, Garage Door Opener, Garage Faces Side
      • Attached garage spaces: 2
      Features
      • Levels: One
      • Stories: 1
      • Exterior features: Rain Gutters
      • Pool features: Gunite, In Ground, Pool
      • Fencing: Wood
      Lot
      • Size: 0.25 Acres
      • Features: Greenbelt
      Details
      • Parcel number: 22074800580450000

      Construction

      Type & style
      • Home type: SingleFamily
      • Architectural style: Traditional,Detached
      • Property subtype: Single Family Residence
      Materials
      • Brick
      • Foundation: Slab
      • Roof: Composition
      Condition
      • Year built: 1981

      Utilities & green energy

      • Sewer: Public Sewer
      • Water: Public
      • Utilities for property: Natural Gas Available, Sewer Available, Separate Meters, Water Available

      Community & HOA

      Community
      • Security: Carbon Monoxide Detector(s)
      • Subdivision: Greenbriar 2nd Sec
      HOA
      • Has HOA: No
      Location
      • Region: Duncanville

      Financial & listing details

      • Price per square foot: $160/sqft
      • Tax assessed value: $430,900
      • Annual tax amount: $9,652
      • Date on market: 6/30/2026
      • Cumulative days on market: 19 days
      • Listing terms: Cash,Conventional

        Estimated market value

        Not available

        Estimated sales range

        Not available

        Not available

        Price history

        DateEventPrice
        6/30/2026Listed for sale$410,000+9.3%$160/sqft
        Source: NTREIS #21311765 Report a problem
        8/31/2022Sold--
        Source: NTREIS #20120151 Report a problem
        8/16/2022Pending sale$375,000$146/sqft
        Source: NTREIS #20120151 Report a problem
        8/11/2022Contingent$375,000$146/sqft
        Source: NTREIS #20120151 Report a problem
        8/6/2022Price change$375,000-6%$146/sqft
        Source: NTREIS #20120151 Report a problem
        7/31/2022Listed for sale$399,000-14.2%$156/sqft
        Source: NTREIS #20120151 Report a problem
        7/26/2022Contingent$465,000$181/sqft
        Source: NTREIS #20120151 Report a problem
        7/22/2022Listed for sale$465,000+154.8%$181/sqft
        Source: NTREIS #20120151 Report a problem
        6/2/2014Listing removed$182,500$71/sqft
        Source: Ebby Halliday Realtors #12098554 Report a problem
        5/11/2014Price change$182,500+1.4%$71/sqft
        Source: Ebby Halliday Realtors #12098554 Report a problem
        2/23/2014Price change$179,900-2.2%$70/sqft
        Source: Owner Report a problem
        2/8/2014Price change$183,900-0.5%$72/sqft
        Source: Owner Report a problem
        1/19/2014Listed for sale$184,900$72/sqft
        Source: Owner Report a problem
        11/2/2013Listing removed$184,900$72/sqft
        Source: Owner #none Report a problem
        10/12/2013Listed for sale$184,900+2.8%$72/sqft
        Source: Owner #none Report a problem
        7/6/2013Listing removed$179,900$70/sqft
        Source: Keller Williams Elite Dallas-Park Cities #11957864 Report a problem
        6/17/2013Price change$179,900-2.7%$70/sqft
        Source: Keller Williams Elite Dallas-Park Cities #11957864 Report a problem
        6/6/2013Price change$184,900-1.1%$72/sqft
        Source: Keller Williams Elite Dallas-Park Cities #11957864 Report a problem
        5/23/2013Listed for sale$187,000$73/sqft
        Source: Keller Williams Elite Dallas-Park Cities #11957864 Report a problem

        Public tax history

        YearProperty taxesTax assessment
        2025-- $430,900
        2024-- $430,900 +18.7%
        2023$8,252 +53.8%$362,870
        2022$5,366 +1.8%$362,870 +32.3%
        2021$5,273 +0.6%$274,210
        2020$5,241 +3.8%$274,210
        2019$5,051 -12.2%$274,210 +12.9%
        2018$5,750 +10.2%$242,950 +13%
        2017$5,216 +10.9%$214,950 +11.5%
        2016$4,704 +76.7%$192,860 +17%
        2015$2,662 $164,860 +9.5%
        2014$2,662 $150,550
        2013-- --
        2012-- --
        2011-- --
        2010-- --
        2009-- --
        2008-- --
        2007-- --
        2005-- --
        2004-- --
        2003-- --
        2002-- --
        2001-- --
        Find assessor info on the county website

        Monthly payment

        Est. payment

        Payment breakdown

        Explore the cost of this home by adjusting the details. Changes won't be saved.
        All calculations are estimates and provided by Zillow, Inc. for informational purposes only. Actual amounts may vary.
        HOA fees may include property taxes on listings classified as Co-Ops. Contact the listing agent and/or owner for fee details.
        Mortgage interest rates are dependent on a number of factors, including credit score, down payment, and repayment length. Interest rate data provided by Zillow Group Marketplace, Inc. as of 1/1/1970 from various mortgage lenders with which we have lead or other similar arrangements; the Estimated Payment is an average of those rates.
        See how much you could borrow to make a competitive offer.

        Climate risks

        Neighborhood: Greenbriar Estates

        Getting around

        22 / 100
        Car-Dependent
        24 / 100
        Minimal Transit
        29 / 100
        Somewhat Bikeable

        Nearby schools

        GreatSchools rating
        Schools provided by the listing agent
        • Elementary: Smith
        • Middle: Byrd,Brandenburg
        • High: Duncanville
        • District: Duncanville ISD

        Source: NTREIS. This data may not be complete. We recommend contacting the local school district to confirm school assignments for this home.

        A local agent can set up tours, give advice and negotiate with sellers.

        Browse local experts

        Similar homes