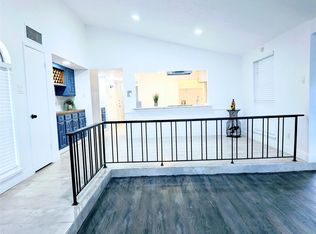
This 3-bedroom, 3-bath home offers generous space, distinctive architectural details, and plenty of opportunity to make it your own. Built in 1983, the home is ready for updates and a fresh vision while retaining many of the features that give it character. The spacious living room is anchored by a focal-point fireplace and features beautiful paneled ceilings that continue into the kitchen. The kitchen is equipped with a gas cooktop and offers a great foundation for future improvements. A standout feature is the huge primary suite with a spacious ensuite bath, providing excellent potential for creating a private retreat. Outside, mature trees shade the large backyard, offering plenty of room for entertaining, gardening, or relaxing. A rear-entry two-car garage with alley access adds convenience while keeping the front elevation clean and inviting. With its spacious floor plan, established neighborhood, mature landscaping, and unique details, this Greenbriar Estates home is a wonderful opportunity for a buyer ready to update and make it their own.
Pending
Est. $310,000
1823 Green Tree Ln, Duncanville, TX 75137
3beds
2,506sqft
Single Family Residence
Built in 1983
0.29 Acres Lot
$304,800 Zestimate®
$124/sqft
$-- HOA
What's special
Focal-point fireplaceUnique detailsSpacious floor planGenerous spaceSpacious ensuite bathBeautiful paneled ceilingsMature landscaping
- 22 days
- 56
- 2
Zillow last checked:
Listing updated:
Listed by:
Salvador Gallegos 0466070 817-303-0123,
Showcase DFW Realty LLC 817-303-0123
Source: NTREIS,MLS#: 21376889
Facts & features
Interior
Bedrooms & bathrooms
- Bedrooms: 3
- Bathrooms: 3
- Full bathrooms: 3
Primary bedroom
- Level: First
- Dimensions: 20 x 16
Bedroom
- Level: First
- Dimensions: 11 x 13
Bedroom
- Level: First
- Dimensions: 10 x 11
Breakfast room nook
- Level: First
- Dimensions: 11 x 8
Dining room
- Level: First
- Dimensions: 11 x 12
Kitchen
- Features: Breakfast Bar
- Level: First
- Dimensions: 13 x 11
Laundry
- Level: First
- Dimensions: 6 x 6
Living room
- Level: First
- Dimensions: 20 x 16
Office
- Level: First
- Dimensions: 16 x 12
Sunroom
- Level: First
- Dimensions: 13 x 9
Heating
- Central, Natural Gas
Cooling
- Central Air, Ceiling Fan(s), Electric
Appliances
- Included: Dishwasher, Gas Cooktop, Disposal, Gas Oven
Features
- Chandelier, Cathedral Ceiling(s), Double Vanity, Pantry, Paneling/Wainscoting, Walk-In Closet(s)
- Flooring: Carpet, Ceramic Tile
- Windows: Bay Window(s)
- Has basement: No
- Number of fireplaces: 1
- Fireplace features: Wood Burning
Interior area
- Total interior livable area: 2,506 sqft
Video & virtual tour
Property
Parking
- Total spaces: 2
- Parking features: Alley Access, Concrete, Covered, Door-Single, Garage, Garage Faces Rear
- Attached garage spaces: 2
Features
- Levels: One
- Stories: 1
- Pool features: None
- Fencing: Wood
Lot
- Size: 0.29 Acres
- Features: Back Yard, Interior Lot, Lawn, Subdivision
- Residential vegetation: Partially Wooded
Details
- Parcel number: 22074800600130000
Construction
Type & style
- Home type: SingleFamily
- Architectural style: Traditional,Detached
- Property subtype: Single Family Residence
Materials
- Brick
- Foundation: Slab
- Roof: Composition
Condition
- Resale
- Year built: 1983
Utilities & green energy
- Sewer: Public Sewer
- Water: Public
- Utilities for property: Natural Gas Available, Sewer Available, Separate Meters, Water Available
Community & HOA
Community
- Features: Curbs, Sidewalks
- Subdivision: Greenbriar Estates Add Sec 02
HOA
- Has HOA: No
Location
- Region: Duncanville
Financial & listing details
- Price per square foot: $124/sqft
- Tax assessed value: $427,610
- Annual tax amount: $9,578
- Date on market: 9/25/2026
- Cumulative days on market: 38 days
- Listing terms: Cash,Conventional
Foreclosure details
Estimated market value
$304,800
$290,000 - $320,000
$2,745/mo
Price history
| Date | Event | Price |
|---|---|---|
| 9/25/2026 | Pending sale | $310,000$124/sqft |
Source: NTREIS #21376889 Report a problem | ||
| 9/17/2026 | Listing removed | $310,000$124/sqft |
Source: NTREIS #21376889 Report a problem | ||
| 9/3/2026 | Listed for sale | $310,000-8.8%$124/sqft |
Source: NTREIS #21376889 Report a problem | ||
| 8/11/2026 | Sold | -- |
Source: Public Record Report a problem | ||
| 12/16/2025 | Listing removed | $339,900$136/sqft |
Source: NTREIS #21039500 Report a problem | ||
| 9/11/2025 | Price change | $339,900-2.2%$136/sqft |
Source: NTREIS #21039500 Report a problem | ||
| 8/25/2025 | Listed for sale | $347,500-8.6%$139/sqft |
Source: NTREIS #21039500 Report a problem | ||
| 11/7/2024 | Listing removed | $380,000$152/sqft |
Source:  Ebby Halliday Realtors #20730345 Report a problem Ebby Halliday Realtors #20730345 Report a problem | ||
| 9/18/2024 | Listed for sale | $380,000-8.4%$152/sqft |
Source: Ebby Halliday Realtors #20730345 Report a problem | ||
| 8/14/2024 | Listing removed | $415,000-2.4%$166/sqft |
Source: NTREIS #20686588 Report a problem | ||
| 8/3/2024 | Listed for sale | $425,000+3.7%$170/sqft |
Source: NTREIS #20686588 Report a problem | ||
| 7/16/2024 | Listing removed | -- |
Source: NTREIS #20658792 Report a problem | ||
| 6/27/2024 | Listed for sale | $409,990$164/sqft |
Source: NTREIS #20658792 Report a problem | ||
| 6/25/2024 | Listing removed | $409,990$164/sqft |
Source: NTREIS #20611595 Report a problem | ||
| 6/6/2024 | Price change | $409,990-2.4%$164/sqft |
Source: NTREIS #20611595 Report a problem | ||
| 5/9/2024 | Listed for sale | $420,000+1%$168/sqft |
Source: NTREIS #20611595 Report a problem | ||
| 1/23/2024 | Listing removed | -- |
Source: NTREIS #20482421 Report a problem | ||
| 1/13/2024 | Price change | $416,000+0%$166/sqft |
Source: NTREIS #20482421 Report a problem | ||
| 1/2/2024 | Price change | $415,999+0.2%$166/sqft |
Source: NTREIS #20482421 Report a problem | ||
| 11/24/2023 | Listed for sale | $415,000-4.6%$166/sqft |
Source: NTREIS #20482421 Report a problem | ||
| 10/1/2023 | Listing removed | -- |
Source: NTREIS #20434608 Report a problem | ||
| 9/20/2023 | Listed for sale | $435,000+4.8%$174/sqft |
Source: NTREIS #20434608 Report a problem | ||
| 9/18/2023 | Listing removed | -- |
Source: NTREIS #20421601 Report a problem | ||
| 9/12/2023 | Price change | $415,000-4.6%$166/sqft |
Source: NTREIS #20421601 Report a problem | ||
| 9/5/2023 | Listed for sale | $435,000$174/sqft |
Source: NTREIS #20421601 Report a problem | ||
Public tax history
| Year | Property taxes | Tax assessment |
|---|---|---|
| 2025 | $9,578 +255.3% | $427,610 |
| 2024 | $2,696 +5.6% | $427,610 +18.8% |
| 2023 | $2,554 -32.4% | $359,830 |
| 2022 | $3,779 +2.5% | $359,830 +34% |
| 2021 | $3,687 +1.6% | $268,540 |
| 2020 | $3,628 +5.4% | $268,540 |
| 2019 | $3,444 +6.2% | $268,540 +13.4% |
| 2018 | $3,244 +5.4% | $236,730 +13.2% |
| 2017 | $3,079 +5.8% | $209,160 +11.6% |
| 2016 | $2,909 +0.9% | $187,390 +17.2% |
| 2015 | $2,884 | $159,830 |
| 2014 | $2,884 | $159,830 |
| 2013 | -- | -- |
| 2012 | -- | -- |
| 2011 | -- | -- |
| 2010 | -- | -- |
| 2009 | -- | -- |
| 2008 | -- | -- |
| 2007 | -- | -- |
| 2005 | -- | -- |
| 2004 | -- | -- |
| 2003 | -- | -- |
| 2002 | -- | -- |
| 2001 | -- | -- |
Find assessor info on the county website
Monthly payment
Climate risks
Neighborhood: Greenbriar Estates
Nearby schools
Schools provided by the listing agent
- Elementary: Smith
- Middle: Byrd
- High: Duncanville
- District: Duncanville ISD
Source: NTREIS. This data may not be complete. We recommend contacting the local school district to confirm school assignments for this home.
- $385,8003 bd2 ba2.5k sqft1819 Green Tree Ln, Duncanville, TX 75137Off Market
- $417,0003 bd3 ba2.8k sqft1827 Green Tree Ln, Duncanville, TX 75137Off Market
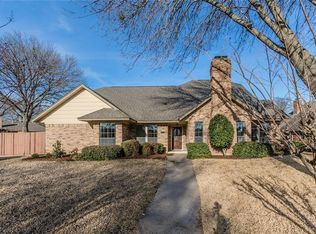
- $349,2003 bd3 ba2.3k sqft1210 Teakwood Dr, Duncanville, TX 75137Off Market
- $399,7003 bd3 ba2.3k sqft1815 Green Tree Ln, Duncanville, TX 75137Off Market
Similar homes
- $375,0003 bd3 ba2.1k sqft1335 Briarmeade Dr, Duncanville, TX 75137For Sale
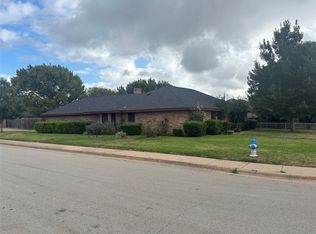 MLS ID #21414519, Charles Kelley. NTREIS
 - $385,0003 bd2 ba2.3k sqft627 Meadowbrooke Pl, Duncanville, TX 75137For Sale
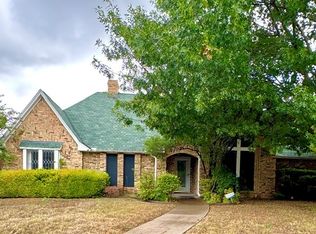 MLS ID #21223930, Jennifer Hagler. NTREIS
 - $320,0003 bd3 ba1.8k sqft708 Carriage Way, Duncanville, TX 75137For Sale
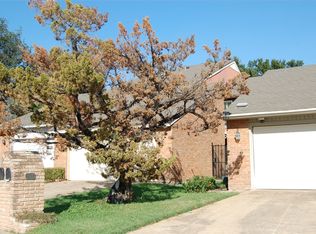 MLS ID #21224046, Thelma Goldman. NTREIS
 - $310,9003 bd2 ba1.7k sqft9015 High Plain Ln, Dallas, TX 75249For Sale
 MLS ID #21385070, Marcelina Guerrero. NTREIS
