Move-In Ready! Beautifully updated home featuring fresh interior paint throughout, waterproof laminate wood flooring on both the first and second floors, including the kitchen and bathrooms. The kitchen showcases stunning white epoxy countertops, updated lighting throughout, and upgraded 20-amp electrical circuits for modern convenience. A uniquely designed staircase creates an elegant transition between the upper and lower levels, adding character and style. This home is truly move-in ready and perfect for a growing family. Enjoy a large, private fenced backyard, an extended driveway with ample parking, and a fantastic location just minutes from I-20, Tom Thumb, Home Depot, Grand Prairie Library, shopping, restaurants, fitness centers, parks, and highly rated schools. Everything you need is within approximately five minutes. Don't miss this beautifully renovated home offering comfort, style, and convenience in the heart of Grand Prairie!
For sale
$330,000
4305 Sierra Dr, Grand Prairie, TX 75052
3beds
1,432sqft
:
Get pre-qualified$2,406/mo
Single Family Residence
Built in 1990
6,751 Square Feet Lot
$321,000 Zestimate®
$230/sqft
$-- HOA
What's special
Updated lighting throughoutFresh interior paint throughoutStunning white epoxy countertopsLarge private fenced backyard
- 2 days |
- 333 |
- 16 |
Likely to sell faster than
Zillow last checked:
Listing updated:
Listed by:
Jorge Diosdado 0532129,
DTM Realty, LLC 956-245-5465
Source: NTREIS,MLS#: 21315424
Facts & features
Interior
Bedrooms & bathrooms
- Bedrooms: 3
- Bathrooms: 3
- Full bathrooms: 2
- 1/2 bathrooms: 1
Primary bedroom
- Level: First
- Dimensions: 16 x 15
Bedroom
- Level: Second
- Dimensions: 10 x 12
Bedroom
- Level: Second
- Dimensions: 11 x 10
Primary bathroom
- Features: Separate Shower
- Level: First
- Dimensions: 11 x 9
Dining room
- Level: First
- Dimensions: 12 x 11
Other
- Level: Second
- Dimensions: 5 x 5
Kitchen
- Features: Built-in Features
- Level: First
- Dimensions: 12 x 12
Living room
- Level: First
- Dimensions: 12 x 14
Utility room
- Features: Utility Room
- Level: First
- Dimensions: 8 x 3
Heating
- Central, Electric, Fireplace(s)
Cooling
- Central Air, Ceiling Fan(s), Electric
Appliances
- Included: Dishwasher, Disposal, Gas Range, Microwave
- Laundry: Washer Hookup, Dryer Hookup, ElectricDryer Hookup, GasDryer Hookup, Laundry in Utility Room
Features
- Eat-in Kitchen, High Speed Internet, Open Floorplan
- Flooring: Carpet, Vinyl
- Has basement: No
- Number of fireplaces: 1
- Fireplace features: Gas Starter
Interior area
- Total interior livable area: 1,432 sqft
Video & virtual tour
Property
Parking
- Total spaces: 2
- Parking features: Alley Access, Garage, Garage Faces Rear
- Attached garage spaces: 2
Features
- Levels: Two
- Stories: 2
- Patio & porch: Covered
- Pool features: None
- Fencing: Metal,Wood
Lot
- Size: 6,751 Square Feet
- Features: Interior Lot, Landscaped
Details
- Parcel number: 28243040350020000
Construction
Type & style
- Home type: SingleFamily
- Architectural style: Traditional,Detached
- Property subtype: Single Family Residence
Materials
- Brick
- Foundation: Slab
- Roof: Composition
Condition
- Year built: 1990
Utilities & green energy
- Sewer: Public Sewer
- Water: Public
- Utilities for property: Cable Available, Electricity Available, Natural Gas Available, Other, Sewer Available, Separate Meters, Underground Utilities, Water Available
Community & HOA
Community
- Features: Curbs, Sidewalks
- Security: Security System, Other, Smoke Detector(s)
- Subdivision: Westchester 04 01 Rep
HOA
- Has HOA: No
Location
- Region: Grand Prairie
Financial & listing details
- Price per square foot: $230/sqft
- Tax assessed value: $275,750
- Annual tax amount: $6,223
- Date on market: 7/31/2026
- Cumulative days on market: 3 days
- Listing terms: Cash,Conventional,FHA
Estimated market value
$321,000
$305,000 - $337,000
$2,440/mo
Price history
| Date | Event | Price |
|---|---|---|
| 7/31/2026 | Listed for sale | $330,000$230/sqft |
Source: NTREIS #21315424 Report a problem | ||
| 3/4/1997 | Sold | -- |
Source: Public Record Report a problem | ||
| 8/27/1996 | Sold | -- |
Source: Public Record Report a problem | ||
Public tax history
| Year | Property taxes | Tax assessment |
|---|---|---|
| 2025 | $6,471 +0.3% | $275,750 |
| 2024 | $6,455 -2.1% | $275,750 |
| 2023 | $6,591 +17.1% | $275,750 +29.1% |
| 2022 | $5,630 -1.8% | $213,530 +2.7% |
| 2021 | $5,733 +0.7% | $207,890 +7% |
| 2020 | $5,694 +10.4% | $194,380 +11.8% |
| 2019 | $5,157 +3.4% | $173,940 +5.7% |
| 2018 | $4,988 +15.7% | $164,540 +15.7% |
| 2017 | $4,312 +9.1% | $142,220 +9% |
| 2016 | $3,952 +29.8% | $130,440 +14.1% |
| 2015 | $3,044 | $114,280 +9.2% |
| 2014 | $3,044 | $104,660 |
| 2013 | -- | -- |
| 2012 | -- | -- |
| 2011 | -- | -- |
| 2010 | -- | -- |
| 2009 | -- | -- |
| 2008 | -- | -- |
| 2007 | -- | -- |
| 2005 | -- | -- |
| 2004 | -- | -- |
| 2003 | -- | -- |
| 2002 | -- | -- |
| 2001 | -- | -- |
Find assessor info on the county website
Monthly payment
Est. payment
Payment breakdown
Explore the cost of this home by adjusting the details. Changes won't be saved.Climate risks
Neighborhood: Westchester
Nearby schools
GreatSchools rating
- 9/10Colin Powell Elementary SchoolGrades: PK-5Distance: 1.3 mi
- 6/10Ronald W Reagan Middle SchoolGrades: 6-8Distance: 0.6 mi
- 3/10South Grand Prairie High SchoolGrades: 9-12Distance: 1.9 mi
Schools provided by the listing agent
- Elementary: Powell
- Middle: Reagan
- High: South Grand Prairie
- District: Grand Prairie ISD
Source: NTREIS. This data may not be complete. We recommend contacting the local school district to confirm school assignments for this home.
- $306,4003 bd2 ba1.6k sqft4309 Sierra Dr, Grand Prairie, TX 75052Off Market
- $350,5004 bd3 ba2.1k sqft4301 Sierra Dr, Grand Prairie, TX 75052Off Market

- $100-- bd-- ba-- sqft4500 Bardin Rd, Grand Prairie, TX 75052Off Market
- $100-- bd-- ba-- sqft4500 Bardin Rd, Grand Prairie, TX 75052Off Market
- $340,0004 bd2 ba2.1k sqft704 Sierra Ct, Grand Prairie, TX 75052Off Market
- $287,5003 bd2 ba1.5k sqft700 Sierra Ct, Grand Prairie, TX 75052Off Market
- $--3 bd3 ba1.5k sqft708 Sierra Ct, Grand Prairie, TX 75052Sold
- $269,9003 bd2 ba1.3k sqft4316 Sierra Dr, Grand Prairie, TX 75052Off Market
A local agent can set up tours, give advice and negotiate with sellers.
Similar homes
- $334,5003 bd2 ba1.7k sqft509 Chestnut Dr, Grand Prairie, TX 75052For Sale
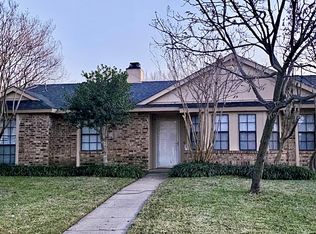 MLS ID #21138903, Danielle Trevino. NTREIS
 - $325,0003 bd2 ba1.4k sqft2648 Carmen Dr, Grand Prairie, TX 75052For Sale
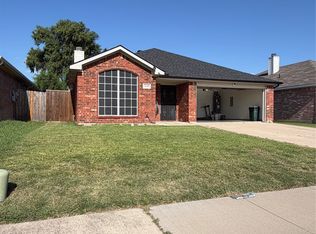 MLS ID #21316606, Patti Gallardo. NTREIS
 - $311,5003 bd2 ba1.8k sqft506 Redwood Dr, Grand Prairie, TX 75052For Sale
 MLS ID #21288197, Son Ho. NTREIS
 - $239,9004 bd3 ba1.9k sqft2837 Perrine Pl, Grand Prairie, TX 75052For Sale
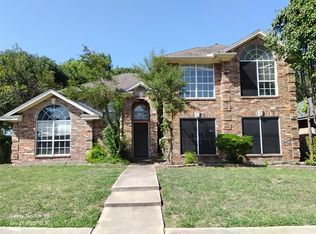 MLS ID #21338067, Robert Salmons. NTREIS
 - $339,0003 bd2 ba1.7k sqft1914 Surrey Cir, Grand Prairie, TX 75050For SaleMLS ID #21342675, Donna Koepke. NTREIS
- $279,0003 bd2 ba1.5k sqft914 Clark Trl, Grand Prairie, TX 75052For SaleMLS ID #21291777, Barbara Kerr. NTREIS
- $299,9993 bd2 ba1.5k sqft5525 Parliament Dr, Arlington, TX 76017For SaleMLS ID #21346330, Melodee Young. NTREIS
- $305,0003 bd2 ba1.4k sqft111 Iberis Ct, Arlington, TX 76018For SaleMLS ID #21340718, Alisha Timon. NTREIS
- $358,0003 bd2 ba1.3k sqft112 Cinnamon Ln, Euless, TX 76039For SaleMLS ID #21246855, Chen Zhao. NTREIS
- $319,0003 bd2 ba1.5k sqft4608 Elm Tree Ct, Arlington, TX 76017For SaleMLS ID #21341458, Shannon Smith. NTREIS
- $349,0003 bd2 ba1.7k sqft6440 Parkstone Way, Dallas, TX 75249For SaleMLS ID #21314608, Nhat Dinh. NTREIS
- $365,9003 bd2 ba1.8k sqft1623 Allen Dr, Cedar Hill, TX 75104For SaleMLS ID #21337967, Monica James. NTREIS
- $204,9003 bd2 ba1.3k sqft925 Highcrest Dr, Arlington, TX 76017For SaleMLS ID #21346421, Ashley Ware. NTREIS
- $314,9003 bd2 ba1.6k sqft2406 Redbrook Ct, Arlington, TX 76014For SaleMLS ID #21278787, Altaf Abbas. NTREIS
- $299,9003 bd2 ba1.5k sqft3004 David Ln, Arlington, TX 76013For SaleMLS ID #21343289, Ryan Flannery. NTREIS
- $290,0003 bd2 ba1.6k sqft6212 Brookhaven Trl, Arlington, TX 76001For SaleMLS ID #21333657, Lan Vo. NTREIS
- $264,9003 bd2 ba1k sqft1123 Hansboro Ave, Dallas, TX 75224For SaleMLS ID #21348382, Richard Hubbard. NTREIS
- $350,0003 bd2 ba1.3k sqft6509 Topaz Dr, Arlington, TX 76001For SaleMLS ID #21299839, Saba Bowers. NTREIS
- $285,0003 bd2 ba1.2k sqft109 Colony Dr, Arlington, TX 76002For SaleMLS ID #21327169, Abdullah Khalid. NTREIS
- $339,5004 bd2 ba1.7k sqft7810 Corona Ct, Arlington, TX 76002For SaleMLS ID #21315828, Sophia Shih. NTREIS
