Motivated Seller!!!! I am excited to introduce a beautiful Three-bedroom, two-bathroom home nestled in a peaceful neighborhood in Grand Prairie. It is located just minutes away from shopping, dinner and entertainment areas. For your peace of mind, several improvements were completed; HVAC system replaced in 2024, Roof replaced in 2024, New kitchen floors, insulated garage door, soaker hose all around the house, granite kitchen counters and one of the standout features of this property is a new (2 years old) covered patio; complete with professional lighting, and 220 heater and jacuzzi outlets. This patio is an ideal space for gathering with family and friends. Every homeowner's dream!!!!
This home is currently move-in ready and available for showing. Don't miss this one!!!
For sale
Price cut: $5K (7/31)
$325,000
2648 Carmen Dr, Grand Prairie, TX 75052
3beds
1,420sqft
:
Get pre-qualified$2,361/mo
Single Family Residence
Built in 2003
5,488 Square Feet Lot
$320,200 Zestimate®
$229/sqft
$12/mo HOA
What's special
Insulated garage doorGranite kitchen countersThree-bedroom two-bathroom homeNew kitchen floors
- 39 days |
- 556 |
- 32 |
Zillow last checked:
Listing updated:
Listed by:
Patti Gallardo 0793787,
Dalton Wade, Inc. 727-888-4175
Source: NTREIS,MLS#: 21316606
Facts & features
Interior
Bedrooms & bathrooms
- Bedrooms: 3
- Bathrooms: 2
- Full bathrooms: 2
Primary bedroom
- Features: Ceiling Fan(s), Fireplace
- Level: First
- Dimensions: 13 x 10
Heating
- Central
Cooling
- Central Air
Appliances
- Included: Electric Cooktop, Microwave
- Laundry: Electric Dryer Hookup, Gas Dryer Hookup
Features
- Decorative/Designer Lighting Fixtures, Pantry
- Flooring: Carpet, Linoleum, Tile, Vinyl
- Windows: Window Coverings
- Has basement: No
- Number of fireplaces: 1
- Fireplace features: Living Room, Wood Burning
Interior area
- Total interior livable area: 1,420 sqft
Video & virtual tour
Property
Parking
- Total spaces: 2
- Parking features: Garage, Garage Door Opener
- Attached garage spaces: 2
Features
- Levels: One
- Stories: 1
- Patio & porch: Patio, Covered
- Exterior features: Lighting, Rain Gutters, Storage
- Pool features: None
- Fencing: Fenced,Wood
Lot
- Size: 5,488 Square Feet
Details
- Parcel number: 281845600J0190000
Construction
Type & style
- Home type: SingleFamily
- Architectural style: Traditional,Detached
- Property subtype: Single Family Residence
- Attached to another structure: Yes
Materials
- Brick
- Foundation: Slab
- Roof: Composition,Shingle
Condition
- Year built: 2003
Utilities & green energy
- Sewer: Public Sewer
- Water: Public
- Utilities for property: Sewer Available, Water Available
Community & HOA
Community
- Subdivision: Pioneer Ridge Ph 01
HOA
- Has HOA: Yes
- Services included: Maintenance Grounds
- HOA fee: $142 annually
- HOA name: Goodwin
- HOA phone: 855-289-6007
Location
- Region: Grand Prairie
Financial & listing details
- Price per square foot: $229/sqft
- Tax assessed value: $277,520
- Annual tax amount: $6,263
- Date on market: 7/2/2026
- Cumulative days on market: 41 days
- Listing terms: Cash,Conventional,FHA,VA Loan
- Exclusions: Stand up heater sitting in the storage, security cameras and the treadmill sitting in the garage.
Estimated market value
$320,200
$304,000 - $336,000
$2,327/mo
Price history
| Date | Event | Price |
|---|---|---|
| 7/31/2026 | Price change | $325,000-1.5%$229/sqft |
Source: NTREIS #21316606 Report a problem | ||
| 7/2/2026 | Listed for sale | $330,000+170.5%$232/sqft |
Source: NTREIS #21316606 Report a problem | ||
| 5/1/2009 | Listing removed | $122,000$86/sqft |
Source: Listhub #11175383 Report a problem | ||
| 4/3/2009 | Listed for sale | $122,000$86/sqft |
Source: Listhub #11175383 Report a problem | ||
Public tax history
| Year | Property taxes | Tax assessment |
|---|---|---|
| 2025 | $3,558 +1.2% | $277,520 |
| 2024 | $3,516 +10.1% | $277,520 |
| 2023 | $3,193 -17.1% | $277,520 +15.3% |
| 2022 | $3,853 +0.4% | $240,660 +40% |
| 2021 | $3,836 +4.7% | $171,900 |
| 2020 | $3,664 +9% | $171,900 +22.8% |
| 2019 | $3,361 +0.1% | $139,990 |
| 2018 | $3,357 +11.5% | $139,990 +12.4% |
| 2017 | $3,010 +3.8% | $124,550 |
| 2016 | $2,899 +9.7% | $124,550 +14.7% |
| 2015 | $2,642 | $108,590 |
| 2014 | $2,642 | $108,590 |
| 2013 | -- | -- |
| 2012 | -- | -- |
| 2011 | -- | -- |
| 2010 | -- | -- |
| 2009 | -- | -- |
| 2008 | -- | -- |
| 2007 | -- | -- |
| 2005 | -- | -- |
| 2004 | -- | -- |
Find assessor info on the county website
Monthly payment
Est. payment
Payment breakdown
Explore the cost of this home by adjusting the details. Changes won't be saved.Climate risks
Neighborhood: Pioneer Ridge
Nearby schools
GreatSchools rating
- 5/10Sam Rayburn Elementary SchoolGrades: PK-5Distance: 0.3 mi
- 8/10Grand Prairie Collegiate InstituteGrades: 6-12Distance: 0.7 mi
- 3/10South Grand Prairie High SchoolGrades: 9-12Distance: 1.1 mi
Schools provided by the listing agent
- Elementary: Marshall
- Middle: Jackson
- High: South Grand Prairie
- District: Grand Prairie ISD
Source: NTREIS. This data may not be complete. We recommend contacting the local school district to confirm school assignments for this home.
- $308,5004 bd2 ba1.8k sqft2644 Carmen Dr, Grand Prairie, TX 75052Off Market
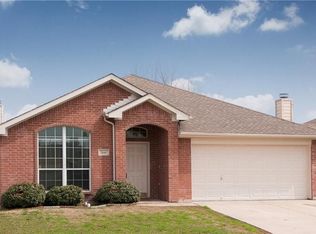
- $294,0004 bd2 ba1.7k sqft2652 Carmen Dr, Grand Prairie, TX 75052Off Market
- $273,8003 bd2 ba1.4k sqft1016 Baja Dr, Grand Prairie, TX 75052Off Market
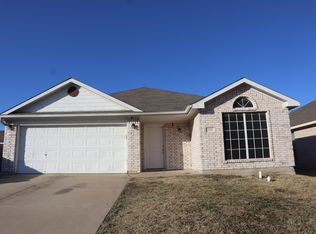
- $283,5003 bd2 ba1.4k sqft2640 Carmen Dr, Grand Prairie, TX 75052Off Market
- $286,2004 bd2 ba1.4k sqft2656 Carmen Dr, Grand Prairie, TX 75052Off Market
- $311,8003 bd2 ba1.8k sqft1020 Baja Dr, Grand Prairie, TX 75052Off Market
- $295,5003 bd2 ba1.5k sqft2636 Carmen Dr, Grand Prairie, TX 75052Off Market
- $276,1003 bd2 ba1.4k sqft2647 Carmen Dr, Grand Prairie, TX 75052Off Market
A local agent can set up tours, give advice and negotiate with sellers.
Similar homes
- $325,0003 bd2 ba1.6k sqft3182 Cross Creek Cir, Grand Prairie, TX 75052For Sale
 MLS ID #21349738, Alice McCoy. NTREIS
 - $319,9003 bd2 ba1.8k sqft2530 Stresa Ln, Grand Prairie, TX 75052For Sale
 MLS ID #21338965, Theresa Emerson. NTREIS
 - $198,5003 bd2 ba1.3k sqft737 S Holiday Dr, Grand Prairie, TX 75052For Sale
 MLS ID #21349209, Ray Bobo. NTREIS
 - $275,0004 bd2 ba1.4k sqft1610 Kingston Dr, Grand Prairie, TX 75051For Sale
 MLS ID #21353282, Susy Saldivar. NTREIS
 - $350,0004 bd2 ba2.1k sqft4820 Thames Dr, Grand Prairie, TX 75052For SaleMLS ID #21347715, Natali Duran. NTREIS
- $335,0003 bd2 ba1.7k sqft2017 Osage Trl, Grand Prairie, TX 75052For SaleMLS ID #21323019, Scott Fernandez. NTREIS
- $299,0003 bd2 ba1.7k sqft1906 Stockton Trl, Grand Prairie, TX 75052For SaleMLS ID #21300148, Amber Broadway. NTREIS
- $309,9005 bd3 ba2k sqft910 NE 31st St, Grand Prairie, TX 75050For SaleMLS ID #21324509, Yescenia Velasco. NTREIS
- $319,9993 bd2 ba1.7k sqft6923 Rolling Creek Ln, Dallas, TX 75236For SaleMLS ID #21262522, Yasmin Henderson. NTREIS
- $349,9003 bd2 ba1.5k sqft819 Lovingham Dr, Arlington, TX 76017For SaleMLS ID #21354626, Paul Siemer. NTREIS
- $315,0003 bd2 ba1.5k sqft610 Brookside Dr, Cedar Hill, TX 75104For SaleMLS ID #21343393, Tien Phan. NTREIS
- $349,0003 bd2 ba1.7k sqft6440 Parkstone Way, Dallas, TX 75249For SaleMLS ID #21314608, Nhat Dinh. NTREIS
- $339,9903 bd2 ba1.8k sqft3252 Torio, Grand Prairie, TX 75054For SaleMLS ID #21331631, Loc Truong. NTREIS
- $319,9003 bd2 ba1.5k sqft8304 Mossberg Dr, Arlington, TX 76002For SaleMLS ID #21305650, Brad Stark. NTREIS
- $350,0003 bd2 ba1.4k sqft2317 Springridge Dr, Arlington, TX 76014For SaleMLS ID #21239954, Patti Gallardo. NTREIS
- $300,0003 bd2 ba1.8k sqft3811 Laurel Canyon Dr, Dallas, TX 75233For SaleMLS ID #21322121, Ryan Collinsworth. NTREIS
- $329,9994 bd3 ba2k sqft610 Juniper Dr, Arlington, TX 76018For SaleMLS ID #21291385, Jeb Bryant. NTREIS
- $345,0004 bd2 ba1.7k sqft7901 Roswell Ct, Arlington, TX 76002For SaleMLS ID #21349597, Sophia Shih. NTREIS
- $283,5003 bd2 ba1.4k sqft103 Garvin Way, Midlothian, TX 76065For SaleMLS ID #21350639, Mary Wilson. NTREIS
- $335,0004 bd2 ba2k sqft722 S Forest Ln, Duncanville, TX 75116For SaleMLS ID #21323410, Amber Broadway. NTREIS
