Welcome to 4820 Thames Drive! This single-story home in Grand Prairie offers 4 bedrooms, 2 bathrooms, and over 2,100 sq ft of well-designed living space. Featuring an open-concept layout, high ceilings, spacious living and dining areas, and a functional kitchen perfect for everyday living. The primary suite includes an ensuite bath with double vanities, a separate shower, and a walk-in closet. Outside, enjoy a cozy covered patio and a private backyard. GREAT INVESTMENT OPPORTUNITY or future primary residence! The property is currently tenant-occupied with reliable tenants paying $2,700 month. Tenants are flexible to complete their lease term through May 2027 or negotiate an early move-out if they find another property.
For sale
$350,000
4820 Thames Dr, Grand Prairie, TX 75052
4beds
2,102sqft
Single Family Residence
Built in 2000
6,969 Square Feet Lot
$341,200 Zestimate®
$167/sqft
$44/mo HOA
What's special
Private backyardHigh ceilingsFunctional kitchenWalk-in closetCozy covered patioDouble vanitiesOpen-concept layout
- 38 days
- 1,498
- 59
Likely to sell faster than
Zillow last checked:
Listing updated:
Listed by:
Natali Duran 0771586 682-279-4188,
Keller Williams Realty 817-329-8850
Source: NTREIS,MLS#: 21347715
Facts & features
Interior
Bedrooms & bathrooms
- Bedrooms: 4
- Bathrooms: 2
- Full bathrooms: 2
Primary bedroom
- Features: Dual Sinks, En Suite Bathroom, Garden Tub/Roman Tub, Separate Shower, Walk-In Closet(s)
- Level: First
- Dimensions: 14 x 14
Bedroom
- Level: First
- Dimensions: 10 x 10
Bedroom
- Level: First
- Dimensions: 11 x 13
Bedroom
- Level: First
- Dimensions: 10 x 11
Bedroom
- Level: First
- Dimensions: 12 x 11
Breakfast room nook
- Level: First
- Dimensions: 9 x 10
Dining room
- Level: First
- Dimensions: 15 x 8
Living room
- Level: First
- Dimensions: 17 x 15
Utility room
- Level: First
- Dimensions: 10 x 11
Heating
- Central
Cooling
- Central Air
Appliances
- Included: Gas Cooktop, Microwave
- Laundry: Washer Hookup, Dryer Hookup
Features
- Decorative/Designer Lighting Fixtures, High Speed Internet, Kitchen Island, Open Floorplan, Cable TV
- Flooring: Carpet, Ceramic Tile
- Has basement: No
- Number of fireplaces: 1
- Fireplace features: Wood Burning
Interior area
- Total interior livable area: 2,102 sqft
Video & virtual tour
Property
Parking
- Total spaces: 2
- Parking features: Garage Faces Rear
- Attached garage spaces: 2
Features
- Levels: One
- Stories: 1
- Pool features: None
- Fencing: Wood
Lot
- Size: 6,969 Square Feet
- Residential vegetation: Grassed
Details
- Parcel number: 07312350
Construction
Type & style
- Home type: SingleFamily
- Architectural style: Detached
- Property subtype: Single Family Residence
- Attached to another structure: Yes
Materials
- Brick
- Foundation: Slab
- Roof: Composition
Condition
- Year built: 2000
Utilities & green energy
- Sewer: Public Sewer
- Water: Public
- Utilities for property: Sewer Available, Water Available, Cable Available
Community & HOA
Community
- Subdivision: Beacon Hill Add
HOA
- Has HOA: Yes
- Services included: All Facilities
- HOA fee: $132 quarterly
- HOA name: Principal Management Group
- HOA phone: 682-326-5356
Location
- Region: Grand Prairie
Financial & listing details
- Price per square foot: $167/sqft
- Tax assessed value: $358,219
- Annual tax amount: $7,939
- Date on market: 8/3/2026
- Cumulative days on market: 38 days
- Listing terms: Cash,Conventional
- Exclusions: All personal property
Estimated market value
$341,200
$324,000 - $358,000
$2,716/mo
Price history
| Date | Event | Price |
|---|---|---|
| 8/3/2026 | Listed for sale | $350,000-0.6%$167/sqft |
Source: NTREIS #21347715 Report a problem | ||
| 2/17/2025 | Listing removed | $2,600$1/sqft |
Source: Zillow Rentals Report a problem | ||
| 1/20/2025 | Price change | $2,600-3.7%$1/sqft |
Source: Zillow Rentals Report a problem | ||
| 12/29/2024 | Listed for rent | $2,700-3.6%$1/sqft |
Source: Zillow Rentals Report a problem | ||
| 12/6/2024 | Listing removed | $2,800$1/sqft |
Source: Zillow Rentals Report a problem | ||
| 12/4/2024 | Listed for rent | $2,800$1/sqft |
Source: Zillow Rentals Report a problem | ||
| 2/24/2024 | Listing removed | -- |
Source: Zillow Rentals Report a problem | ||
| 2/23/2024 | Price change | $2,800+7.7%$1/sqft |
Source: Zillow Rentals Report a problem | ||
| 2/17/2024 | Listed for rent | $2,600$1/sqft |
Source: Zillow Rentals Report a problem | ||
| 7/26/2023 | Sold | -- |
Source: NTREIS #20359170 Report a problem | ||
| 7/14/2023 | Pending sale | $352,000$167/sqft |
Source: NTREIS #20359170 Report a problem | ||
| 6/25/2023 | Contingent | $352,000$167/sqft |
Source: NTREIS #20359170 Report a problem | ||
| 6/20/2023 | Listed for sale | $352,000-4.9%$167/sqft |
Source: NTREIS #20359170 Report a problem | ||
| 6/13/2023 | Listing removed | -- |
Source: NTREIS #20336889 Report a problem | ||
| 6/11/2023 | Price change | $370,000-1.3%$176/sqft |
Source: NTREIS #20336889 Report a problem | ||
| 6/2/2023 | Price change | $375,000-2.6%$178/sqft |
Source: NTREIS #20336889 Report a problem | ||
| 5/24/2023 | Listed for sale | $385,000$183/sqft |
Source: NTREIS #20336889 Report a problem | ||
Public tax history
| Year | Property taxes | Tax assessment |
|---|---|---|
| 2025 | $5,575 -1.9% | $358,219 |
| 2024 | $5,681 -7.8% | $358,219 -6% |
| 2023 | $6,162 +66.8% | $381,113 +34% |
| 2022 | $3,695 +0.7% | $284,320 +3.9% |
| 2021 | $3,671 -26% | $273,628 +9% |
| 2020 | $4,958 +12.5% | $250,944 +7.5% |
| 2019 | $4,406 +1.8% | $233,458 +5.9% |
| 2018 | $4,328 -13.6% | $220,444 +16.5% |
| 2017 | $5,010 -1.4% | $189,263 +0.1% |
| 2016 | $5,080 +31.9% | $189,064 +17.4% |
| 2015 | $3,851 | $161,051 +11.2% |
| 2014 | $3,851 | $144,800 +2.7% |
| 2013 | -- | $141,000 +0.9% |
| 2012 | -- | $139,700 |
| 2011 | -- | $139,700 -0.1% |
| 2010 | -- | $139,800 -11% |
| 2009 | -- | $157,100 |
| 2008 | -- | $157,100 +5.4% |
| 2007 | -- | $149,100 +2.7% |
| 2006 | -- | $145,200 |
| 2005 | -- | $145,200 -2.6% |
| 2004 | -- | $149,100 |
| 2003 | -- | $149,100 +0.7% |
| 2002 | -- | $148,100 +6.2% |
| 2001 | -- | $139,400 +682.3% |
| 2000 | -- | $17,820 |
Find assessor info on the county website
Monthly payment
Est. payment
Payment breakdown
Explore the cost of this home by adjusting the details. Changes won't be saved.Climate risks
Neighborhood: Beacon Hill
Nearby schools
Schools provided by the listing agent
- Elementary: West
- Middle: Barnett
- High: Bowie
- District: Arlington ISD
Source: NTREIS. This data may not be complete. We recommend contacting the local school district to confirm school assignments for this home.
- $360,4004 bd2 ba2.2k sqft4824 Thames Dr, Grand Prairie, TX 75052Off Market
- $341,6004 bd2 ba2.2k sqft4816 Thames Dr, Grand Prairie, TX 75052Off Market
- $304,4003 bd2 ba1.4k sqft4828 Thames Dr, Grand Prairie, TX 75052Off Market
- $374,0004 bd2 ba2.1k sqft4821 Magna Carta Blvd, Grand Prairie, TX 75052Off Market
Similar homes
- $343,0004 bd3 ba1.9k sqft2831 Red Oak Dr, Grand Prairie, TX 75052For Sale
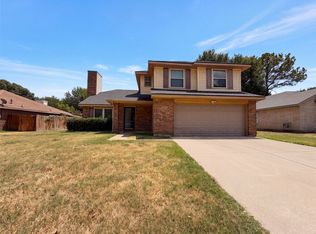 MLS ID #21357955, Amber Broadway. NTREIS
 - $382,0004 bd3 ba2.7k sqft2915 Olympia Dr, Grand Prairie, TX 75052For Sale
 MLS ID #21369258, Amber Broadway. NTREIS
 - $335,0003 bd2 ba1.7k sqft2017 Osage Trl, Grand Prairie, TX 75052For Sale
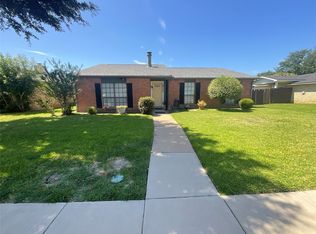 MLS ID #21323019, Scott Fernandez. NTREIS
 - $335,0004 bd2 ba1.9k sqft5901 Rising Meadow Dr, Arlington, TX 76018For Sale
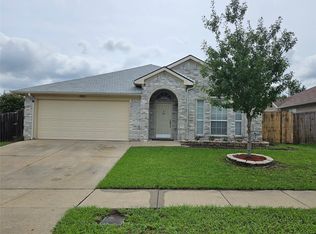 MLS ID #21371946, Thuy Le. NTREIS
