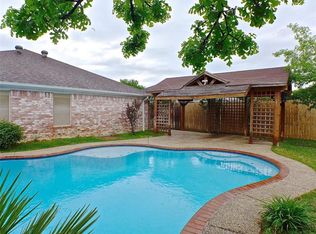
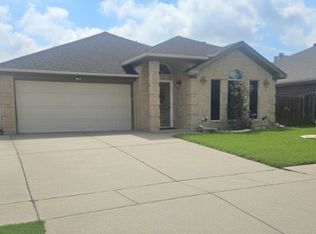
Ready to move-in. Well-kept home in a quiet neighborhood. Open floorplan with natural light. Fresh paint. Laminate and ceramic tile throughout. 2 living and 2 dining areas. Island kitchen with skylight and granite countertops. Nice big back yard. Roof is 2 years old. The house is just a few yards from the walking trail. Conveniently location and easy access to highway 360 and I-20.
For sale
Price cut: $5K (10/9)
$330,000
5901 Rising Meadow Dr, Arlington, TX 76018
4beds
1,904sqft
Single Family Residence
Built in 2000
8,407 Square Feet Lot
$325,500 Zestimate®
$173/sqft
$-- HOA
What's special
Fresh paintWell-kept homeGranite countertopsIsland kitchen with skylight
- 46 days
- 295
- 32
Zillow last checked:
Listing updated:
Listed by:
Thuy Le 0451589 817-592-3008,
Rendon Realty, LLC 817-592-3008
Source: NTREIS,MLS#: 21371946
Facts & features
Interior
Bedrooms & bathrooms
- Bedrooms: 4
- Bathrooms: 2
- Full bathrooms: 2
Primary bedroom
- Features: Garden Tub/Roman Tub, Walk-In Closet(s)
- Level: First
- Dimensions: 16 x 12
Bedroom
- Features: Walk-In Closet(s)
- Level: First
- Dimensions: 10 x 11
Bedroom
- Features: Walk-In Closet(s)
- Level: First
- Dimensions: 10 x 11
Bedroom
- Features: Walk-In Closet(s)
- Level: First
- Dimensions: 10 x 11
Breakfast room nook
- Level: First
- Dimensions: 11 x 10
Dining room
- Level: First
- Dimensions: 10 x 12
Family room
- Features: Fireplace
- Level: First
- Dimensions: 16 x 16
Kitchen
- Level: First
- Dimensions: 9 x 11
Living room
- Level: First
- Dimensions: 13 x 12
Heating
- Central, Electric
Cooling
- Central Air, Ceiling Fan(s), Electric
Appliances
- Included: Dishwasher, Electric Range, Disposal, Vented Exhaust Fan
Features
- Eat-in Kitchen, Kitchen Island
- Has basement: No
- Number of fireplaces: 1
- Fireplace features: Wood Burning
Interior area
- Total interior livable area: 1,904 sqft
Video & virtual tour
Property
Parking
- Total spaces: 2
- Parking features: Door-Single, Garage Faces Front, Garage
- Attached garage spaces: 2
Features
- Levels: One
- Stories: 1
- Pool features: None
Lot
- Size: 8,407 Square Feet
Details
- Parcel number: 07401388
Construction
Type & style
- Home type: SingleFamily
- Architectural style: Detached
- Property subtype: Single Family Residence
Condition
- Year built: 2000
Utilities & green energy
- Sewer: Public Sewer
- Water: Public
- Utilities for property: Electricity Available, Sewer Available, Water Available
Community & HOA
Community
- Subdivision: Brookmeadow Add
HOA
- Has HOA: No
Location
- Region: Arlington
Financial & listing details
- Price per square foot: $173/sqft
- Tax assessed value: $277,679
- Annual tax amount: $6,913
- Date on market: 8/28/2026
- Cumulative days on market: 47 days
Estimated market value
$325,500
$309,000 - $342,000
$3,160/mo
Price history
| Date | Event | Price |
|---|---|---|
| 10/9/2026 | Price change | $330,000-1.5%$173/sqft |
Source: NTREIS #21371946 Report a problem | ||
| 8/28/2026 | Listed for sale | $335,000-2.9%$176/sqft |
Source: NTREIS #21371946 Report a problem | ||
| 6/29/2024 | Listing removed | -- |
Source: NTREIS #20632710 Report a problem | ||
| 6/27/2024 | Contingent | $344,900$181/sqft |
Source: NTREIS #20632710 Report a problem | ||
| 6/21/2024 | Price change | $344,900-1.2%$181/sqft |
Source: NTREIS #20632710 Report a problem | ||
| 6/14/2024 | Listed for sale | $349,000$183/sqft |
Source: NTREIS #20632710 Report a problem | ||
| 6/8/2024 | Contingent | $349,000$183/sqft |
Source: NTREIS #20632710 Report a problem | ||
| 5/31/2024 | Listed for sale | $349,000+99.4%$183/sqft |
Source: NTREIS #20632710 Report a problem | ||
| 5/31/2019 | Listing removed | $1,800$1/sqft |
Source: Zillow Rental Manager Report a problem | ||
| 5/19/2019 | Price change | $1,800-2.7%$1/sqft |
Source: Zillow Rental Manager Report a problem | ||
| 5/6/2019 | Listed for rent | $1,850+15.6%$1/sqft |
Source: Zillow Rental Manager Report a problem | ||
| 5/3/2018 | Listing removed | $1,600$1/sqft |
Source: Zillow Rental Manager Report a problem | ||
| 4/29/2018 | Listed for rent | $1,600$1/sqft |
Source: Zillow Rental Manager Report a problem | ||
| 10/3/2016 | Sold | -- |
Source: Agent Provided Report a problem | ||
| 8/30/2016 | Pending sale | $175,000$92/sqft |
Source: Texas Property Brokers, LLC #13450089 Report a problem | ||
| 8/26/2016 | Listed for sale | $175,000$92/sqft |
Source: Texas Property Brokers, LLC #13450089 Report a problem | ||
Public tax history
| Year | Property taxes | Tax assessment |
|---|---|---|
| 2025 | $6,071 -10.7% | $277,679 -10.7% |
| 2024 | $6,797 -1.7% | $311,000 -0.7% |
| 2023 | $6,913 -1% | $313,284 +11.6% |
| 2022 | $6,984 +11.1% | $280,800 +14.5% |
| 2021 | $6,288 +16.4% | $245,233 +17.9% |
| 2020 | $5,404 +3.5% | $208,000 |
| 2019 | $5,223 +2.9% | $208,000 +6.5% |
| 2018 | $5,075 +5.8% | $195,339 +6.6% |
| 2017 | $4,796 +7.2% | $183,249 +9.1% |
| 2016 | $4,472 +99.9% | $168,008 +27.9% |
| 2015 | $2,236 | $131,400 |
| 2014 | $2,236 | $131,400 +8.3% |
| 2013 | -- | $121,300 +0.9% |
| 2012 | -- | $120,200 |
| 2011 | -- | $120,200 -0.1% |
| 2010 | -- | $120,300 -2.1% |
| 2009 | -- | $122,900 |
| 2008 | -- | $122,900 |
| 2007 | -- | $122,900 |
| 2006 | -- | $122,900 |
| 2005 | -- | $122,900 |
| 2004 | -- | $122,900 |
| 2003 | -- | $122,900 +3.5% |
| 2002 | -- | $118,700 +66.7% |
| 2001 | -- | $71,200 +1877.8% |
| 2000 | -- | $3,600 |
Find assessor info on the county website
Monthly payment
Est. payment
Payment breakdown
Explore the cost of this home by adjusting the details. Changes won't be saved.Climate risks
Neighborhood: Southeast
Nearby schools
Schools provided by the listing agent
- Elementary: Bebensee
- Middle: Ousley
- High: Seguin
- District: Arlington ISD
Source: NTREIS. This data may not be complete. We recommend contacting the local school district to confirm school assignments for this home.
Similar homes
- $314,9003 bd2 ba1.4k sqft6300 Brownlee Ln, Arlington, TX 76018For Sale
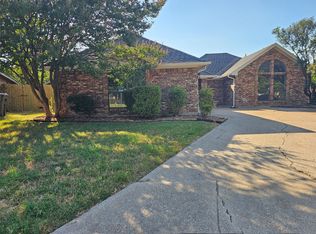 MLS ID #21370449, Stephen Eaton. NTREIS
 - $315,0003 bd3 ba1.7k sqft616 Valley Spring Dr, Arlington, TX 76018For Sale
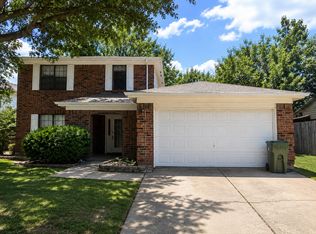 MLS ID #21369883, Gene Molloy. NTREIS
 - $376,0005 bd3 ba2.7k sqft6315 Meadow Glen Dr, Arlington, TX 76018For Sale
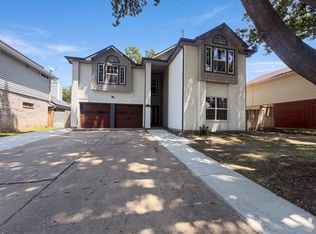 MLS ID #21357014, Amber Broadway. NTREIS
 - $296,9003 bd2 ba1.4k sqft411 Lantana Dr, Arlington, TX 76018For Sale
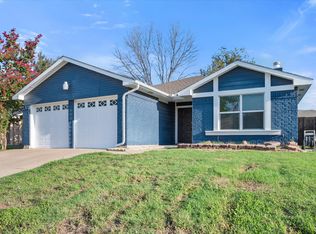 MLS ID #21404298, Macky Clark. NTREIS
