INCREDIBLE BUYER INCENTIVES: $4,000 MORTGAGE CONCESSION. Opendoor Home Loans will contribute up to $4,000 towards a permanent interest rate buy-down if you finance with Opendoor Home Loans LLC.
Single-story Arlington home with an easy-flowing layout and refreshed interior finishes. The kitchen features wood-toned flooring, painted cabinetry, stainless steel appliances, and a pass-through view into the living area. Fresh interior paint and updated carpet brighten the bedrooms, while tile-finished baths add everyday function. Recent roof, HVAC, and water heater updates add practical value. The attached two-car garage and fenced backyard offer useful storage and outdoor space. Home comes with a 100-Day Home Warranty
For sale
Price cut: $10K (9/24)
$300,000
8025 Blue Duck Trl, Arlington, TX 76002
3beds
1,548sqft
Single Family Residence
Built in 2002
7,492 Square Feet Lot
$-- Zestimate®
$194/sqft
$-- HOA
What's special
Fresh interior paintAttached two-car garageStainless steel appliancesEasy-flowing layoutTile-finished bathsFenced backyardRefreshed interior finishes
- 41 days
- 1,311
- 70
Zillow last checked:
Listing updated:
Listed by:
Amber Broadway 0618409 480-462-5392,
Opendoor Brokerage, LLC 480-462-5392
Source: NTREIS,MLS#: 21380399
Facts & features
Interior
Bedrooms & bathrooms
- Bedrooms: 3
- Bathrooms: 2
- Full bathrooms: 2
Primary bedroom
- Level: First
- Dimensions: 11 x 17
Living room
- Level: First
- Dimensions: 15 x 26
Heating
- Central, Electric
Cooling
- Central Air, Ceiling Fan(s), Electric
Appliances
- Included: Dishwasher, Microwave
Features
- Other
- Flooring: Carpet, Ceramic Tile, Laminate
- Has basement: No
- Number of fireplaces: 1
- Fireplace features: Family Room
Interior area
- Total interior livable area: 1,548 sqft
Video & virtual tour
Property
Parking
- Total spaces: 2
- Parking features: Driveway, Garage
- Attached garage spaces: 2
Features
- Levels: One
- Stories: 1
- Pool features: None
- Fencing: Back Yard,Privacy,Wood
Lot
- Size: 7,492 Square Feet
Details
- Parcel number: 07260733
Construction
Type & style
- Home type: SingleFamily
- Architectural style: Detached
- Property subtype: Single Family Residence
Materials
- Wood Siding
- Foundation: Slab
Condition
- Resale
- Year built: 2002
Utilities & green energy
- Sewer: Public Sewer
- Water: Public
- Utilities for property: Sewer Available, Water Available
Community & HOA
Community
- Subdivision: Lonesome Dove Estates
HOA
- Has HOA: No
Location
- Region: Arlington
Financial & listing details
- Price per square foot: $194/sqft
- Tax assessed value: $275,717
- Annual tax amount: $6,177
- Date on market: 9/11/2026
- Cumulative days on market: 40 days
- Listing terms: Cash,Conventional,VA Loan
- Exclusions: Security system does not convey. Kwikset lock replaced at close.
Estimated market value
Not available
Estimated sales range
Not available
Not available
Price history
| Date | Event | Price |
|---|---|---|
| 9/24/2026 | Price change | $300,000-3.2%$194/sqft |
Source: NTREIS #21380399 Report a problem | ||
| 9/11/2026 | Listed for sale | $310,000$200/sqft |
Source: NTREIS #21380399 Report a problem | ||
Public tax history
| Year | Property taxes | Tax assessment |
|---|---|---|
| 2025 | $4,024 -9.7% | $275,717 |
| 2024 | $4,458 +7% | $275,717 -6.1% |
| 2023 | $4,165 -17.1% | $293,730 +22.7% |
| 2022 | $5,022 +2.1% | $239,457 +13.5% |
| 2021 | $4,917 +9.1% | $211,049 +9.8% |
| 2020 | $4,506 +0.4% | $192,187 -0.4% |
| 2019 | $4,490 +7.1% | $192,883 +11.4% |
| 2018 | $4,192 +10.2% | $173,215 +10% |
| 2017 | $3,804 +10.5% | $157,468 +7.4% |
| 2016 | $3,441 +11.2% | $146,606 +12% |
| 2015 | $3,095 | $130,884 +5.8% |
| 2014 | $3,095 | $123,700 +4.4% |
| 2013 | -- | $118,500 +9.7% |
| 2012 | -- | $108,000 |
| 2011 | -- | $108,000 |
| 2010 | -- | $108,000 -8.7% |
| 2009 | -- | $118,300 -3.5% |
| 2008 | -- | $122,600 |
| 2007 | -- | $122,600 |
| 2006 | -- | $122,600 +3.6% |
| 2005 | -- | $118,300 |
| 2004 | -- | $118,300 |
| 2003 | -- | $118,300 +373.2% |
| 2002 | -- | $25,000 +681.3% |
| 2001 | -- | $3,200 |
| 2000 | -- | $3,200 |
Find assessor info on the county website
Monthly payment
Est. payment
Payment breakdown
Explore the cost of this home by adjusting the details. Changes won't be saved.Climate risks
Neighborhood: Southeast
Nearby schools
Schools provided by the listing agent
- Elementary: Anderson
- Middle: James Coble
- High: Mansfield
- District: Mansfield ISD
Source: NTREIS. This data may not be complete. We recommend contacting the local school district to confirm school assignments for this home.


Similar homes
- $302,0003 bd2 ba1.6k sqft8021 Stowe Springs Ln, Arlington, TX 76002For Sale
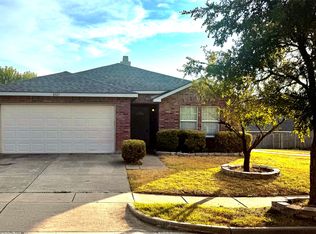 MLS ID #21388858, Michelle Lok. NTREIS
- $335,0003 bd2 ba1.8k sqft346 Mesquite Hill Dr, Arlington, TX 76002For Sale
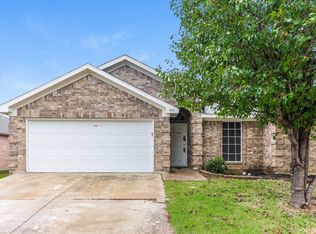 MLS ID #21235129, Bea Flores. NTREIS
- $334,9004 bd2 ba1.8k sqft311 Dakota Dr, Arlington, TX 76002For Sale
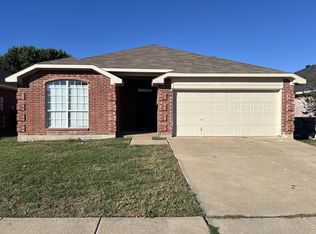 MLS ID #21402479, Hans Kautz. NTREIS
- $293,0003 bd2 ba1.3k sqft600 Jamie Ln, Mansfield, TX 76063For Sale
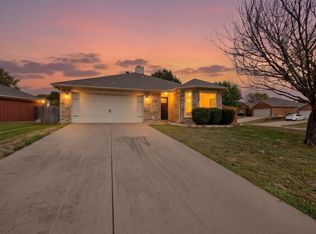 MLS ID #21415129, Marion Napoleon. NTREIS
