This well-maintained home offering a fresh and move-in ready feel. The functional floor plan provides comfortable living spaces, spacious bedrooms, and plenty of natural light throughout. Whether you're a first-time buyer, downsizing, or looking for your next investment, this home is a fantastic opportunity. Conveniently located near shopping, dining, schools, and major highways. Come see all this home has to offer!
For sale
$280,000
806 Wind Brooke Dr, Arlington, TX 76001
3beds
1,236sqft
:
Get pre-qualified$2,080/mo
Single Family Residence
Built in 1985
6,011 Square Feet Lot
$273,600 Zestimate®
$227/sqft
$-- HOA
What's special
Functional floor planSpacious bedroomsComfortable living spaces
- 6 days |
- 394 |
- 20 |
Likely to sell faster than
Zillow last checked:
Listing updated:
Listed by:
Linsey Prater 0807419 817-247-7181,
Monument Realty 214-705-7827
Source: NTREIS,MLS#: 21337147
Facts & features
Interior
Bedrooms & bathrooms
- Bedrooms: 3
- Bathrooms: 2
- Full bathrooms: 2
Primary bedroom
- Level: First
- Dimensions: 0 x 0
Bedroom
- Level: First
- Dimensions: 0 x 0
Bedroom
- Level: First
- Dimensions: 0 x 0
Primary bathroom
- Level: First
- Dimensions: 0 x 0
Dining room
- Level: First
- Dimensions: 0 x 0
Other
- Level: First
- Dimensions: 0 x 0
Living room
- Level: First
- Dimensions: 0 x 0
Appliances
- Included: Dishwasher, Electric Range, Electric Water Heater, Disposal
Features
- Decorative/Designer Lighting Fixtures, High Speed Internet, Vaulted Ceiling(s)
- Has basement: No
- Number of fireplaces: 1
- Fireplace features: Living Room
Interior area
- Total interior livable area: 1,236 sqft
Video & virtual tour
Property
Parking
- Total spaces: 4
- Parking features: Door-Single, Garage Faces Front, Garage, Garage Door Opener, On Street
- Attached garage spaces: 2
- Carport spaces: 2
Features
- Levels: One
- Stories: 1
- Pool features: None
Lot
- Size: 6,011 Square Feet
Details
- Parcel number: 05508223
Construction
Type & style
- Home type: SingleFamily
- Architectural style: Detached
- Property subtype: Single Family Residence
Condition
- Year built: 1985
Utilities & green energy
- Sewer: Public Sewer
- Water: Public
- Utilities for property: Sewer Available, Water Available
Community & HOA
Community
- Subdivision: Stonebrook Estates Add
HOA
- Has HOA: No
Location
- Region: Arlington
Financial & listing details
- Price per square foot: $227/sqft
- Tax assessed value: $239,452
- Annual tax amount: $5,364
- Date on market: 7/21/2026
- Cumulative days on market: 6 days
- Listing terms: Cash,Conventional,FHA,VA Loan
- Exclusions: Personal belongings, tv mounts, curtain rods
Estimated market value
$273,600
$260,000 - $287,000
$2,049/mo
Price history
| Date | Event | Price |
|---|---|---|
| 7/21/2026 | Listed for sale | $280,000+49.3%$227/sqft |
Source: NTREIS #21337147 Report a problem | ||
| 6/3/2020 | Sold | -- |
Source: Agent Provided Report a problem | ||
| 5/6/2020 | Pending sale | $187,500$152/sqft |
Source: Davey Goosmann Realty #14330803 Report a problem | ||
| 5/1/2020 | Listed for sale | $187,500+13.6%$152/sqft |
Source: Davey Goosmann Realty #14330803 Report a problem | ||
| 6/8/2017 | Listing removed | $165,000$133/sqft |
Source: Ebby Halliday, REALTORS #13587438 Report a problem | ||
| 5/5/2017 | Pending sale | $165,000$133/sqft |
Source: Ebby Halliday, REALTORS #13587438 Report a problem | ||
| 5/2/2017 | Listed for sale | $165,000+57.1%$133/sqft |
Source: Ebby Halliday, REALTORS #13587438 Report a problem | ||
| 3/5/2008 | Listing removed | $105,000$85/sqft |
Source: Visual Tour #10851572 Report a problem | ||
| 1/18/2008 | Listed for sale | $105,000$85/sqft |
Source: Visual Tour #10851572 Report a problem | ||
Public tax history
| Year | Property taxes | Tax assessment |
|---|---|---|
| 2025 | $3,283 -7.9% | $239,452 |
| 2024 | $3,563 +10.2% | $239,452 -1.1% |
| 2023 | $3,234 -20.1% | $242,229 +26.5% |
| 2022 | $4,049 -2% | $191,508 +6.7% |
| 2021 | $4,130 +129.9% | $179,550 +2.3% |
| 2020 | $1,797 | $175,478 -0.4% |
| 2019 | -- | $176,200 +15.6% |
| 2018 | $636 | $152,414 +19.2% |
| 2017 | $636 -66.9% | $127,888 +10.9% |
| 2016 | $1,921 +13.3% | $115,336 +9.6% |
| 2015 | $1,695 | $105,271 +14.5% |
| 2014 | $1,695 | $91,900 +41.2% |
| 2013 | -- | $65,100 -0.3% |
| 2012 | -- | $65,300 |
| 2011 | -- | $65,300 -0.8% |
| 2010 | -- | $65,800 -7.7% |
| 2009 | -- | $71,300 |
| 2008 | -- | $71,300 |
| 2007 | -- | $71,300 |
| 2006 | -- | $71,300 |
| 2005 | -- | $71,300 |
| 2004 | -- | $71,300 +3.6% |
| 2003 | -- | $68,800 -2.1% |
| 2002 | -- | $70,300 +7% |
| 2001 | -- | $65,700 +12.1% |
| 2000 | -- | $58,600 |
Find assessor info on the county website
Monthly payment
Est. payment
Payment breakdown
Explore the cost of this home by adjusting the details. Changes won't be saved.Climate risks
Neighborhood: Southeast
Nearby schools
GreatSchools rating
- 8/10Kenneth Davis Elementary SchoolGrades: K-4Distance: 0.4 mi
- 5/10T A Howard Middle SchoolGrades: 7-8Distance: 2.3 mi
- 5/10Summit High SchoolGrades: 9-12Distance: 1.6 mi
Schools provided by the listing agent
- Elementary: Davis
- Middle: Howard
- High: Summit
- District: Mansfield ISD
Source: NTREIS. This data may not be complete. We recommend contacting the local school district to confirm school assignments for this home.
- $265,2003 bd2 ba1.3k sqft804 Wind Brooke Dr, Arlington, TX 76001Off Market
- $261,3003 bd2 ba1.2k sqft808 Wind Brooke Dr, Arlington, TX 76001Off Market

- $259,3713 bd2 ba1.4k sqft809 Trevor Way, Arlington, TX 76001Off Market
- $265,3003 bd2 ba1.2k sqft810 Wind Brooke Dr, Arlington, TX 76001Off Market
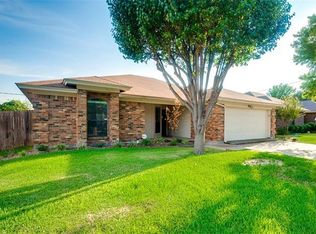
- $2,0993 bd2 ba1.2k sqft802 Wind Brooke Dr, Arlington, TX 76001For Rent
- $265,7003 bd2 ba1.2k sqft811 Trevor Way, Arlington, TX 76001Off Market
- $273,6003 bd2 ba1.4k sqft807 Trevor Way, Arlington, TX 76001Off Market
- $150,0003 bd2 ba1.1k sqft807 Wind Brooke Dr, Arlington, TX 76001Off Market
A local agent can set up tours, give advice and negotiate with sellers.
Similar homes
- $275,0003 bd3 ba1.2k sqft6403 Running Creek Dr, Arlington, TX 76001For Sale
 MLS ID #21325805, Natalia Aslapovskaya. NTREIS
 - $290,0003 bd2 ba1.6k sqft6212 Brookhaven Trl, Arlington, TX 76001For Sale
 MLS ID #21333657, Lan Vo. NTREIS
 - $310,0003 bd2 ba1.7k sqft909 Anvil Creek Dr, Arlington, TX 76001For Sale
 MLS ID #21328898, Kim Pratt. NTREIS
 - $261,5003 bd2 ba1.1k sqft3618 Wentworth Dr, Arlington, TX 76001For Sale
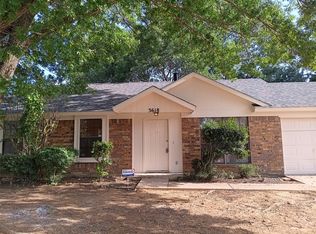 MLS ID #21335916, Norman Hoppenstein. NTREIS
 - $270,0003 bd2 ba1.6k sqft6511 Devine Dr, Arlington, TX 76001For SaleMLS ID #21175557, Loc Truong. NTREIS
- $275,0003 bd2 ba1.7k sqft5206 Rio Ct, Arlington, TX 76017For SaleMLS ID #21340860, Jonathan Jackson. NTREIS
- $308,0003 bd2 ba1.4k sqft7315 Marsland Ln, Arlington, TX 76001For SaleMLS ID #21324667, Deonne Ramos. NTREIS
- $260,0003 bd2 ba1.3k sqft330 Valley Spring Dr, Arlington, TX 76018For SaleMLS ID #21341940, Robert Pearson. NTREIS
- $320,0003 bd2 ba1.4k sqft7000 Rovato Dr, Arlington, TX 76001For SaleMLS ID #21308019, Brenda Cole. NTREIS
- $290,0003 bd2 ba1.4k sqft704 Levelland Dr, Arlington, TX 76017For SaleMLS ID #21340360, Jemi Khan. NTREIS
- $272,0003 bd2 ba1.3k sqft6309 Elm Springs Dr, Arlington, TX 76001For SaleMLS ID #21325794, Chen Zhao. NTREIS
- $300,0003 bd2 ba1.2k sqft109 Colony Dr, Arlington, TX 76002For SaleMLS ID #21327169, Abdullah Khalid. NTREIS
- $305,0003 bd2 ba1.4k sqft111 Iberis Ct, Arlington, TX 76018For SaleMLS ID #21340718, Alisha Timon. NTREIS
- $269,0003 bd2 ba1.3k sqft6210 Valley Forge Ct, Arlington, TX 76002For SaleMLS ID #21314152, Ted Bevill. NTREIS
- $272,0003 bd2 ba1.3k sqft6419 Elm Springs Dr, Arlington, TX 76001For SaleMLS ID #21323252, Mohamed Khairullah. NTREIS
- $305,0003 bd2 ba1.6k sqft5537 Silver Maple Dr, Arlington, TX 76018For SaleMLS ID #21331373, Jim Glynn. NTREIS
- $315,0004 bd2 ba1.6k sqft923 Fiero Dr, Arlington, TX 76001For SaleMLS ID #21323409, Joshua Ezell. NTREIS
- $285,0003 bd2 ba1.7k sqft4108 Cypress Springs Dr, Arlington, TX 76001For SaleMLS ID #21286231, Cindy Baas. NTREIS
- $299,9993 bd2 ba1.5k sqft6403 Minuteman Ln, Arlington, TX 76002For SaleMLS ID #21299790, Tina Wengender. NTREIS
- $270,0003 bd2 ba1.5k sqft600 Benedict Ln, Arlington, TX 76002For SaleMLS ID #21287057, Martae Hunter. NTREIS
