Beautiful one-story home nestled in a desirable neighborhood with an open-concept floor plan designed for comfortable everyday living and effortless entertaining. The spacious living area features a cozy fireplace and flows seamlessly into the kitchen, complete with granite countertops and ample cabinet space. Conveniently located near shopping, dining, schools, parks, and major highways, this home offers the perfect blend of comfort and convenience. A wonderful opportunity for homeowners and investors alike. Don't miss your chance to make this home yours—schedule your showing today before it's gone!
For sale
$290,000
704 Levelland Dr, Arlington, TX 76017
3beds
1,493sqft
:
Get pre-qualified$2,155/mo
Single Family Residence
Built in 1980
7,274 Square Feet Lot
$283,100 Zestimate®
$194/sqft
$-- HOA
What's special
Cozy fireplaceOpen-concept floor planOne-story homeAmple cabinet space
- 4 days |
- 347 |
- 34 |
Zillow last checked:
Listing updated:
Listed by:
Jemi Khan 0626765 214-449-2530,
OnDemand Realty 214-766-5833
Source: NTREIS,MLS#: 21340360
Facts & features
Interior
Bedrooms & bathrooms
- Bedrooms: 3
- Bathrooms: 2
- Full bathrooms: 2
Primary bedroom
- Level: First
- Dimensions: 0 x 0
Bedroom
- Level: First
- Dimensions: 0 x 0
Bedroom
- Level: First
- Dimensions: 0 x 0
Kitchen
- Level: First
- Dimensions: 0 x 0
Living room
- Level: First
- Dimensions: 0 x 0
Heating
- Central
Cooling
- Central Air
Appliances
- Included: Dishwasher, Electric Cooktop, Disposal
- Laundry: Common Area, Washer Hookup, In Hall
Features
- Eat-in Kitchen, Open Floorplan, Pantry, Cable TV, Walk-In Closet(s)
- Flooring: Carpet, Tile, Vinyl
- Has basement: No
- Number of fireplaces: 1
- Fireplace features: Gas
Interior area
- Total interior livable area: 1,493 sqft
Video & virtual tour
Property
Parking
- Total spaces: 2
- Parking features: Garage
- Attached garage spaces: 2
Features
- Levels: Two
- Stories: 2
- Pool features: None
- Fencing: Wood
Lot
- Size: 7,274 Square Feet
- Features: Interior Lot
Details
- Parcel number: 01647369
Construction
Type & style
- Home type: SingleFamily
- Architectural style: Traditional,Detached
- Property subtype: Single Family Residence
- Attached to another structure: Yes
Materials
- Brick
Condition
- Year built: 1980
Utilities & green energy
- Sewer: Public Sewer
- Water: Public
- Utilities for property: Sewer Available, Water Available, Cable Available
Community & HOA
Community
- Security: Smoke Detector(s)
- Subdivision: Matlock Manor Add
HOA
- Has HOA: No
Location
- Region: Arlington
Financial & listing details
- Price per square foot: $194/sqft
- Tax assessed value: $199,551
- Annual tax amount: $4,363
- Date on market: 7/24/2026
- Listing terms: Assumable,Cash,Conventional,FHA 203(k),FHA,VA Loan
Estimated market value
$283,100
$269,000 - $297,000
$1,940/mo
Price history
| Date | Event | Price |
|---|---|---|
| 7/24/2026 | Listed for sale | $290,000+7.4%$194/sqft |
Source: NTREIS #21340360 Report a problem | ||
| 4/6/2023 | Listing removed | -- |
Source: NTREIS #20148077 Report a problem | ||
| 1/2/2023 | Sold | -- |
Source: NTREIS #20191202 Report a problem | ||
| 11/30/2022 | Pending sale | $270,000$181/sqft |
Source: NTREIS #20191202 Report a problem | ||
| 11/17/2022 | Listed for sale | $270,000$181/sqft |
Source: NTREIS #20191202 Report a problem | ||
| 11/15/2022 | Pending sale | $270,000$181/sqft |
Source: NTREIS #20191202 Report a problem | ||
| 11/1/2022 | Contingent | $270,000$181/sqft |
Source: NTREIS #20191202 Report a problem | ||
| 10/21/2022 | Listed for sale | $270,000+3.8%$181/sqft |
Source: NTREIS #20191202 Report a problem | ||
| 9/3/2022 | Listing removed | $260,000$174/sqft |
Source: NTREIS #20148077 Report a problem | ||
| 8/25/2022 | Listed for sale | $260,000+53%$174/sqft |
Source: NTREIS #20148077 Report a problem | ||
| 1/6/2019 | Listing removed | $169,900$114/sqft |
Source: WILLIAM DAVIS REALTY #13957625 Report a problem | ||
| 10/25/2018 | Pending sale | $169,900$114/sqft |
Source: WILLIAM DAVIS REALTY #13957625 Report a problem | ||
| 10/22/2018 | Listed for sale | $169,900+143.1%$114/sqft |
Source: WILLIAM DAVIS REALTY #13957625 Report a problem | ||
| 3/3/2010 | Sold | -- |
Source: Agent Provided Report a problem | ||
| 11/12/2009 | Listing removed | $69,900$47/sqft |
Source: NRT Dallas #11282279 Report a problem | ||
| 9/26/2009 | Listed for sale | $69,900$47/sqft |
Source: NRT Dallas #11282279 Report a problem | ||
| 7/31/2009 | Listing removed | $69,900$47/sqft |
Source: RE/MAX Associates of Arlington #11215691 Report a problem | ||
| 7/18/2009 | Price change | $69,900-6.8%$47/sqft |
Source: RE/MAX Associates of Arlington #11215691 Report a problem | ||
| 1/18/2009 | Listed for sale | $75,000-11.7%$50/sqft |
Source: All America's Real Estate Report a problem | ||
| 11/16/2008 | Listing removed | $84,900$57/sqft |
Source: Century 21 #10984763 Report a problem | ||
| 9/11/2008 | Price change | $84,900-10.5%$57/sqft |
Source: Century 21 #10984763 Report a problem | ||
| 7/13/2008 | Price change | $94,900-5%$64/sqft |
Source: Century 21 #10984763 Report a problem | ||
| 7/1/2008 | Price change | $99,900-9.1%$67/sqft |
Source: Century 21 #10984763 Report a problem | ||
| 4/21/2008 | Listed for sale | $109,900$74/sqft |
Source: Century 21 #10984763 Report a problem | ||
| 2/12/2008 | Sold | -- |
Source: Public Record Report a problem | ||
| 8/5/1998 | Sold | -- |
Source: Public Record Report a problem | ||
| 6/10/1997 | Sold | -- |
Source: Public Record Report a problem | ||
Public tax history
| Year | Property taxes | Tax assessment |
|---|---|---|
| 2025 | $4,363 -12.8% | $199,551 -12.9% |
| 2024 | $5,005 -11.1% | $229,000 -10.3% |
| 2023 | $5,631 +9.3% | $255,188 +23.2% |
| 2022 | $5,154 +4.7% | $207,216 +8% |
| 2021 | $4,920 +6.6% | $191,877 +8.1% |
| 2020 | $4,613 +9.2% | $177,562 +5.5% |
| 2019 | $4,225 -1.4% | $168,254 +2% |
| 2018 | $4,284 +8.4% | $164,894 +9.2% |
| 2017 | $3,951 +7.7% | $150,991 +9.5% |
| 2016 | $3,669 +49.6% | $137,845 +29.3% |
| 2015 | $2,453 | $106,601 +14.6% |
| 2014 | $2,453 | $93,000 |
| 2013 | -- | $93,000 +0.5% |
| 2012 | -- | $92,500 -4.8% |
| 2011 | -- | $97,200 -4.1% |
| 2010 | -- | $101,400 -6.3% |
| 2009 | -- | $108,200 -3.7% |
| 2008 | -- | $112,400 |
| 2007 | -- | $112,400 |
| 2006 | -- | $112,400 +7.3% |
| 2005 | -- | $104,800 |
| 2004 | -- | -- |
| 2003 | -- | $104,800 +6.1% |
| 2002 | -- | $98,800 +12% |
| 2001 | -- | $88,200 +22.5% |
| 2000 | -- | $72,000 |
Find assessor info on the county website
Monthly payment
Est. payment
Payment breakdown
Explore the cost of this home by adjusting the details. Changes won't be saved.Climate risks
Neighborhood: Southeast
Nearby schools
GreatSchools rating
- 3/10Williams Elementary SchoolGrades: PK-6Distance: 0.5 mi
- 7/10Ousley Junior High SchoolGrades: 7-8Distance: 1.9 mi
- 4/10Seguin High SchoolGrades: 9-12Distance: 2.3 mi
Schools provided by the listing agent
- Elementary: Williams
- Middle: Ousley
- High: Seguin
- District: Arlington ISD
Source: NTREIS. This data may not be complete. We recommend contacting the local school district to confirm school assignments for this home.
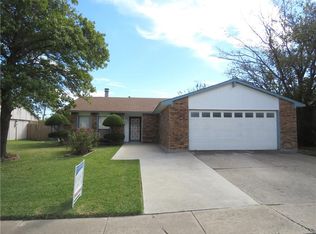
- $285,6003 bd2 ba1.7k sqft702 Levelland Dr, Arlington, TX 76017Off Market
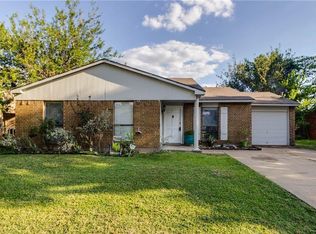
- $221,1003 bd1 ba1.2k sqft706 Levelland Dr, Arlington, TX 76017Off Market
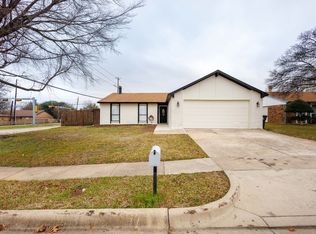
- $245,4003 bd2 ba1.2k sqft708 Levelland Dr, Arlington, TX 76017Off Market
- $--3 bd2 ba1.7k sqft700 Levelland Dr, Arlington, TX 76017Sold
- $244,8002 bd2 ba1.1k sqft700 Lawndale Dr, Arlington, TX 76017Off Market
- $271,8003 bd2 ba1.5k sqft705 Leedsfield Ct, Arlington, TX 76017Off Market
- $251,9003 bd2 ba1.4k sqft707 Leedsfield Ct, Arlington, TX 76017Off Market
- $283,9003 bd2 ba1.7k sqft701 Lawndale Dr, Arlington, TX 76017Off Market
A local agent can set up tours, give advice and negotiate with sellers.
Similar homes
- $275,0003 bd2 ba1.7k sqft5206 Rio Ct, Arlington, TX 76017For Sale
 MLS ID #21340860, Jonathan Jackson. NTREIS
 - $305,0003 bd2 ba1.4k sqft111 Iberis Ct, Arlington, TX 76018For Sale
 MLS ID #21340718, Alisha Timon. NTREIS
 - $280,0003 bd2 ba1.4k sqft804 Netherland Dr, Arlington, TX 76017For Sale
 MLS ID #21199619, Daniel Cline. NTREIS
 - $305,0003 bd2 ba1.6k sqft5537 Silver Maple Dr, Arlington, TX 76018For Sale
 MLS ID #21331373, Jim Glynn. NTREIS
 - $305,0003 bd2 ba1.6k sqft809 Levelland Dr, Arlington, TX 76017For SaleMLS ID #21257319, Jennifer Holmes. NTREIS
- $329,0003 bd2 ba1.7k sqft903 Wyndham Pl, Arlington, TX 76017For SaleMLS ID #21335233, Heath Hartman. NTREIS
- $300,0003 bd2 ba1.6k sqft911 Gwinnett Cir, Arlington, TX 76017For SaleMLS ID #21328188, Gail Burdine. NTREIS
- $260,0003 bd2 ba1.3k sqft330 Valley Spring Dr, Arlington, TX 76018For SaleMLS ID #21341940, Robert Pearson. NTREIS
- $294,9003 bd2 ba1.5k sqft2703 Partridge Ave, Arlington, TX 76017For SaleMLS ID #21332047, Ann Stork. NTREIS
- $315,0003 bd2 ba1.7k sqft415 Cross Cut Dr, Arlington, TX 76018For SaleMLS ID #21342667, Dakota Jones. NTREIS
- $310,0003 bd2 ba1.7k sqft901 Freestone Ct, Arlington, TX 76017For SaleMLS ID #20881959, Sabih Arien. NTREIS
- $290,0003 bd2 ba1.6k sqft6212 Brookhaven Trl, Arlington, TX 76001For SaleMLS ID #21333657, Lan Vo. NTREIS
- $305,0003 bd2 ba1.3k sqft401 Myrtle Dr, Arlington, TX 76018For SaleMLS ID #21317620, Mimi Hoang. NTREIS
- $319,0003 bd2 ba1.7k sqft3410 Sheridan Ct, Arlington, TX 76017For SaleMLS ID #21320116, Robert Koch. NTREIS
- $308,0005 bd2 ba1.9k sqft915 Freestone Dr, Arlington, TX 76017For SaleMLS ID #21276126, Tiffany Todd. NTREIS
- $315,0003 bd2 ba1.4k sqft2119 Turf Club Dr, Arlington, TX 76017For SaleMLS ID #21331660, Becky Melton. NTREIS
- $--3 bd2 ba1.5k sqft3425 Doolittle Dr, Arlington, TX 76014AuctionAuction.com 2
- $295,0003 bd2 ba1.4k sqft200 Caprock Dr, Arlington, TX 76018For SaleMLS ID #21312147, Erion Shehaj. NTREIS
- $320,0004 bd2 ba1.6k sqft2818 Glen Ridge Dr, Arlington, TX 76016For SaleMLS ID #21337313, Donna Mendenhall. NTREIS
- $299,0004 bd2 ba1.6k sqft3505 Rush Springs Dr, Arlington, TX 76016For SaleMLS ID #21333238, John Teixeira. NTREIS
