Welcome to this charming 3 bedroom, 2 bath, 2 car garage MOVE-IN READY home located in an established South Arlington neighborhood. Open concept layout with a spacious kitchen, large living area AND an adjacent sunroom-bonus room. Kitchen boasts granite countertops, a breakfast bar, beautiful glass front cabinets and a nice size pantry. Living area features a wood-burning, brick fireplace, lots of natural light and luxury vinyl plank floors. Spacious primary suite with double vanity, separate walk-in shower, garden tub and a large closet. Secondary bedrooms share a full bath. Fresh paint, NEW CARPET IN ALL BEDROOMS AND NEW VINYL PLANK FLOORING IN BATHEROOMS AND HALLWAY. Mature trees offer shade on hot summer days in the large, fenced back yard with a storage shed. This home is perfect for a growing family or first time home buyers. Conveniently located to major highways, restaurants and retail establishments. MANSFIELD ISD. Schedule your showing today!
For sale
Price cut: $1.1K (10/20)
$282,900
2119 Turf Club Dr, Arlington, TX 76017
3beds
1,488sqft
Single Family Residence
Built in 1987
7,230 Square Feet Lot
$282,300 Zestimate®
$190/sqft
$-- HOA
What's special
Wood-burning brick fireplaceLots of natural lightStorage shedLuxury vinyl plank floorsMature trees offer shadeGranite countertopsAdjacent sunroom-bonus room
- 100 days
- 686
- 81
Zillow last checked:
Listing updated:
Listed by:
Becky Melton 0482041 972-282-8888,
CENTURY 21 Judge Fite Co. 972-282-8888
Source: NTREIS,MLS#: 21331660
Facts & features
Interior
Bedrooms & bathrooms
- Bedrooms: 3
- Bathrooms: 2
- Full bathrooms: 2
Primary bedroom
- Features: Built-in Features, Double Vanity, Linen Closet, Walk-In Closet(s)
- Level: First
- Dimensions: 16 x 12
Bedroom
- Level: First
- Dimensions: 12 x 11
Bedroom
- Level: First
- Dimensions: 11 x 9
Dining room
- Level: First
- Dimensions: 10 x 9
Dining room
- Level: First
- Dimensions: 10 x 9
Kitchen
- Features: Breakfast Bar, Built-in Features, Eat-in Kitchen, Granite Counters, Pantry
- Level: First
- Dimensions: 7 x 8
Living room
- Features: Fireplace
- Level: First
- Dimensions: 17 x 16
Heating
- Central, Electric
Cooling
- Central Air, Ceiling Fan(s), Electric
Appliances
- Included: Dishwasher, Electric Range, Disposal, Refrigerator
- Laundry: Washer Hookup, Electric Dryer Hookup, Laundry in Utility Room
Features
- Eat-in Kitchen, Granite Counters, Open Floorplan, Pantry, Cable TV
- Flooring: Carpet, Ceramic Tile, Luxury Vinyl Plank
- Windows: Window Coverings
- Has basement: No
- Number of fireplaces: 1
- Fireplace features: Living Room, Masonry, Wood Burning
Interior area
- Total interior livable area: 1,488 sqft
Video & virtual tour
Property
Parking
- Total spaces: 2
- Parking features: Concrete, Garage Faces Front, Garage
- Attached garage spaces: 2
Features
- Levels: One
- Stories: 1
- Patio & porch: Covered, Front Porch, Patio
- Pool features: None
- Fencing: Wood
Lot
- Size: 7,230 Square Feet
- Features: Back Yard, Lawn, Landscaped, Subdivision, Sprinkler System, Few Trees
Details
- Parcel number: 05207738
Construction
Type & style
- Home type: SingleFamily
- Architectural style: Traditional,Detached
- Property subtype: Single Family Residence
- Attached to another structure: Yes
Materials
- Brick
- Foundation: Slab
- Roof: Composition
Condition
- Resale
- Year built: 1987
Utilities & green energy
- Sewer: Public Sewer
- Water: Public
- Utilities for property: Sewer Available, Water Available, Cable Available
Community & HOA
Community
- Security: Other
- Subdivision: Turf Club Estates Add
HOA
- Has HOA: No
Location
- Region: Arlington
Financial & listing details
- Price per square foot: $190/sqft
- Tax assessed value: $255,697
- Annual tax amount: $5,728
- Date on market: 7/15/2026
- Cumulative days on market: 101 days
- Listing terms: Cash,Conventional,FHA
Estimated market value
$282,300
$268,000 - $296,000
$2,088/mo
Price history
| Date | Event | Price |
|---|---|---|
| 10/20/2026 | Price change | $282,900-0.4%$190/sqft |
Source: NTREIS #21331660 Report a problem | ||
| 10/16/2026 | Price change | $284,000-0.4%$191/sqft |
Source: NTREIS #21331660 Report a problem | ||
| 10/6/2026 | Price change | $285,000-0.9%$192/sqft |
Source: NTREIS #21331660 Report a problem | ||
| 10/2/2026 | Price change | $287,500-0.5%$193/sqft |
Source: NTREIS #21331660 Report a problem | ||
| 9/23/2026 | Price change | $289,000-0.3%$194/sqft |
Source: NTREIS #21331660 Report a problem | ||
| 9/17/2026 | Price change | $290,000-3.3%$195/sqft |
Source: NTREIS #21331660 Report a problem | ||
| 9/14/2026 | Price change | $300,000-1.6%$202/sqft |
Source: NTREIS #21331660 Report a problem | ||
| 8/25/2026 | Price change | $305,000-0.8%$205/sqft |
Source: NTREIS #21331660 Report a problem | ||
| 8/19/2026 | Price change | $307,500-0.8%$207/sqft |
Source: NTREIS #21331660 Report a problem | ||
| 8/3/2026 | Price change | $310,000-0.6%$208/sqft |
Source: NTREIS #21331660 Report a problem | ||
| 7/28/2026 | Price change | $312,000-1%$210/sqft |
Source: NTREIS #21331660 Report a problem | ||
| 7/15/2026 | Listed for sale | $315,000$212/sqft |
Source: NTREIS #21331660 Report a problem | ||
Public tax history
| Year | Property taxes | Tax assessment |
|---|---|---|
| 2025 | $990 -24.5% | $255,697 |
| 2024 | $1,310 -48.3% | $255,697 -4.4% |
| 2023 | $2,534 -11.2% | $267,448 +16.3% |
| 2022 | $2,853 +1.6% | $230,024 +14.6% |
| 2021 | $2,808 +1.5% | $200,769 +6.2% |
| 2020 | $2,768 -26.9% | $189,064 +3.5% |
| 2019 | $3,788 +7.3% | $182,630 +23.2% |
| 2018 | $3,530 +10.4% | $148,181 -1.6% |
| 2017 | $3,199 +11.4% | $150,524 +22.9% |
| 2016 | $2,871 +1.9% | $122,464 +9.4% |
| 2015 | $2,818 | $111,893 -1.3% |
| 2014 | $2,818 | $113,400 +6.1% |
| 2013 | -- | $106,900 +3.6% |
| 2012 | -- | $103,200 |
| 2011 | -- | $103,200 -0.2% |
| 2010 | -- | $103,400 -1% |
| 2009 | -- | $104,400 -5.9% |
| 2008 | -- | $111,000 |
| 2007 | -- | $111,000 |
| 2006 | -- | $111,000 +3.8% |
| 2005 | -- | $106,900 +1.6% |
| 2004 | -- | $105,200 |
| 2003 | -- | $105,200 +5.7% |
| 2002 | -- | $99,500 +7.9% |
| 2001 | -- | $92,200 +6.7% |
| 2000 | -- | $86,400 |
Find assessor info on the county website
Monthly payment
Est. payment
Payment breakdown
Explore the cost of this home by adjusting the details. Changes won't be saved.Climate risks
Neighborhood: Southwest
Nearby schools
Schools provided by the listing agent
- Elementary: Anderson
- Middle: Howard
- High: Summit
- District: Mansfield ISD
Source: NTREIS. This data may not be complete. We recommend contacting the local school district to confirm school assignments for this home.


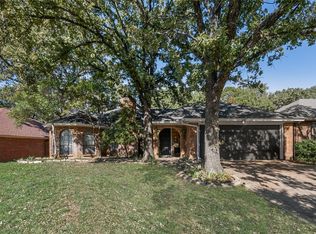
Similar homes
- $275,0002 bd2 ba1.2k sqft5814 Fox Hunt Dr, Arlington, TX 76017For Sale
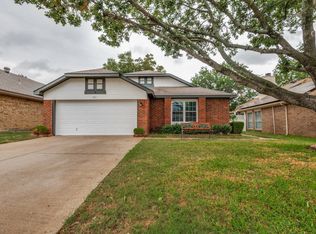 MLS ID #21419161, Sasha Martin. NTREIS
 - $289,0003 bd2 ba1.5k sqft935 Thistle Ridge Ln, Arlington, TX 76017For Sale
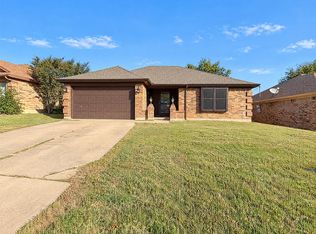 MLS ID #21418805, Amber Broadway. NTREIS
 - $285,0003 bd3 ba1.7k sqft815 Greenridge Dr, Arlington, TX 76017For Sale
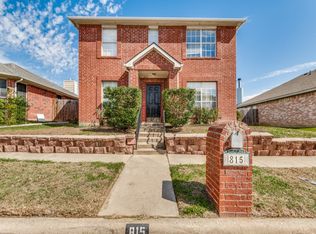 MLS ID #21419336, Bill Helton. NTREIS
 - $249,0003 bd7 ba1.4k sqft997 Tennessee Trl, Arlington, TX 76017For Sale
 MLS ID #21419824, Duy Phan. NTREIS
