3-Bedrooms, 2 living rooms, and 2 bath rooms house with 1604 square feet of updated living space in a well established neighborhood, steps away from the Cravens park. High ceiling in the living room, abundant natural light. New premium engineering wood flooring in all the living rooms and bedrooms. New water heater. AC is less than one year old. Must see!
For sale
$300,000
5537 Silver Maple Dr, Arlington, TX 76018
3beds
1,604sqft
Single Family Residence
Built in 1984
5,227 Square Feet Lot
$293,300 Zestimate®
$187/sqft
$-- HOA
What's special
Abundant natural light
- 2 days
- 83
- 6
Likely to sell faster than
Zillow last checked:
Listing updated:
Listed by:
Jim Glynn 0540156 817-896-7990,
JG Real Estate, LLC 817-896-7990
Source: NTREIS,MLS#: 21417044
Facts & features
Interior
Bedrooms & bathrooms
- Bedrooms: 3
- Bathrooms: 2
- Full bathrooms: 2
Primary bedroom
- Level: First
- Dimensions: 0 x 0
Living room
- Level: First
- Dimensions: 0 x 0
Heating
- Central
Cooling
- Central Air, Ceiling Fan(s), Electric
Appliances
- Included: Dishwasher, Electric Cooktop
Features
- Cable TV
- Flooring: Engineered Hardwood, Tile
- Has basement: No
- Number of fireplaces: 1
- Fireplace features: Wood Burning
Interior area
- Total interior livable area: 1,604 sqft
Video & virtual tour
Property
Parking
- Total spaces: 2
- Parking features: Garage
- Attached garage spaces: 2
Features
- Levels: One
- Stories: 1
- Pool features: None
Lot
- Size: 5,227 Square Feet
Details
- Parcel number: 05219035
Construction
Type & style
- Home type: SingleFamily
- Architectural style: Detached
- Property subtype: Single Family Residence
Materials
- Roof: Composition
Condition
- Resale
- Year built: 1984
Utilities & green energy
- Sewer: Public Sewer
- Water: Public
- Utilities for property: Sewer Available, Water Available, Cable Available
Community & HOA
Community
- Subdivision: Fairfield Add
HOA
- Has HOA: No
Location
- Region: Arlington
Financial & listing details
- Price per square foot: $187/sqft
- Tax assessed value: $222,045
- Annual tax amount: $4,854
- Date on market: 10/21/2026
Estimated market value
$293,300
$279,000 - $308,000
$2,088/mo
Price history
| Date | Event | Price |
|---|---|---|
| 10/21/2026 | Listed for sale | $300,000$187/sqft |
Source: NTREIS #21417044 Report a problem | ||
| 8/29/2026 | Listing removed | $300,000$187/sqft |
Source: NTREIS #21331373 Report a problem | ||
| 7/28/2026 | Price change | $300,000-1.6%$187/sqft |
Source: NTREIS #21331373 Report a problem | ||
| 7/24/2026 | Listed for sale | $305,000$190/sqft |
Source: NTREIS #21331373 Report a problem | ||
Public tax history
| Year | Property taxes | Tax assessment |
|---|---|---|
| 2025 | $4,854 -16.1% | $222,045 -16.2% |
| 2024 | $5,789 | $264,868 |
Find assessor info on the county website
Monthly payment
Est. payment
Payment breakdown
Explore the cost of this home by adjusting the details. Changes won't be saved.Climate risks
Neighborhood: Southeast
Nearby schools
Schools provided by the listing agent
- Elementary: Bebensee
- Middle: Ousley
- High: Seguin
- District: Arlington ISD
Source: NTREIS. This data may not be complete. We recommend contacting the local school district to confirm school assignments for this home.


Similar homes
- $296,9003 bd2 ba1.4k sqft411 Lantana Dr, Arlington, TX 76018For Sale
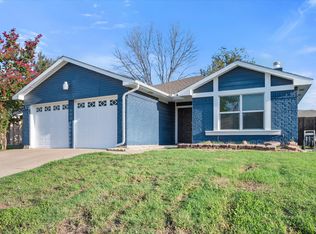 MLS ID #21404298, Macky Clark. NTREIS
- $285,0003 bd3 ba1.7k sqft815 Greenridge Dr, Arlington, TX 76017For Sale
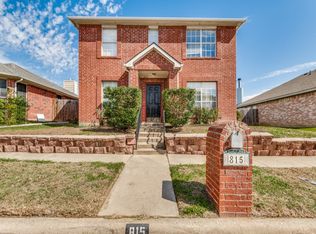 MLS ID #21419336, Bill Helton. NTREIS
- $285,0003 bd2 ba1.2k sqft4811 Abbott Ave, Arlington, TX 76018For Sale
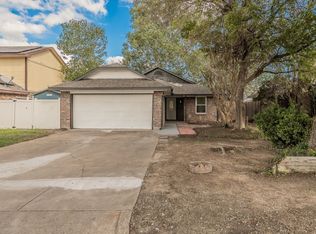 MLS ID #21414585, Jack McLemore. NTREIS
- $289,0003 bd2 ba1.5k sqft935 Thistle Ridge Ln, Arlington, TX 76017For Sale
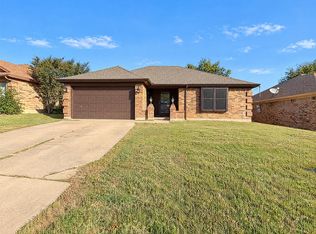 MLS ID #21418805, Amber Broadway. NTREIS
