Offer seller concessions for buyer closing costs up to $7500.
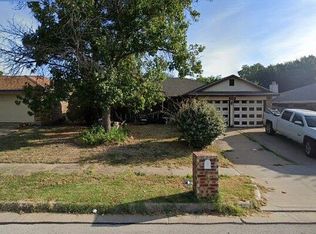
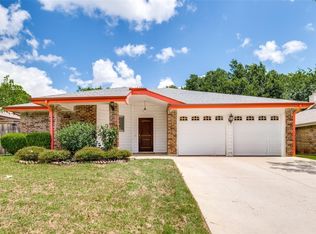
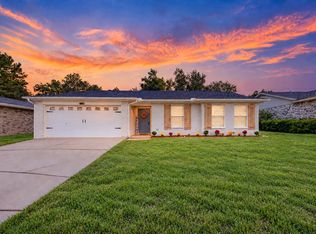
Welcome home to 401 Myrtle Dr, a fully renovated 3 bedroom, 2 bath single-story brick home offering 1,389 sq ft of thoughtfully redesigned living space in Arlington's established Fairfield Add subdivision. From the moment you arrive, classic brick curb appeal and mature shade trees set the tone for this move-in-ready gem.
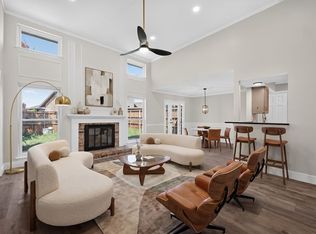
Step inside to a bright, open-concept living area featuring vaulted ceilings, a stunning exposed wood beam, and a cozy brick fireplace with custom wood mantel detail the perfect centerpiece for relaxing or entertaining. Wide-plank wood-look flooring flows throughout the main living spaces, complemented by crisp white walls and natural light pouring in from multiple windows. A charming dining nook off the kitchen offers the ideal spot for everyday meals.
The spacious primary suite is a true retreat, boasting a vaulted ceiling, soft carpet, and a spa-inspired ensuite with dual vanities, modern matte-black fixtures, and a beautifully tiled walk-in shower. A secondary full bath impresses with designer tile work and a tub and shower combo, while additional bedrooms offer flexible space for family, guests, or a home office.
Outside, enjoy a private, fenced backyard with covered patio — ready for your personal touch and outdoor gatherings. The attached 2-car garage adds everyday convenience.
Minutes from I-20, Hwy 360, The Parks Mall, and Arlington's entertainment district, this home blends comfort, style, and unbeatable location.
Don't miss this one! schedule your showing today!
For sale
Price cut: $6K (9/28)
$299,000
401 Myrtle Dr, Arlington, TX 76018
3beds
1,389sqft
Single Family Residence
Built in 1984
7,492 Square Feet Lot
$295,200 Zestimate®
$215/sqft
$-- HOA
What's special
Modern matte-black fixturesWide-plank wood-look flooringCovered patioBeautifully tiled walk-in showerClassic brick curb appealVaulted ceilingsMature shade trees
- 104 days
- 391
- 47
Zillow last checked:
Listing updated:
Listed by:
Mimi Hoang 0723830 888-519-7431,
eXp Realty, LLC 888-519-7431
Source: NTREIS,MLS#: 21317620
Facts & features
Interior
Bedrooms & bathrooms
- Bedrooms: 3
- Bathrooms: 2
- Full bathrooms: 2
Primary bedroom
- Features: Ceiling Fan(s)
- Level: First
- Dimensions: 1 x 1
Bedroom
- Level: First
- Dimensions: 1 x 1
Bedroom
- Level: First
- Dimensions: 1 x 1
Primary bathroom
- Level: First
- Dimensions: 1 x 1
Other
- Level: First
- Dimensions: 1 x 1
Kitchen
- Features: Built-in Features
- Level: First
- Dimensions: 1 x 1
Living room
- Features: Ceiling Fan(s), Fireplace
- Level: First
- Dimensions: 1 x 1
Heating
- Electric
Cooling
- Electric
Appliances
- Included: Dishwasher, Microwave
Features
- Chandelier, Pantry
- Has basement: No
- Number of fireplaces: 1
- Fireplace features: Living Room
Interior area
- Total interior livable area: 1,389 sqft
Video & virtual tour
Property
Parking
- Total spaces: 2
- Parking features: Garage Faces Front, Garage, Garage Door Opener
- Attached garage spaces: 2
Features
- Levels: One
- Stories: 1
- Pool features: None
Lot
- Size: 7,492 Square Feet
Details
- Parcel number: 04335031
Construction
Type & style
- Home type: SingleFamily
- Architectural style: Traditional,Detached
- Property subtype: Single Family Residence
Materials
- Brick, Vinyl Siding
Condition
- Resale
- Year built: 1984
Utilities & green energy
- Sewer: Public Sewer
- Water: Public
- Utilities for property: Sewer Available, Water Available
Community & HOA
Community
- Subdivision: Fairfield Addition
HOA
- Has HOA: No
Location
- Region: Arlington
Financial & listing details
- Price per square foot: $215/sqft
- Tax assessed value: $237,047
- Annual tax amount: $5,182
- Date on market: 7/1/2026
- Cumulative days on market: 105 days
- Listing terms: Cash,1031 Exchange,FHA,Other,See Agent,USDA Loan,VA Loan
Estimated market value
$295,200
$280,000 - $310,000
$1,957/mo
Price history
| Date | Event | Price |
|---|---|---|
| 9/28/2026 | Price change | $299,000-2%$215/sqft |
Source: NTREIS #21317620 Report a problem | ||
| 7/1/2026 | Listed for sale | $305,000+35.6%$220/sqft |
Source: NTREIS #21317620 Report a problem | ||
| 2/9/2026 | Sold | -- |
Source: NTREIS #21118427 Report a problem | ||
| 1/21/2026 | Pending sale | $225,000$162/sqft |
Source: NTREIS #21118427 Report a problem | ||
| 1/8/2026 | Listed for sale | $225,000$162/sqft |
Source: NTREIS #21118427 Report a problem | ||
Public tax history
| Year | Property taxes | Tax assessment |
|---|---|---|
| 2025 | $5,182 -7.6% | $237,047 -7.6% |
| 2024 | $5,608 +6.9% | $256,578 +8% |
| 2023 | $5,244 +2.5% | $237,663 +15.5% |
| 2022 | $5,118 -1.3% | $205,791 +1.8% |
| 2021 | $5,185 +14.4% | $202,203 +15.9% |
| 2020 | $4,533 +2.8% | $174,456 -0.6% |
| 2019 | $4,408 +17.3% | $175,532 +21.4% |
| 2018 | $3,757 +7.8% | $144,597 +8.6% |
| 2017 | $3,485 +11.5% | $133,176 +13.4% |
| 2016 | $3,126 +21.8% | $117,446 +12.9% |
| 2015 | $2,566 | $104,065 +7% |
| 2014 | $2,566 | $97,300 +13.1% |
| 2013 | -- | $86,000 +0.5% |
| 2012 | -- | $85,600 -8.3% |
| 2011 | -- | $93,300 -0.3% |
| 2010 | -- | $93,600 -5.6% |
| 2009 | -- | $99,200 |
| 2008 | -- | $99,200 |
| 2007 | -- | $99,200 +4% |
| 2006 | -- | $95,400 |
| 2005 | -- | $95,400 |
| 2004 | -- | $95,400 |
| 2003 | -- | $95,400 +5.3% |
| 2002 | -- | $90,600 +10.6% |
| 2001 | -- | $81,900 +9.9% |
| 2000 | -- | $74,500 |
Find assessor info on the county website
Monthly payment
Est. payment
Payment breakdown
Explore the cost of this home by adjusting the details. Changes won't be saved.Climate risks
Neighborhood: Southeast
Nearby schools
Schools provided by the listing agent
- Elementary: Williams
- Middle: Ousley
- High: Seguin
- District: Arlington ISD
Source: NTREIS. This data may not be complete. We recommend contacting the local school district to confirm school assignments for this home.
Similar homes
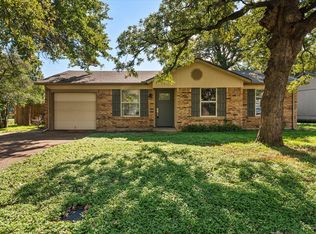
- $313,0003 bd2 ba1.5k sqft5310 Pocassett Dr, Arlington, TX 76018For Sale
 MLS ID #21317557, Mimi Hoang. NTREIS
 - $250,0003 bd1 ba1k sqft5701 Guildwood Dr, Arlington, TX 76017For Sale
 MLS ID #21408314, Tyler Moody. NTREIS
 - $295,0003 bd2 ba1.2k sqft617 S Waxahachie St, Mansfield, TX 76063For Sale
 MLS ID #21404170, Artie Reynoso. NTREIS
 - $249,0003 bd3 ba1.5k sqft1020 Cheddar Ct, Arlington, TX 76017For Sale
 MLS ID #21377244, Jack McLemore. NTREIS
