DUE TO NO FAULT OF THE HOME, BUYER FINANCING FELL THROUGH. Here's your second chance at this charming and full of potential, this well-maintained Arlington home offers 3 bedrooms, and 2full bathrooms making a comfortable living space. Located in an established neighborhood, this property combines classic character with a functional layout perfect for first-time buyers, investors, or anyone looking to add their personal touch.
Inside you will find a practical floor plan designed for everyday living creating an inviting atmosphere, while the private lot provides plenty of outdoor space for entertaining, gardening, or future improvements.
809 Buffalo Dr is appreciated for its established neighborhoods, once referred to as The Camelot of Arlington by the Ft Worth Telegram, nearby parks, easy highway access, and proximity to both downtown Arlington and the Entertainment District.
To sum it up, everything one would need or want is walkable or nearby!
IMPROVEMENTS INCLUDE- New Roof and gutters installed 2025, Exterior painting in 2025, shower in primary bathroom replaced with Jacuzzi Sig. series in 2025, LG gas stove installed in 2024, New hot water heater installed in 2023, AC replaced in 2008.
For sale
Price cut: $2.1K (9/10)
$282,900
809 Buffalo Dr, Arlington, TX 76013
3beds
1,573sqft
Single Family Residence
Built in 1968
8,398 Square Feet Lot
$281,800 Zestimate®
$180/sqft
$-- HOA
What's special
Classic characterInviting atmosphereFunctional layout
- 158 days
- 286
- 36
Zillow last checked:
Listing updated:
Listed by:
Brooke Moore 0765095 (855)450-0442,
Real Broker, LLC 855-450-0442
Source: NTREIS,MLS#: 21262620
Facts & features
Interior
Bedrooms & bathrooms
- Bedrooms: 3
- Bathrooms: 2
- Full bathrooms: 2
Primary bedroom
- Level: First
- Dimensions: 12 x 15
Living room
- Features: Fireplace
- Level: First
- Dimensions: 17 x 19
Heating
- Natural Gas
Cooling
- Central Air, Electric
Appliances
- Included: Some Gas Appliances, Gas Cooktop, Gas Oven, Gas Range, Gas Water Heater, Plumbed For Gas
Features
- High Speed Internet, Cable TV, Vaulted Ceiling(s)
- Has basement: No
- Number of fireplaces: 1
- Fireplace features: Gas, Living Room, Masonry, Raised Hearth
Interior area
- Total interior livable area: 1,573 sqft
Video & virtual tour
Property
Parking
- Total spaces: 2
- Parking features: Driveway, Garage
- Attached garage spaces: 2
Features
- Levels: One
- Stories: 1
- Pool features: None
Lot
- Size: 8,398 Square Feet
Details
- Parcel number: 03635791
Construction
Type & style
- Home type: SingleFamily
- Architectural style: Detached
- Property subtype: Single Family Residence
Materials
- Foundation: Slab
- Roof: Asphalt
Condition
- Resale
- Year built: 1968
Utilities & green energy
- Sewer: Public Sewer
- Water: Public
- Utilities for property: Natural Gas Available, Sewer Available, Separate Meters, Water Available, Cable Available
Community & HOA
Community
- Subdivision: Woodland West Addition
HOA
- Has HOA: No
Location
- Region: Arlington
Financial & listing details
- Price per square foot: $180/sqft
- Tax assessed value: $202,535
- Annual tax amount: $1,143
- Date on market: 5/9/2026
- Cumulative days on market: 131 days
- Listing terms: Cash,Conventional,FHA,VA Loan
- Exclusions: All lawn equipment, tool box in garage, wheelbarrow, cleaning supplies including vacuum, shower curtain in from bathroom.
Estimated market value
$281,800
$268,000 - $296,000
$2,017/mo
Price history
| Date | Event | Price |
|---|---|---|
| 9/10/2026 | Price change | $282,900-0.7%$180/sqft |
Source: NTREIS #21262620 Report a problem | ||
| 8/19/2026 | Price change | $285,000-1.7%$181/sqft |
Source: NTREIS #21262620 Report a problem | ||
| 7/17/2026 | Price change | $289,900+1.7%$184/sqft |
Source: NTREIS #21262620 Report a problem | ||
| 6/27/2026 | Pending sale | $285,000$181/sqft |
Source: NTREIS #21262620 Report a problem | ||
| 6/18/2026 | Contingent | $285,000$181/sqft |
Source: NTREIS #21262620 Report a problem | ||
| 5/31/2026 | Price change | $285,000-3.1%$181/sqft |
Source: NTREIS #21262620 Report a problem | ||
| 5/9/2026 | Listed for sale | $294,000+180%$187/sqft |
Source: NTREIS #21262620 Report a problem | ||
| 9/10/2010 | Listing removed | $105,000$67/sqft |
Source: Weichert Realtors #11384735 Report a problem | ||
| 7/11/2010 | Price change | $105,000-4.5%$67/sqft |
Source: Weichert Realtors #11384735 Report a problem | ||
| 6/15/2010 | Price change | $110,000-4.3%$70/sqft |
Source: Weichert Realtors #11384735 Report a problem | ||
| 5/1/2010 | Price change | $115,000-2.5%$73/sqft |
Source: Weichert Realtors #11384735 Report a problem | ||
| 4/17/2010 | Listed for sale | $118,000$75/sqft |
Source: Weichert Realtors #11384735 Report a problem | ||
Public tax history
| Year | Property taxes | Tax assessment |
|---|---|---|
| 2025 | $1,143 -59.8% | $202,535 |
| 2024 | $2,845 +10.3% | $202,535 +1.8% |
| 2023 | $2,578 -23.3% | $199,051 +20.3% |
| 2022 | $3,361 +1.8% | $165,467 +10.9% |
| 2021 | $3,300 -8.6% | $149,165 -6.8% |
| 2020 | $3,611 +6.9% | $160,000 |
| 2019 | $3,379 +7.5% | $160,000 +13.4% |
| 2018 | $3,144 +10.3% | $141,086 -5.9% |
| 2017 | $2,850 +9.4% | $150,000 +12.6% |
| 2016 | $2,605 +6.1% | $133,236 +25.7% |
| 2015 | $2,456 | $106,000 |
| 2014 | $2,456 | $106,000 +4.7% |
| 2013 | -- | $101,200 -0.1% |
| 2012 | -- | $101,300 |
| 2011 | -- | $101,300 -3.5% |
| 2010 | -- | $105,000 -12.6% |
| 2009 | -- | $120,100 +3.5% |
| 2008 | -- | $116,000 |
| 2007 | -- | $116,000 +30.3% |
| 2006 | -- | $89,000 |
| 2005 | -- | $89,000 -19.6% |
| 2004 | -- | $110,700 +30.2% |
| 2003 | -- | $85,000 |
| 2002 | -- | $85,000 +4.9% |
| 2001 | -- | $81,000 -0.7% |
| 2000 | -- | $81,600 |
Find assessor info on the county website
Monthly payment
Est. payment
Payment breakdown
Explore the cost of this home by adjusting the details. Changes won't be saved.Climate risks
Neighborhood: West
Nearby schools
Schools provided by the listing agent
- Elementary: Duff
- Middle: Bailey
- High: Arlington
- District: Arlington ISD
Source: NTREIS. This data may not be complete. We recommend contacting the local school district to confirm school assignments for this home.
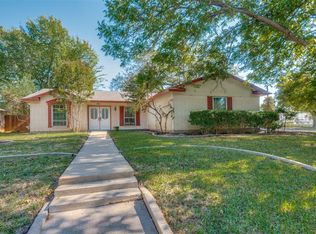

Similar homes
- $300,0003 bd2 ba1.6k sqft2225 Ridgedale Dr, Arlington, TX 76013For Sale
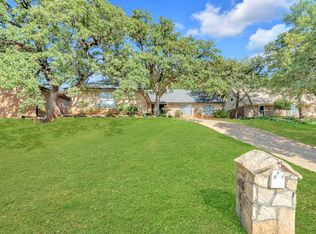 MLS ID #21387279, Michelle Montemayor. NTREIS
 - $340,0003 bd2 ba1.9k sqft1713 Briardale Ct, Arlington, TX 76013For Sale
 MLS ID #21387096, Jonathan Livingstone. NTREIS
 - $289,9003 bd2 ba1.1k sqft4202 Windhurst Dr, Arlington, TX 76015For Sale
 MLS ID #21406252, Irfan Malik. NTREIS
 - $325,0003 bd2 ba1.8k sqft1122 W Park Row Dr, Arlington, TX 76013For Sale
 MLS ID #21367812, John Teixeira. NTREIS
