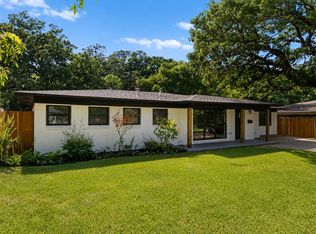
Welcome to this beautifully remodeled turnkey home nestled in an established neighborhood in Arlington! Completely updated in 2026, this home offers modern finishes, major system upgrades, and an unbeatable location just minutes from top entertainment destinations including Six Flags Over Texas, Globe Life Field, and AT&T Stadium.
Inside, you’ll find a fully remodeled interior designed for comfortable everyday living with peace of mind knowing the HVAC system, electrical, and under-home plumbing have all been replaced during the renovation. The detached garage includes an attached shed offering abundant storage space and endless potential — perfect for a workshop, hobby space, or future additional living area.
Whether you’re looking for a primary residence or an investment opportunity minutes from UTA in the heart of the Metroplex, this move-in-ready property combines location, updates, and versatility all in one package!
For sale
Price cut: $10K (7/30)
$365,000
1305 W Lavender Ln, Arlington, TX 76013
4beds
1,895sqft
Single Family Residence
Built in 1954
9,060 Square Feet Lot
$359,600 Zestimate®
$193/sqft
$-- HOA
What's special
- 151 days
- 145
- 6
Zillow last checked:
Listing updated:
Listed by:
Blake Sims 0728314 214-679-2546,
Keller Williams Frisco Stars 972-712-9898
Source: NTREIS,MLS#: 21276978
Facts & features
Interior
Bedrooms & bathrooms
- Bedrooms: 4
- Bathrooms: 3
- Full bathrooms: 2
- 1/2 bathrooms: 1
Primary bedroom
- Features: Built-in Features, Dual Sinks, En Suite Bathroom, Linen Closet, Separate Shower, Walk-In Closet(s)
- Level: First
- Dimensions: 18 x 12
Bedroom
- Features: Ceiling Fan(s)
- Level: First
- Dimensions: 16 x 10
Bedroom
- Features: Ceiling Fan(s)
- Level: First
- Dimensions: 12 x 11
Bedroom
- Features: Ceiling Fan(s), En Suite Bathroom
- Level: First
- Dimensions: 12 x 12
Dining room
- Level: First
- Dimensions: 12 x 16
Kitchen
- Features: Built-in Features, Pantry
- Level: First
- Dimensions: 18 x 12
Living room
- Features: Ceiling Fan(s)
- Level: First
- Dimensions: 23 x 12
Heating
- Electric
Cooling
- Central Air, Ceiling Fan(s), Electric
Appliances
- Included: Dishwasher, Electric Cooktop, Electric Oven, Electric Water Heater, Disposal
- Laundry: Washer Hookup, Electric Dryer Hookup, In Hall
Features
- Eat-in Kitchen, Cable TV
- Flooring: Vinyl
- Has basement: No
- Has fireplace: No
Interior area
- Total interior livable area: 1,895 sqft
Video & virtual tour
Property
Parking
- Total spaces: 1
- Parking features: Additional Parking, Door-Single, Garage, Storage
- Garage spaces: 1
Features
- Levels: One
- Stories: 1
- Pool features: None
- Fencing: Back Yard,Chain Link,Wood
Lot
- Size: 9,060 Square Feet
Details
- Parcel number: 00067210
Construction
Type & style
- Home type: SingleFamily
- Architectural style: Traditional,Detached
- Property subtype: Single Family Residence
Materials
- Brick, Vinyl Siding
- Foundation: Pillar/Post/Pier
- Roof: Composition
Condition
- Year built: 1954
Utilities & green energy
- Sewer: Public Sewer
- Water: Public
- Utilities for property: Electricity Available, Sewer Available, Separate Meters, Water Available, Cable Available
Community & HOA
Community
- Features: Curbs
- Subdivision: Arlington Gardens Add
HOA
- Has HOA: No
Location
- Region: Arlington
Financial & listing details
- Price per square foot: $193/sqft
- Tax assessed value: $316,591
- Annual tax amount: $6,921
- Date on market: 5/21/2026
- Cumulative days on market: 151 days
- Listing terms: Cash,Conventional,FHA,VA Loan
Estimated market value
$359,600
$342,000 - $378,000
$2,558/mo
Price history
| Date | Event | Price |
|---|---|---|
| 7/30/2026 | Price change | $365,000-2.7%$193/sqft |
Source: NTREIS #21276978 Report a problem | ||
| 5/21/2026 | Listed for sale | $375,000$198/sqft |
Source: NTREIS #21276978 Report a problem | ||
Public tax history
| Year | Property taxes | Tax assessment |
|---|---|---|
| 2025 | $6,921 +778.4% | $316,591 |
| 2024 | $788 -49.4% | $316,591 +1.6% |
| 2023 | $1,557 -3.7% | $311,694 +25.7% |
| 2022 | $1,617 +3% | $247,932 +7% |
| 2021 | $1,569 +2.8% | $231,784 +9.6% |
| 2020 | $1,526 +2.7% | $211,569 -0.8% |
| 2019 | $1,486 +2.5% | $213,188 +33.5% |
| 2018 | $1,450 +2.3% | $159,720 -3% |
| 2017 | $1,418 +1.9% | $164,600 +12.8% |
| 2016 | $1,391 -6.9% | $145,879 +21.6% |
| 2015 | $1,495 | $120,000 |
| 2014 | $1,495 | $120,000 |
| 2013 | -- | $120,000 -0.3% |
| 2012 | -- | $120,400 |
| 2011 | -- | $120,400 -0.7% |
| 2010 | -- | $121,300 -8.2% |
| 2009 | -- | $132,100 +6.4% |
| 2008 | -- | $124,200 |
| 2007 | -- | $124,200 |
| 2006 | -- | $124,200 +12.1% |
| 2005 | -- | $110,800 -5.5% |
| 2004 | -- | $117,200 +15.9% |
| 2003 | -- | $101,100 +7.6% |
| 2002 | -- | $94,000 +8.3% |
| 2001 | -- | $86,800 |
| 2000 | -- | $86,800 |
Find assessor info on the county website
Monthly payment
Est. payment
Payment breakdown
Explore the cost of this home by adjusting the details. Changes won't be saved.Climate risks
Neighborhood: West
Nearby schools
Schools provided by the listing agent
- Elementary: Southdavis
- Middle: Bailey
- High: Arlington
- District: Arlington ISD
Source: NTREIS. This data may not be complete. We recommend contacting the local school district to confirm school assignments for this home.


Similar homes
- $340,0003 bd2 ba1.9k sqft1713 Briardale Ct, Arlington, TX 76013For Sale
 MLS ID #21387096, Jonathan Livingstone. NTREIS
 - $325,0003 bd2 ba1.8k sqft1122 W Park Row Dr, Arlington, TX 76013For Sale
 MLS ID #21367812, John Teixeira. NTREIS
 - $360,0004 bd3 ba2.5k sqft1008 Ross Trl, Arlington, TX 76012For Sale
 MLS ID #21342069, Bryan Lynch. NTREIS
 - $284,5003 bd2 ba1.7k sqft1309 Marydale Dr, Arlington, TX 76013For Sale
 MLS ID #21275994, Kelly Lawless. NTREIS
