Fully Updated and Move-In Ready in the Heart of Arlington! Welcome to 1412 Oxford Street, where major improvements and stylish updates provide peace of mind and modern comfort. This beautifully refreshed home features new luxury vinyl plank flooring throughout the main living areas, brand-new carpet in the bedrooms, fresh finishes, and updated fixtures throughout.
Inside, you'll find spacious living and dining areas anchored by a striking floor-to-ceiling stone fireplace, creating the perfect gathering space for family and friends. The updated kitchen offers granite countertops, stainless steel appliances, abundant cabinet space, and seamless flow into the dining area and additional flex living space.
The primary suite features an updated ensuite bath with a beautifully remodeled walk-in shower, while the secondary bathroom has also been tastefully renovated with modern finishes. Large windows throughout bring in natural light and showcase the mature trees surrounding the property.
Step outside to enjoy the expansive custom wood deck built around mature shade trees, creating a unique outdoor retreat ideal for entertaining, relaxing, or enjoying Texas evenings.
Beyond the cosmetic updates, this home delivers valuable long-term improvements including a repaired foundation with transferable warranty, updated plumbing with all new PVC sewer lines, new gutters, and updated fixtures throughout. Conveniently located near schools, shopping, dining, parks, and major commuter routes, this is a rare opportunity to own an extensively improved home with both style and substance.
For sale
Price cut: $5K (10/8)
$299,900
1412 Oxford St, Arlington, TX 76013
4beds
1,955sqft
Single Family Residence
Built in 1968
9,016 Square Feet Lot
$299,600 Zestimate®
$153/sqft
$-- HOA
What's special
Stainless steel appliancesGranite countertopsStriking floor-to-ceiling stone fireplaceAbundant cabinet spaceUpdated kitchen
- 130 days
- 409
- 65
Zillow last checked:
Listing updated:
Listed by:
Gabe Waldrep 0634191,
REI Nation Real Estate 817-328-6125
Source: NTREIS,MLS#: 21300339
Facts & features
Interior
Bedrooms & bathrooms
- Bedrooms: 4
- Bathrooms: 2
- Full bathrooms: 2
Primary bedroom
- Features: Ceiling Fan(s), En Suite Bathroom
- Level: First
- Dimensions: 14 x 12
Bedroom
- Features: Ceiling Fan(s)
- Level: First
- Dimensions: 12 x 10
Bedroom
- Features: Ceiling Fan(s)
- Level: First
- Dimensions: 12 x 10
Primary bathroom
- Features: Granite Counters
- Level: First
- Dimensions: 10 x 6
Breakfast room nook
- Level: First
- Dimensions: 8 x 8
Dining room
- Level: First
- Dimensions: 10 x 10
Other
- Features: Granite Counters
- Level: First
- Dimensions: 8 x 6
Kitchen
- Features: Galley Kitchen, Granite Counters
- Level: First
- Dimensions: 10 x 8
Living room
- Features: Ceiling Fan(s), Fireplace
- Level: First
- Dimensions: 20 x 14
Sunroom
- Level: First
- Dimensions: 14 x 11
Utility room
- Level: First
- Dimensions: 10 x 6
Heating
- Central, Natural Gas
Cooling
- Central Air, Ceiling Fan(s), Electric
Appliances
- Included: Dishwasher, Electric Range
- Laundry: Dryer Hookup, ElectricDryer Hookup
Features
- Granite Counters
- Flooring: Carpet, Luxury Vinyl Plank, Tile
- Has basement: No
- Number of fireplaces: 1
- Fireplace features: Living Room, Masonry
Interior area
- Total interior livable area: 1,955 sqft
Video & virtual tour
Property
Parking
- Total spaces: 2
- Parking features: Door-Multi, Garage Faces Front, Garage Faces Side
- Attached garage spaces: 2
Features
- Levels: One
- Stories: 1
- Pool features: None
- Fencing: Back Yard,Privacy,Wood
Lot
- Size: 9,016 Square Feet
Details
- Parcel number: 03629783
Construction
Type & style
- Home type: SingleFamily
- Architectural style: Traditional,Detached
- Property subtype: Single Family Residence
Materials
- Brick
- Foundation: Slab
- Roof: Composition
Condition
- Resale
- Year built: 1968
Utilities & green energy
- Sewer: Public Sewer
- Water: Public
- Utilities for property: Sewer Available, Water Available
Community & HOA
Community
- Features: Curbs
- Security: Smoke Detector(s)
- Subdivision: Woodland West Add
HOA
- Has HOA: No
Location
- Region: Arlington
Financial & listing details
- Price per square foot: $153/sqft
- Tax assessed value: $261,935
- Annual tax amount: $5,725
- Date on market: 6/12/2026
- Cumulative days on market: 131 days
- Listing terms: Cash,Conventional,FHA,VA Loan
- Exclusions: none
Estimated market value
$299,600
$285,000 - $315,000
$2,950/mo
Price history
| Date | Event | Price |
|---|---|---|
| 10/8/2026 | Price change | $299,900-1.6%$153/sqft |
Source: NTREIS #21300339 Report a problem | ||
| 9/3/2026 | Price change | $304,900-1.6%$156/sqft |
Source: NTREIS #21300339 Report a problem | ||
| 8/27/2026 | Price change | $309,900-1.6%$159/sqft |
Source: NTREIS #21300339 Report a problem | ||
| 8/20/2026 | Price change | $314,900-1.6%$161/sqft |
Source: NTREIS #21300339 Report a problem | ||
| 8/13/2026 | Price change | $319,900-1.5%$164/sqft |
Source: NTREIS #21300339 Report a problem | ||
| 8/6/2026 | Price change | $324,900-1.5%$166/sqft |
Source: NTREIS #21300339 Report a problem | ||
| 7/9/2026 | Price change | $329,900-1.5%$169/sqft |
Source: NTREIS #21300339 Report a problem | ||
| 6/25/2026 | Price change | $334,900-1.5%$171/sqft |
Source: NTREIS #21300339 Report a problem | ||
| 6/12/2026 | Listed for sale | $339,900+33.3%$174/sqft |
Source: NTREIS #21300339 Report a problem | ||
| 1/22/2026 | Listing removed | $254,900$130/sqft |
Source: NTREIS #21153791 Report a problem | ||
| 1/20/2026 | Price change | $254,900-1.9%$130/sqft |
Source: NTREIS #21153791 Report a problem | ||
| 1/14/2026 | Listed for sale | $259,900$133/sqft |
Source: NTREIS #21153791 Report a problem | ||
Public tax history
| Year | Property taxes | Tax assessment |
|---|---|---|
| 2025 | $3,677 -10.5% | $261,935 |
| 2024 | $4,108 +9.2% | $261,935 +1.8% |
| 2023 | $3,763 -18.3% | $257,368 +18.2% |
| 2022 | $4,604 +3.1% | $217,753 +10.6% |
| 2021 | $4,465 -6.7% | $196,925 -14% |
| 2020 | $4,785 +14.6% | $228,896 -0.8% |
| 2019 | $4,176 +7.2% | $230,675 +34.6% |
| 2018 | $3,894 +10.1% | $171,433 -5.7% |
| 2017 | $3,537 +9.1% | $181,797 +10.7% |
| 2016 | $3,241 +7% | $164,216 +27.5% |
| 2015 | $3,028 | $128,800 |
| 2014 | $3,028 | $128,800 +4.5% |
| 2013 | -- | $123,200 |
| 2012 | -- | $123,200 |
| 2011 | -- | $123,200 -8.5% |
| 2010 | -- | $134,700 -7.2% |
| 2009 | -- | $145,200 +3.3% |
| 2008 | -- | $140,500 -8% |
| 2007 | -- | $152,700 +7.5% |
| 2006 | -- | $142,000 |
| 2005 | -- | $142,000 -2.6% |
| 2004 | -- | $145,800 +5.7% |
| 2003 | -- | $137,900 +10.8% |
| 2002 | -- | $124,500 +49.8% |
| 2001 | -- | $83,100 +8.8% |
| 2000 | -- | $76,400 |
Find assessor info on the county website
Monthly payment
Est. payment
Payment breakdown
Explore the cost of this home by adjusting the details. Changes won't be saved.Climate risks
Neighborhood: West
Nearby schools
Schools provided by the listing agent
- Elementary: Duff
- Middle: Bailey
- High: Arlington
- District: Arlington ISD
Source: NTREIS. This data may not be complete. We recommend contacting the local school district to confirm school assignments for this home.

Similar homes
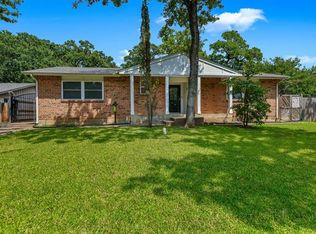
- $340,0003 bd2 ba1.9k sqft1713 Briardale Ct, Arlington, TX 76013For Sale
 MLS ID #21387096, Jonathan Livingstone. NTREIS
 - $300,0004 bd2 ba1.6k sqft3615 Ravenhill Ln, Arlington, TX 76016For Sale
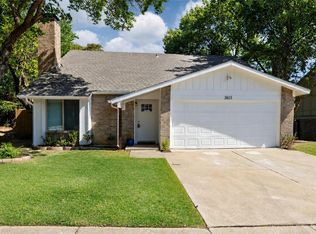 MLS ID #21358536, Vedran Ceric. NTREIS
 - $325,0003 bd2 ba1.8k sqft1122 W Park Row Dr, Arlington, TX 76013For Sale
 MLS ID #21367812, John Teixeira. NTREIS
 - $299,9994 bd3 ba1.6k sqft3715 Maxwell Ct, Arlington, TX 76015For Sale
 MLS ID #21331907, Mina Hemani. NTREIS
