Motivated Seller!!!!! Hall bathroom has been modified with a tub-shower combo. Beautifully renovated 4-bedroom home in West Arlington with a modern, functional layout. Enjoy quartz countertops, 2025 stainless steel appliances, and rich wood flooring throughout. The living area features an accented fireplace and great natural light.
Spa-style bathrooms include a freestanding tub, accent tile, and a large framed-glass shower. Smart thermostats, updated HVAC units, and ceiling fans in every room add comfort and efficiency.
Private backyard with board-on-board fencing and a storage shed. No HOA. Close to parks, playgrounds, tennis courts, walking trails, and a softball field. Minutes from Arlington ISD schools, Globe Life Park, AT&T Stadium, shopping and major highways.
Move-in ready—perfect for families and first-time buyers.
For sale
Price cut: $10K (9/17)
$320,000
2006 Elmridge Dr, Arlington, TX 76012
4beds
1,675sqft
Single Family Residence
Built in 1976
8,189 Square Feet Lot
$318,600 Zestimate®
$191/sqft
$-- HOA
What's special
Modern functional layoutAccented fireplaceUpdated hvac unitsStorage shedGreat natural lightRich wood flooring throughoutQuartz countertops
- 85 days
- 207
- 29
Zillow last checked:
Listing updated:
Listed by:
Lee Wafer 0568352 2142843432,
Pinnacle Realty Advisors 972-338-5441
Source: NTREIS,MLS#: 21204861
Facts & features
Interior
Bedrooms & bathrooms
- Bedrooms: 4
- Bathrooms: 2
- Full bathrooms: 2
Primary bedroom
- Features: Ceiling Fan(s), Separate Shower
- Level: First
- Dimensions: 14 x 11
Bedroom
- Features: Ceiling Fan(s)
- Level: First
- Dimensions: 11 x 11
Bedroom
- Features: Ceiling Fan(s)
- Level: First
- Dimensions: 11 x 11
Bedroom
- Features: Ceiling Fan(s)
- Level: First
- Dimensions: 11 x 11
Primary bathroom
- Features: Solid Surface Counters
- Level: First
- Dimensions: 0 x 0
Other
- Features: Garden Tub/Roman Tub, Solid Surface Counters
- Level: First
- Dimensions: 0 x 0
Living room
- Features: Ceiling Fan(s), Fireplace
- Level: First
- Dimensions: 17 x 14
Appliances
- Included: Dishwasher, Electric Range, Electric Water Heater, Microwave, Refrigerator
Features
- Cathedral Ceiling(s), Kitchen Island, Open Floorplan
- Has basement: No
- Number of fireplaces: 1
- Fireplace features: Living Room, Wood Burning
Interior area
- Total interior livable area: 1,675 sqft
Video & virtual tour
Property
Parking
- Total spaces: 2
- Parking features: Garage
- Attached garage spaces: 2
Features
- Levels: One
- Stories: 1
- Pool features: None
Lot
- Size: 8,189 Square Feet
Details
- Parcel number: 02321009
Construction
Type & style
- Home type: SingleFamily
- Architectural style: Detached
- Property subtype: Single Family Residence
Materials
- Foundation: Slab
Condition
- Year built: 1976
Utilities & green energy
- Sewer: Public Sewer
- Water: Public
- Utilities for property: Sewer Available, Water Available
Community & HOA
Community
- Features: Curbs
- Subdivision: Randol Mill Park Estates
HOA
- Has HOA: No
Location
- Region: Arlington
Financial & listing details
- Price per square foot: $191/sqft
- Tax assessed value: $253,000
- Annual tax amount: $5,846
- Date on market: 7/27/2026
- Cumulative days on market: 191 days
- Listing terms: Cash,Conventional,FHA,VA Loan
Estimated market value
$318,600
$303,000 - $335,000
$1,941/mo
Price history
| Date | Event | Price |
|---|---|---|
| 9/17/2026 | Price change | $320,000-3%$191/sqft |
Source: NTREIS #21204861 Report a problem | ||
| 9/1/2026 | Price change | $330,000-1.5%$197/sqft |
Source: NTREIS #21204861 Report a problem | ||
| 8/13/2026 | Price change | $335,000-1.5%$200/sqft |
Source: NTREIS #21204861 Report a problem | ||
| 7/27/2026 | Listed for sale | $340,000-1.4%$203/sqft |
Source: NTREIS #21204861 Report a problem | ||
| 7/2/2026 | Listing removed | $345,000$206/sqft |
Source: NTREIS #21204861 Report a problem | ||
| 4/16/2026 | Price change | $345,000-1.4%$206/sqft |
Source: NTREIS #21204861 Report a problem | ||
| 3/11/2026 | Listed for sale | $350,000$209/sqft |
Source: NTREIS #21204861 Report a problem | ||
Public tax history
| Year | Property taxes | Tax assessment |
|---|---|---|
| 2025 | $3,499 -17% | $253,000 -5.4% |
| 2024 | $4,218 +6.7% | $267,483 -11.4% |
| 2023 | $3,953 -17.7% | $301,945 +19.4% |
| 2022 | $4,804 +3.3% | $252,918 +13.2% |
| 2021 | $4,653 +9.4% | $223,466 +16.8% |
| 2020 | $4,255 +14.7% | $191,300 |
| 2019 | $3,711 +7.4% | $191,300 +24.4% |
| 2018 | $3,456 -0.8% | $153,725 |
| 2017 | $3,484 +2.1% | $153,725 +3.5% |
| 2016 | $3,414 +6.2% | $148,525 +5% |
| 2015 | $3,216 | $141,401 +3.7% |
| 2014 | $3,216 | $136,300 |
| 2013 | -- | $136,300 +13.5% |
| 2012 | -- | $120,100 -11.5% |
| 2011 | -- | $135,700 -0.4% |
| 2010 | -- | $136,200 -6.4% |
| 2009 | -- | $145,500 +14.2% |
| 2008 | -- | $127,400 -7.4% |
| 2007 | -- | $137,600 +5.8% |
| 2006 | -- | $130,100 |
| 2005 | -- | $130,100 |
| 2004 | -- | $130,100 |
| 2003 | -- | $130,100 +8.2% |
| 2002 | -- | $120,200 +9.1% |
| 2001 | -- | $110,200 +16.1% |
| 2000 | -- | $94,900 |
Find assessor info on the county website
Monthly payment
Est. payment
Payment breakdown
Explore the cost of this home by adjusting the details. Changes won't be saved.Climate risks
Neighborhood: West
Nearby schools
Schools provided by the listing agent
- Elementary: Pope
- Middle: Shackelford
- High: Lamar
- District: Arlington ISD
Source: NTREIS. This data may not be complete. We recommend contacting the local school district to confirm school assignments for this home.
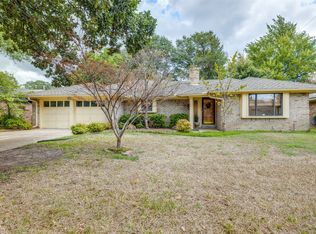
Similar homes
- $345,0004 bd3 ba2.1k sqft1708 Park Ridge Ter, Arlington, TX 76012For Sale
 MLS ID #21365342, Don Lawyer. NTREIS
 - $299,9004 bd2 ba1.9k sqft1412 Oxford St, Arlington, TX 76013For Sale
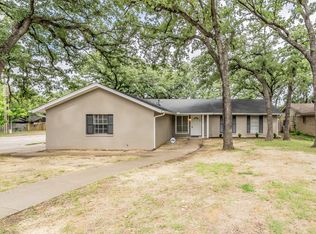 MLS ID #21300339, Gabe Waldrep. NTREIS
 - $300,0004 bd2 ba1.6k sqft3615 Ravenhill Ln, Arlington, TX 76016For Sale
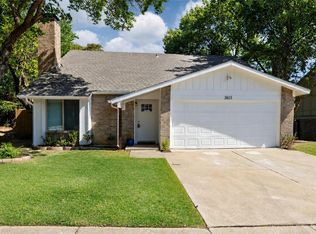 MLS ID #21358536, Vedran Ceric. NTREIS
 - $299,9994 bd3 ba1.6k sqft3715 Maxwell Ct, Arlington, TX 76015For Sale
 MLS ID #21331907, Mina Hemani. NTREIS
