PRIDE OF OWNERSHIP SHINES IN THIS BEAUTIFULLY REMODELED HOME, LOVINGLY MAINTAINED BY THE SAME OWNER FOR OVER THREE DECADES. COMPLETELY RENOVATED FROM TOP TO BOTTOM, THIS MOVE-IN READY PROPERTY BLENDS MODERN DESIGN WITH TIMELESS COMFORT IN A PRIME ARLINGTON LOCATION. STEP INSIDE TO AN OPEN-CONCEPT LAYOUT FEATURING VAULTED CEILINGS WITH STRIKING EXPOSED BEAM ACCENTS, LUXURY PLANK FLOORING, AND ABUNDANT NATURAL LIGHT THROUGHOUT. THE SPACIOUS LIVING AREA IS ANCHORED BY A DRAMATIC FLOOR-TO-CEILING BLACK MARBLE FIREPLACE, CREATING A SHOWSTOPPING FOCAL POINT PERFECT FOR ENTERTAINING OR RELAXING.
THE FULLY UPDATED KITCHEN IS A TRUE HIGHLIGHT, FEATURING CUSTOM TWO-TONE CABINETRY, SLEEK QUARTZ COUNTERTOPS, SUBWAY TILE BACKSPLASH, STAINLESS STEEL APPLIANCES, GAS RANGE, MODERN VENT HOOD, AND DESIGNER BLACK FIXTURES. THE OPEN LAYOUT FLOWS SEAMLESSLY INTO THE DINING AND LIVING SPACES FOR EASY EVERYDAY LIVING AND HOSTING. THE HOME CONTINUES WITH SPACIOUS BEDROOMS FEATURING NEW CARPET, CEILING FANS, AND GREAT NATURAL LIGHT. THE UPDATED BATHROOMS SHOWCASE MODERN FINISHES INCLUDING A BEAUTIFULLY DESIGNED WALK-IN SHOWER WITH CUSTOM TILE WORK AND SLEEK FIXTURES. THROUGHOUT THE HOME YOU’LL FIND FRESH PAINT, UPDATED LIGHTING, AND A CLEAN, CONTEMPORARY DESIGN THAT FEELS BOTH BRIGHT AND INVITING. OUTSIDE, ENJOY GREAT CURB APPEAL WITH A FRESHLY UPDATED EXTERIOR, MATURE TREES, AND A WELL-MAINTAINED YARD. LOCATED JUST MINUTES FROM AT&T STADIUM, GLOBE LIFE FIELD, TEXAS LIVE!, SHOPPING, DINING, AND MAJOR HIGHWAYS, THIS HOME OFFERS UNBEATABLE CONVENIENCE IN THE HEART OF ARLINGTON. THIS IS A RARE OPPORTUNITY TO OWN A FULLY RENOVATED, METICULOUSLY CARED-FOR HOME IN AN ESTABLISHED NEIGHBORHOOD! SCHEDULE YOUR SHOWING TODAY!
For sale
$329,999
708 Glen Rock Pl, Arlington, TX 76014
4beds
2,178sqft
Single Family Residence
Built in 1976
7,579 Square Feet Lot
$325,300 Zestimate®
$152/sqft
$-- HOA
What's special
Freshly updated exteriorUpdated lightingAbundant natural light throughoutStainless steel appliancesCeiling fansWell-maintained yardSpacious bedrooms
- 113 days
- 415
- 50
Zillow last checked:
Listing updated:
Listed by:
Miriam Samad 0665122 972-836-9295,
JPAR - Central Metro 972-836-9295
Source: NTREIS,MLS#: 21314791
Facts & features
Interior
Bedrooms & bathrooms
- Bedrooms: 4
- Bathrooms: 2
- Full bathrooms: 2
Primary bedroom
- Features: Ceiling Fan(s)
- Level: First
- Dimensions: 12 x 12
Living room
- Level: First
- Dimensions: 10 x 12
Heating
- Central
Cooling
- Central Air
Appliances
- Included: Dishwasher, Disposal, Gas Range, Gas Water Heater
- Laundry: In Garage
Features
- Decorative/Designer Lighting Fixtures, Eat-in Kitchen, Open Floorplan, Vaulted Ceiling(s)
- Flooring: Carpet, Ceramic Tile, Luxury Vinyl Plank
- Windows: Window Coverings
- Has basement: No
- Number of fireplaces: 1
- Fireplace features: Gas, Gas Log
Interior area
- Total interior livable area: 2,178 sqft
Video & virtual tour
Property
Parking
- Total spaces: 2
- Parking features: Garage, Garage Door Opener
- Attached garage spaces: 2
Features
- Levels: One
- Stories: 1
- Patio & porch: Covered
- Pool features: None
- Fencing: Wood
Lot
- Size: 7,579 Square Feet
- Features: Landscaped, Sprinkler System, Few Trees
Details
- Parcel number: 01262726
Construction
Type & style
- Home type: SingleFamily
- Architectural style: Contemporary/Modern,Detached
- Property subtype: Single Family Residence
- Attached to another structure: Yes
Materials
- Brick
- Foundation: Slab
- Roof: Shingle
Condition
- Year built: 1976
Utilities & green energy
- Sewer: Public Sewer
- Water: Public
- Utilities for property: Sewer Available, Water Available
Community & HOA
Community
- Security: Security System Owned, Carbon Monoxide Detector(s), Smoke Detector(s)
- Subdivision: High Meadows Add
HOA
- Has HOA: No
Location
- Region: Arlington
Financial & listing details
- Price per square foot: $152/sqft
- Tax assessed value: $252,000
- Annual tax amount: $4,775
- Date on market: 6/27/2026
- Listing terms: Assumable,Cash,Conventional,FHA 203(k),FHA
Estimated market value
$325,300
$309,000 - $342,000
$2,408/mo
Price history
| Date | Event | Price |
|---|---|---|
| 6/27/2026 | Listed for sale | $329,999$152/sqft |
Source: NTREIS #21314791 Report a problem | ||
Public tax history
| Year | Property taxes | Tax assessment |
|---|---|---|
| 2025 | $624 +1.2% | $252,000 -12.4% |
| 2024 | $617 -56.7% | $287,720 -8.5% |
| 2023 | $1,423 -17.7% | $314,522 +37.6% |
| 2022 | $1,729 +2% | $228,546 +12.3% |
| 2021 | $1,695 +1.8% | $203,479 +3.4% |
| 2020 | $1,665 -36.4% | $196,753 -0.7% |
| 2019 | $2,617 +118.1% | $198,136 +76.8% |
| 2018 | $1,200 -45.3% | $112,071 -24.5% |
| 2017 | $2,194 +9.8% | $148,394 +15.8% |
| 2016 | $1,998 -3.4% | $128,154 +52.2% |
| 2015 | $2,067 | $84,201 -7% |
| 2014 | $2,067 | $90,500 |
| 2013 | -- | $90,500 -2.3% |
| 2012 | -- | $92,600 |
| 2011 | -- | $92,600 +2.9% |
| 2010 | -- | $90,000 |
| 2009 | -- | $90,000 |
| 2008 | -- | $90,000 -6.6% |
| 2007 | -- | $96,400 |
| 2006 | -- | $96,400 -11.8% |
| 2005 | -- | $109,300 |
| 2004 | -- | $109,300 +7.6% |
| 2003 | -- | $101,600 +3.1% |
| 2002 | -- | $98,500 +19% |
| 2001 | -- | $82,800 |
| 2000 | -- | $82,800 |
Find assessor info on the county website
Monthly payment
Est. payment
Payment breakdown
Explore the cost of this home by adjusting the details. Changes won't be saved.Climate risks
Neighborhood: East
Nearby schools
Schools provided by the listing agent
- Elementary: Morton
- Middle: Workman
- High: Sam Houston
- District: Arlington ISD
Source: NTREIS. This data may not be complete. We recommend contacting the local school district to confirm school assignments for this home.

Similar homes
- $299,9994 bd3 ba1.6k sqft3715 Maxwell Ct, Arlington, TX 76015For Sale
 MLS ID #21331907, Mina Hemani. NTREIS
 - $345,0004 bd3 ba2.1k sqft1708 Park Ridge Ter, Arlington, TX 76012For Sale
 MLS ID #21365342, Don Lawyer. NTREIS
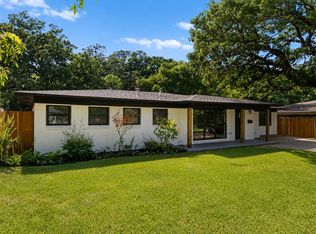
 - $360,0004 bd3 ba2.5k sqft1008 Ross Trl, Arlington, TX 76012For Sale
 MLS ID #21342069, Bryan Lynch. NTREIS
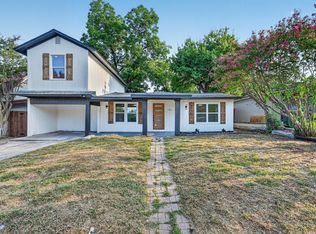
 - $299,9904 bd3 ba1.6k sqft1721 Ida St, Arlington, TX 76010For Sale
 MLS ID #21351841, Josefina Salazar. NTREIS
