Not one, but two primary suites! This beautifully renovated home offers the rare convenience of two spacious primary bedrooms, each with its own private bathroom, perfect for multi-generational living, guests, or added flexibility.
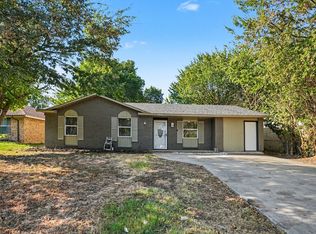
You’ll fall in love the moment you walk through the door. The home has been completely renovated and is truly move-in ready, featuring modern finishes inside and great curb appeal outside. Conveniently located just minutes from AT&T Stadium, Globe Life Field, shopping, restaurants, and with easy access to Highway 360 and other major roads. Enjoy the peace and charm of an established neighborhood while still being close to Arlington’s top entertainment and amenities.
A unique opportunity to own a beautifully updated home in one of Arlington’s most convenient locations.
SCHEDULE YOUR APPOINTMENT TODAY!
For sale
Price cut: $10K (10/6)
$299,990
1721 Ida St, Arlington, TX 76010
4beds
1,692sqft
Single Family Residence
Built in 1954
7,740 Square Feet Lot
$299,400 Zestimate®
$177/sqft
$-- HOA
What's special
- 67 days
- 910
- 149
Zillow last checked:
Listing updated:
Listed by:
Josefina Salazar 0806993 817-592-3008,
Rendon Realty, LLC 817-592-3008
Source: NTREIS,MLS#: 21351841
Facts & features
Interior
Bedrooms & bathrooms
- Bedrooms: 4
- Bathrooms: 3
- Full bathrooms: 3
Primary bedroom
- Features: Ceiling Fan(s)
- Level: First
- Dimensions: 0 x 0
Primary bedroom
- Features: Ceiling Fan(s)
- Level: Second
- Dimensions: 0 x 0
Bedroom
- Features: Ceiling Fan(s)
- Level: First
- Dimensions: 0 x 0
Bedroom
- Features: Ceiling Fan(s)
- Level: First
- Dimensions: 0 x 0
Living room
- Features: Ceiling Fan(s)
- Level: First
- Dimensions: 0 x 0
Heating
- Central, Electric
Cooling
- Central Air, Ceiling Fan(s), Electric
Appliances
- Included: Dishwasher, Electric Oven, Disposal
Features
- Granite Counters, Multiple Master Suites, Open Floorplan
- Flooring: Vinyl
- Has basement: No
- Number of fireplaces: 1
- Fireplace features: Decorative
Interior area
- Total interior livable area: 1,692 sqft
Video & virtual tour
Property
Parking
- Parking features: Driveway
Features
- Levels: One and One Half
- Patio & porch: Covered
- Pool features: None
Lot
- Size: 7,740 Square Feet
Details
- Parcel number: 01253611
Construction
Type & style
- Home type: SingleFamily
- Architectural style: Detached
- Property subtype: Single Family Residence
Materials
- Foundation: Pillar/Post/Pier
Condition
- Year built: 1954
Utilities & green energy
- Water: Public
- Utilities for property: Electricity Available, Electricity Connected, Sewer Available, Separate Meters, Water Available
Community & HOA
Community
- Subdivision: Highland Park Add
HOA
- Has HOA: No
Location
- Region: Arlington
Financial & listing details
- Price per square foot: $177/sqft
- Tax assessed value: $228,229
- Annual tax amount: $4,990
- Date on market: 8/6/2026
- Cumulative days on market: 68 days
- Listing terms: Cash,Conventional,FHA,VA Loan
- Exclusions: home decoration
Estimated market value
$299,400
$284,000 - $314,000
$2,523/mo
Price history
| Date | Event | Price |
|---|---|---|
| 10/6/2026 | Price change | $299,990-3.2%$177/sqft |
Source: NTREIS #21351841 Report a problem | ||
| 10/1/2026 | Price change | $310,000-1.6%$183/sqft |
Source: NTREIS #21351841 Report a problem | ||
| 9/18/2026 | Price change | $315,000-1.6%$186/sqft |
Source: NTREIS #21351841 Report a problem | ||
| 9/1/2026 | Price change | $320,000-1.5%$189/sqft |
Source: NTREIS #21351841 Report a problem | ||
| 8/6/2026 | Listed for sale | $325,000+97%$192/sqft |
Source: NTREIS #21351841 Report a problem | ||
| 2/23/2026 | Sold | -- |
Source: NTREIS #21143780 Report a problem | ||
| 1/27/2026 | Pending sale | $165,000$98/sqft |
Source: NTREIS #21143780 Report a problem | ||
| 1/19/2026 | Listed for sale | $165,000$98/sqft |
Source: NTREIS #21143780 Report a problem | ||
| 1/13/2026 | Contingent | $165,000$98/sqft |
Source: NTREIS #21143780 Report a problem | ||
| 1/4/2026 | Listed for sale | $165,000$98/sqft |
Source: NTREIS #21143780 Report a problem | ||
Public tax history
| Year | Property taxes | Tax assessment |
|---|---|---|
| 2025 | $4,990 +0% | $228,229 |
| 2024 | $4,988 +12.6% | $228,229 +13.7% |
| 2023 | $4,428 +0.7% | $200,693 +13.5% |
| 2022 | $4,397 +8.6% | $176,787 +12% |
| 2021 | $4,048 +14.3% | $157,856 +15.8% |
| 2020 | $3,542 +2.7% | $136,339 -0.7% |
| 2019 | $3,449 +26.5% | $137,342 +30.9% |
| 2018 | $2,726 +26.3% | $104,942 +27.2% |
| 2017 | $2,158 +20.1% | $82,479 +22.1% |
| 2016 | $1,798 +6.2% | $67,547 +5.2% |
| 2015 | $1,693 | $64,200 |
| 2014 | $1,693 | $64,200 +6.5% |
| 2013 | -- | $60,300 -3.8% |
| 2012 | -- | $62,700 |
| 2011 | -- | $62,700 -0.9% |
| 2010 | -- | $63,300 -16.9% |
| 2009 | -- | $76,200 -11.7% |
| 2008 | -- | $86,300 |
| 2007 | -- | $86,300 |
| 2006 | -- | $86,300 |
| 2005 | -- | $86,300 |
| 2004 | -- | $86,300 +15.2% |
| 2003 | -- | $74,900 +14.4% |
| 2002 | -- | $65,500 +9.9% |
| 2001 | -- | $59,600 +6.2% |
| 2000 | -- | $56,100 |
Find assessor info on the county website
Monthly payment
Est. payment
Payment breakdown
Explore the cost of this home by adjusting the details. Changes won't be saved.Climate risks
Neighborhood: East
Nearby schools
Schools provided by the listing agent
- Elementary: Crow
- Middle: Joey Rodriguez
- High: Sam Houston
- District: Arlington ISD
Source: NTREIS. This data may not be complete. We recommend contacting the local school district to confirm school assignments for this home.


Similar homes
- $245,0003 bd2 ba1.2k sqft2611 Hardy Pl, Arlington, TX 76010For Sale
 MLS ID #21344556, Lilibeth Olvera. NTREIS
 - $329,9994 bd2 ba2.1k sqft708 Glen Rock Pl, Arlington, TX 76014For Sale
 MLS ID #21314791, Miriam Samad. NTREIS
 - $289,0004 bd2 ba1.4k sqft2429 February Ln, Grand Prairie, TX 75050For Sale
 MLS ID #21378220, Abner Raul Pacheco Medina. NTREIS
 - $345,0004 bd3 ba2.1k sqft1708 Park Ridge Ter, Arlington, TX 76012For Sale
 MLS ID #21365342, Don Lawyer. NTREIS
