305 Hensley Drive in Grand Prairie offers approximately 1,403 sq ft, featuring 5 bedrooms and 2 full bathrooms. Built in 1950, this home has been fully remodeled with modern finishes, including a renovated kitchen and updated bathrooms. Natural light fills the open concept layout. The detached garage accommodates one vehicle, and the gated driveway parks up to four. The spacious backyard features mature trees and ample outdoor space. Located near major highways I-30, 161, 360, and I-20, it is close to Epic Central, Grand Prairie Premium Outlets, IKEA, Trader’s Village, and Arlington attractions. Schools, parks, and shopping are all nearby. A prime opportunity in a convenient location. All details provided are approximate and should be verified independently by the buyer or buyer's agent. The listing agent and brokerage make no guarantees or warranties as to the accuracy of the information.
For sale
$314,900
305 Hensley Dr, Grand Prairie, TX 75050
5beds
1,403sqft
:
Get pre-qualified$2,277/mo
Single Family Residence
Built in 1950
9,060 Square Feet Lot
$308,200 Zestimate®
$224/sqft
$-- HOA
What's special
Spacious backyardUpdated bathroomsAmple outdoor spaceRenovated kitchenMature trees
- 47 days |
- 651 |
- 75 |
Zillow last checked:
Listing updated:
Listed by:
Rosy Cruz 0774702 817-913-4533,
Eagle One Realty LLC 817-913-4533
Source: NTREIS,MLS#: 21309557
Facts & features
Interior
Bedrooms & bathrooms
- Bedrooms: 5
- Bathrooms: 2
- Full bathrooms: 2
Primary bedroom
- Level: First
- Dimensions: 0 x 0
Bedroom
- Level: First
- Dimensions: 0 x 0
Bedroom
- Level: First
- Dimensions: 0 x 0
Bedroom
- Level: First
- Dimensions: 0 x 0
Bedroom
- Level: First
- Dimensions: 0 x 0
Dining room
- Level: First
- Dimensions: 0 x 0
Other
- Level: First
- Dimensions: 0 x 0
Other
- Level: First
- Dimensions: 0 x 0
Kitchen
- Level: First
- Dimensions: 0 x 0
Laundry
- Level: First
- Dimensions: 0 x 0
Living room
- Level: First
- Dimensions: 0 x 0
Heating
- Central, Electric
Cooling
- Central Air, Gas
Appliances
- Laundry: Dryer Hookup, ElectricDryer Hookup, Other
Features
- Decorative/Designer Lighting Fixtures, Granite Counters, Open Floorplan, Cable TV
- Flooring: Combination, Other
- Has basement: No
- Has fireplace: No
Interior area
- Total interior livable area: 1,403 sqft
Video & virtual tour
Property
Parking
- Total spaces: 1
- Parking features: Additional Parking, Driveway, Garage, Gated, On Site, Other, Oversized, On Street
- Attached garage spaces: 1
Features
- Levels: One
- Stories: 1
- Pool features: None
Lot
- Size: 9,060 Square Feet
Details
- Parcel number: 28079500037700000
Construction
Type & style
- Home type: SingleFamily
- Architectural style: Detached
- Property subtype: Single Family Residence
Materials
- Roof: Shingle
Condition
- Year built: 1950
Utilities & green energy
- Sewer: Public Sewer
- Water: Public
- Utilities for property: Electricity Connected, Other, Sewer Available, Water Available, Cable Available
Community & HOA
Community
- Subdivision: Hensley Park 01
HOA
- Has HOA: No
Location
- Region: Grand Prairie
Financial & listing details
- Price per square foot: $224/sqft
- Tax assessed value: $210,770
- Annual tax amount: $4,757
- Date on market: 6/22/2026
- Cumulative days on market: 48 days
- Listing terms: Cash,Conventional,FHA,Other
- Exclusions: All Personal Items
Estimated market value
$308,200
$293,000 - $324,000
$2,396/mo
Price history
| Date | Event | Price |
|---|---|---|
| 6/22/2026 | Listed for sale | $314,900$224/sqft |
Source: NTREIS #21309557 Report a problem | ||
Public tax history
| Year | Property taxes | Tax assessment |
|---|---|---|
| 2025 | $3,773 +20.3% | $210,770 |
| 2024 | $3,136 +135% | $210,770 +12.4% |
| 2023 | $1,334 -31.8% | $187,510 +10% |
| 2022 | $1,956 -3.4% | $170,400 +14.5% |
| 2021 | $2,024 +5.9% | $148,850 +19.2% |
| 2020 | $1,912 +10.1% | $124,920 +17.8% |
| 2019 | $1,737 +12.4% | $106,080 |
| 2018 | $1,546 +13.4% | $106,080 |
| 2017 | $1,363 +10.9% | $106,080 +65.6% |
| 2016 | $1,229 +9.3% | $64,070 +18.3% |
| 2015 | $1,125 | $54,170 +4.8% |
| 2014 | $1,125 | $51,690 |
| 2013 | -- | -- |
| 2012 | -- | -- |
| 2011 | -- | -- |
| 2010 | -- | -- |
| 2009 | -- | -- |
| 2008 | -- | -- |
| 2007 | -- | -- |
| 2005 | -- | -- |
| 2004 | -- | -- |
| 2003 | -- | -- |
| 2002 | -- | -- |
| 2001 | -- | -- |
Find assessor info on the county website
Monthly payment
Est. payment
Payment breakdown
Explore the cost of this home by adjusting the details. Changes won't be saved.Climate risks
Neighborhood: 75050
Nearby schools
GreatSchools rating
- 2/10Hector P Garcia Elementary SchoolGrades: PK-5Distance: 0.8 mi
- 3/10James Fannin Middle SchoolGrades: 6-8Distance: 0.5 mi
- 2/10Grand Prairie High SchoolGrades: 9-12Distance: 2.8 mi
Schools provided by the listing agent
- Elementary: Garcia
- Middle: Fannin
- High: Grand Prairie
- District: Grand Prairie ISD
Source: NTREIS. This data may not be complete. We recommend contacting the local school district to confirm school assignments for this home.
- $211,6004 bd1 ba1.1k sqft301 Hensley Dr, Grand Prairie, TX 75050Off Market
- $212,2003 bd1 ba1.4k sqft309 Hensley Dr, Grand Prairie, TX 75050Off Market
- $221,6003 bd1 ba1.1k sqft3314 Purcell St, Grand Prairie, TX 75050Off Market
- $168,9002 bd1 ba880 sqft3309 Rinehart St, Grand Prairie, TX 75050Off Market
- $206,9003 bd1 ba939 sqft3310 Purcell St, Grand Prairie, TX 75050Off Market
- $207,6002 bd1 ba884 sqft310 Hensley Dr, Grand Prairie, TX 75050Off Market
- $191,2003 bd1 ba907 sqft3305 Rinehart St, Grand Prairie, TX 75050Off Market
- $201,6001 bd1 ba1.9k sqft314 Hensley Dr, Grand Prairie, TX 75050Off Market
A local agent can set up tours, give advice and negotiate with sellers.
Similar homes
- $297,0004 bd2 ba1.5k sqft1106 E Strong Pkwy, Grand Prairie, TX 75050For Sale
 MLS ID #21254284, Mary Lavin. NTREIS
 - $344,9003 bd2 ba1.4k sqft3535 Virginia Blvd, Dallas, TX 75211For Sale
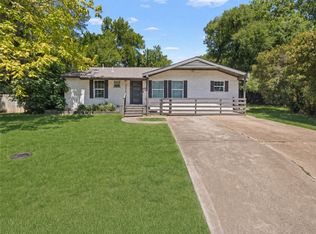 MLS ID #21343007, DIANA DEL RIO. NTREIS
 - $279,0003 bd2 ba1.1k sqft2441 Miller St, Grand Prairie, TX 75051For Sale
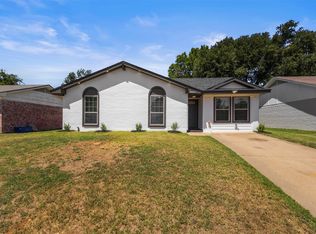 MLS ID #21321304, Esteysi Sanchez. NTREIS
 - $314,9993 bd2 ba1.4k sqft1314 Arborvitae Ave, Dallas, TX 75224For Sale
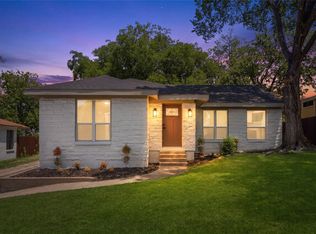 MLS ID #21347370, Cristobal Salinas. NTREIS
 - $315,0004 bd2 ba1.6k sqft2400 York Minster Ct, Arlington, TX 76006For SaleMLS ID #21323015, Amanda Ryan. NTREIS
- $300,0003 bd2 ba1.8k sqft1310 W Cedar St, Arlington, TX 76012For SaleMLS ID #21350536, Artie Reynoso. NTREIS
- $314,5003 bd2 ba1.5k sqft215 Tanco Ln, Duncanville, TX 75116For SaleMLS ID #21278412, Steven Nieves. NTREIS
- $349,0005 bd2 ba1.8k sqft1227 Wilbur St, Dallas, TX 75224For SaleMLS ID #21340364, Shayne Hickey. NTREIS
- $307,0003 bd2 ba1.3k sqft4540 Western Oaks Dr, Dallas, TX 75211For SaleMLS ID #21196493, Laura Lopez. NTREIS
- $350,0004 bd4 ba1.5k sqft3525 Bangor Ct E, Irving, TX 75062For SaleMLS ID #21323545, Blesson Abraham. NTREIS
- $280,0004 bd2 ba1.6k sqft425 Browning Dr, Arlington, TX 76010For SaleMLS ID #21230076, Jesus Castillo. NTREIS
- $299,5004 bd2 ba1.6k sqft439 Candlelight Ave, Duncanville, TX 75137For SaleMLS ID #21308038, Angela Hines-Langrum. NTREIS
- $335,0003 bd2 ba1.2k sqft922 S Windomere Ave, Dallas, TX 75208For SaleMLS ID #21245580, Lola Martinez. NTREIS
- $295,0005 bd3 ba1.5k sqft1413 Lackland St, Arlington, TX 76010For SaleMLS ID #21242779, Jordan Davis. NTREIS
- $305,0004 bd3 ba1.6k sqft211 Willow Wood Pl, Duncanville, TX 75116For SaleMLS ID #21277397, Quynh Dang. NTREIS
- $375,0004 bd3 ba1.6k sqft1005 Iowa St, Irving, TX 75060For SaleMLS ID #21226388, Lisbeth Arias. NTREIS
- $327,5005 bd3 ba1.9k sqft2908 Legend Rd, Arlington, TX 76014For SaleMLS ID #21275878, Heather Lopez. NTREIS
- $319,9974 bd2 ba2k sqft7334 Oakmore Dr, Dallas, TX 75249For SaleMLS ID #21301922, Angelia Dunbar. NTREIS
- $345,0003 bd3 ba1.5k sqft1107 S Waverly Dr, Dallas, TX 75208For SaleMLS ID #21325626, Juan Rivera. NTREIS
- $325,0003 bd2 ba1.4k sqft2706 Jennie Wells Dr, Mansfield, TX 76063For SaleMLS ID #21349882, Jeremy Reece. NTREIS
