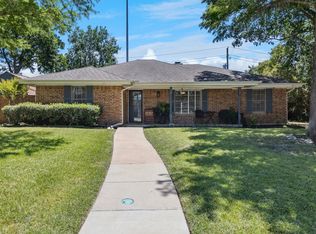
Fully remodeled home on oversized lot in prime location! Welcome to 1106 E Strong Pkwy in Grand Prairie—where modern updates meet everyday functionality. This move-in ready home features an open-concept layout with seamless flow between living, dining, and kitchen spaces, ideal for both entertaining and daily living. The beautifully updated kitchen offers stylish finishes, ample counter space, and a layout designed to keep you connected. Luxury flooring runs throughout, adding a clean, cohesive look with durability to match. Situated on a large lot, there’s plenty of room to relax, entertain, or expand with a large patio area and 2 sheds outback lined with mature trees.
Conveniently located with easy access to major highways, commuting to Dallas or Fort Worth is a breeze while still enjoying a quieter neighborhood setting.
For sale
Price cut: $11K (6/24)
$299,000
1106 E Strong Pkwy, Grand Prairie, TX 75050
4beds
1,544sqft
:
Get pre-qualified$2,161/mo
Single Family Residence
Built in 1953
9,931 Square Feet Lot
$295,300 Zestimate®
$194/sqft
$-- HOA
What's special
Stylish finishesLarge lotLarge patio areaLuxury flooring runs throughoutBeautifully updated kitchenAmple counter spaceOversized lot
- 85 days |
- 1,172 |
- 157 |
Likely to sell faster than
Zillow last checked:
Listing updated:
Listed by:
Mary Lavin 0623213 817-832-8452,
Kimball Realty Group 817-832-8452
Source: NTREIS,MLS#: 21254284
Facts & features
Interior
Bedrooms & bathrooms
- Bedrooms: 4
- Bathrooms: 2
- Full bathrooms: 2
Primary bedroom
- Features: Ceiling Fan(s)
- Level: First
- Dimensions: 20 x 15
Primary bedroom
- Features: Ceiling Fan(s)
- Level: First
- Dimensions: 18 x 16
Kitchen
- Features: Breakfast Bar, Built-in Features, Granite Counters, Kitchen Island
- Level: First
- Dimensions: 14 x 12
Living room
- Features: Ceiling Fan(s)
- Level: First
- Dimensions: 16 x 14
Heating
- Central
Cooling
- Central Air, Ceiling Fan(s)
Appliances
- Included: Dishwasher, Electric Range, Disposal
- Laundry: Common Area, Washer Hookup, Dryer Hookup, ElectricDryer Hookup, Laundry in Utility Room
Features
- Decorative/Designer Lighting Fixtures, Eat-in Kitchen, Granite Counters, High Speed Internet, Kitchen Island, Multiple Master Suites, Open Floorplan
- Flooring: Luxury Vinyl Plank
- Windows: Window Coverings
- Has basement: No
- Has fireplace: No
Interior area
- Total interior livable area: 1,544 sqft
Video & virtual tour
Property
Parking
- Total spaces: 1
- Parking features: Additional Parking, Concrete, Covered, Driveway, Garage Faces Front, Garage, Garage Door Opener
- Attached garage spaces: 1
Features
- Levels: One
- Stories: 1
- Patio & porch: Rear Porch, Front Porch, Patio, Side Porch
- Pool features: None
- Fencing: Chain Link
Lot
- Size: 9,931 Square Feet
- Features: Back Yard, Backs to Greenbelt/Park, Interior Lot, Lawn, Landscaped, Many Trees, Subdivision
- Residential vegetation: Heavily Wooded
Details
- Additional structures: Shed(s)
- Parcel number: 28194500030200000
Construction
Type & style
- Home type: SingleFamily
- Architectural style: Craftsman,Contemporary/Modern,Farmhouse,Modern,Prairie,Ranch,Traditional,Detached
- Property subtype: Single Family Residence
Materials
- Foundation: Slab
- Roof: Composition
Condition
- Year built: 1953
Utilities & green energy
- Sewer: Public Sewer
- Water: Public
- Utilities for property: Natural Gas Available, Sewer Available, Separate Meters, Water Available
Community & HOA
Community
- Features: Sidewalks, Curbs
- Security: Smoke Detector(s)
- Subdivision: Rogway Terrace 01
HOA
- Has HOA: No
Location
- Region: Grand Prairie
Financial & listing details
- Price per square foot: $194/sqft
- Tax assessed value: $313,680
- Annual tax amount: $7,079
- Date on market: 4/30/2026
- Cumulative days on market: 85 days
- Listing terms: Cash,Conventional,FHA
Estimated market value
$295,300
$281,000 - $310,000
$2,760/mo
Price history
| Date | Event | Price |
|---|---|---|
| 6/24/2026 | Price change | $299,000-3.5%$194/sqft |
Source: NTREIS #21254284 Report a problem | ||
| 5/29/2026 | Price change | $310,000-1%$201/sqft |
Source: NTREIS #21254284 Report a problem | ||
| 4/30/2026 | Listed for sale | $313,000+4.7%$203/sqft |
Source: NTREIS #21254284 Report a problem | ||
| 7/9/2024 | Sold | -- |
Source: NTREIS #20540184 Report a problem | ||
| 5/12/2024 | Pending sale | $299,000$194/sqft |
Source: NTREIS #20540184 Report a problem | ||
| 3/27/2024 | Listed for sale | $299,000$194/sqft |
Source: NTREIS #20540184 Report a problem | ||
| 3/13/2024 | Pending sale | $299,000$194/sqft |
Source: NTREIS #20540184 Report a problem | ||
| 3/7/2024 | Contingent | $299,000$194/sqft |
Source: NTREIS #20540184 Report a problem | ||
| 2/20/2024 | Listed for sale | $299,000$194/sqft |
Source: NTREIS #20540184 Report a problem | ||
| 3/27/2015 | Sold | -- |
Source: Public Record Report a problem | ||
Public tax history
| Year | Property taxes | Tax assessment |
|---|---|---|
| 2025 | $7,079 +0.3% | $313,680 |
| 2024 | $7,060 +84.9% | $313,680 +88.9% |
| 2023 | $3,819 +2.6% | $166,040 +13.6% |
| 2022 | $3,722 +8% | $146,160 +12.7% |
| 2021 | $3,446 +7.7% | $129,650 +14.3% |
| 2020 | $3,198 +6.5% | $113,440 +7.9% |
| 2019 | $3,002 +20.9% | $105,150 +23.7% |
| 2018 | $2,483 0% | $84,980 |
| 2017 | $2,483 +28.3% | $84,980 +28.2% |
| 2016 | $1,935 +51.9% | $66,280 +8.4% |
| 2015 | $1,274 | $61,170 +6.8% |
| 2014 | $1,274 | $57,280 |
| 2013 | -- | -- |
| 2012 | -- | -- |
| 2011 | -- | -- |
| 2010 | -- | -- |
| 2009 | -- | -- |
| 2008 | -- | -- |
| 2007 | -- | -- |
| 2005 | -- | -- |
| 2004 | -- | -- |
| 2003 | -- | -- |
| 2002 | -- | -- |
| 2001 | -- | -- |
Find assessor info on the county website
Monthly payment
Est. payment
Payment breakdown
Explore the cost of this home by adjusting the details. Changes won't be saved.Climate risks
Neighborhood: 75050
Nearby schools
GreatSchools rating
- 6/10Stephen F Austin Elementary SchoolGrades: PK-5Distance: 0.4 mi
- 4/10Digital Arts & Technology Academy at Adams MiddleGrades: 6-8Distance: 0.6 mi
- 2/10Grand Prairie High SchoolGrades: 9-12Distance: 1 mi
Schools provided by the listing agent
- Elementary: Bonham
- Middle: Kennedy,Jefferson
- High: Grand Prairie
- District: Grand Prairie ISD
Source: NTREIS. This data may not be complete. We recommend contacting the local school district to confirm school assignments for this home.
- $256,9004 bd2 ba1.2k sqft1110 E Strong Pkwy, Grand Prairie, TX 75050Off Market
- $243,3003 bd1 ba1.2k sqft1102 E Strong Pkwy, Grand Prairie, TX 75050Off Market

- $197,4003 bd1 ba1k sqft1117 Huddleston Dr, Grand Prairie, TX 75050Off Market
- $177,4003 bd1 ba736 sqft1113 Huddleston Dr, Grand Prairie, TX 75050Off Market
- $--4 bd1 ba1.2k sqft1114 E Strong Pkwy, Grand Prairie, TX 75050Sold
- $213,2003 bd1 ba1.3k sqft730 E Strong Pkwy, Grand Prairie, TX 75050Off Market
- $196,4003 bd1 ba1k sqft1121 Huddleston Dr, Grand Prairie, TX 75050Off Market
- $197,5003 bd1 ba1k sqft1109 Huddleston Dr, Grand Prairie, TX 75050Off Market
A local agent can set up tours, give advice and negotiate with sellers.
Similar homes
- $314,9005 bd2 ba1.4k sqft305 Hensley Dr, Grand Prairie, TX 75050For Sale
 MLS ID #21309557, Rosy Cruz. NTREIS
 - $259,0004 bd2 ba1.3k sqft1605 Proctor Dr, Grand Prairie, TX 75051For Sale
 MLS ID #21273827, Noé De Leon. NTREIS
 - $395,0004 bd3 ba2.3k sqft1501 Austrian Rd, Grand Prairie, TX 75050For Sale
 MLS ID #21229839, Patti Lawing. NTREIS
 - $285,0004 bd2 ba1.6k sqft425 Browning Dr, Arlington, TX 76010For Sale
 MLS ID #21230076, Jesus Castillo. NTREIS
 - $309,9003 bd2 ba1.4k sqft1207 College Oaks Dr, Arlington, TX 76010For SaleMLS ID #21327399, Shaley Blanks. NTREIS
- $256,9003 bd1 ba1.1k sqft434 W Phillips Ct, Grand Prairie, TX 75051For SaleMLS ID #21237997, Jovi Martinez. NTREIS
- $380,0003 bd2 ba1.9k sqft745 Greenhill Ln, Grand Prairie, TX 75052For SaleMLS ID #21338888, Tina Thomas. NTREIS
- $295,0005 bd3 ba1.5k sqft1413 Lackland St, Arlington, TX 76010For SaleMLS ID #21242779, Jordan Davis. NTREIS
- $325,0003 bd2 ba1.4k sqft1109 Coffeyville Trl, Grand Prairie, TX 75052For SaleMLS ID #21311642, Missie Craig. NTREIS
- $289,0003 bd2 ba1.4k sqft1314 E Lovers Ln, Arlington, TX 76010For SaleMLS ID #21240840, Wendy Bartlett. NTREIS
- $329,0003 bd2 ba1.5k sqft4725 Saint Lawrence Rd, Fort Worth, TX 76103For SaleMLS ID #21333123, Leticia Orellana Burke. NTREIS
- $274,0003 bd2 ba1.4k sqft515 Brynmawr Ct, Arlington, TX 76014For SaleMLS ID #21327000, Natalie Winchester. NTREIS
- $324,9003 bd2 ba1.8k sqft1310 W Cedar St, Arlington, TX 76012For SaleMLS ID #21141277, Artie Reynoso. NTREIS
- $329,0004 bd3 ba2k sqft706 Henslee Dr, Euless, TX 76040For SaleMLS ID #21272919, Kelly Mason. NTREIS
- $330,0003 bd2 ba1.4k sqft4016 Tacoma St, Irving, TX 75062For SaleMLS ID #21298986, Adam Colaib. NTREIS
- $299,0003 bd2 ba1.7k sqft5105 Colorado Blvd, North Richland Hills, TX 76180For SaleMLS ID #21304270, Becca Davis. NTREIS
- $314,5003 bd2 ba1.5k sqft215 Tanco Ln, Duncanville, TX 75116For SaleMLS ID #21278412, Steven Nieves. NTREIS
- $350,0003 bd2 ba1.7k sqft801 Country Club Pl, Grand Prairie, TX 75052For SaleMLS ID #21257616, Noelle Coats. NTREIS
- $349,5004 bd3 ba1.9k sqft2221 Pennington Dr, Arlington, TX 76014For SaleMLS ID #21328888, Funke Sagbuwa. NTREIS
- $320,0003 bd2 ba1k sqft3435 Poinsettia Dr, Dallas, TX 75211For SaleMLS ID #21233682, Rigoberto Tobias. NTREIS
