FULLY REMODELED OF 4 Bed • 3 Bath •Living and and dining Areas • 2-Car Garage.
Exceptional value at just $349,500! . This beautifully renovated home offers the perfect combination of modern style, quality craftsmanship, and everyday comfort—all at an incredible price.so schedule your showing before it’s gone!
Discover this stunning home nestled in a well-established neighborhood in the heart of Arlington. Offering 1,920 sq. ft. of living space plus a 420 sq. ft. two-car garage, this move-in-ready property has been thoughtfully updated from top to bottom.
Inside, you’ll find 4 spacious bedrooms, 3 full bathrooms, inviting living and dining areas, a cozy fireplace, and a generous primary suite with a walk-in closet.
Recent Upgrades Include:
* Brand-new roof
* Brand new HVAC condenser
* Brand new water heater
* Updated plumbing with all-new fixtures
* New modern windows
* Energy-efficient LED lighting throughout with brand new distribution circuit breaker box
* Fully remodeled kitchen featuring new cabinetry, granite countertops, a center island, and brand-new appliances
* Luxury waterproof vinyl plank flooring
* Fresh interior and exterior paint
Step outside to a large, fenced backyard with a covered and tiled patio—perfect for entertaining, family gatherings, or simply relaxing.
Location is major advantage , with quick access to I-20 and Highway 360, and just minutes from shopping malls , dining, schools, and entertainment.
At only $349,500, this fully remodeled home is one of Arlington’s best values. Don’t miss your chance to own a home where all the major updates have already been completed. Schedule your private tour today before this exceptional opportunity is gone!
For sale
$349,500
2221 Pennington Dr, Arlington, TX 76014
4beds
1,918sqft
:
Get pre-qualified$2,597/mo
Single Family Residence
Built in 1981
7,200 Square Feet Lot
$344,200 Zestimate®
$182/sqft
$-- HOA
What's special
Cozy fireplaceNew modern windowsGranite countertopsFully remodeled kitchenCovered and tiled patioBrand-new appliancesEnergy-efficient led lighting throughout
- 10 days |
- 483 |
- 37 |
Likely to sell faster than
Zillow last checked:
Listing updated:
Listed by:
Funke Sagbuwa 0823676 817-890-7325,
TDRealty 817-890-7325
Source: NTREIS,MLS#: 21328888
Facts & features
Interior
Bedrooms & bathrooms
- Bedrooms: 4
- Bathrooms: 3
- Full bathrooms: 3
Primary bedroom
- Features: Closet Cabinetry
- Level: First
- Dimensions: 17 x 14
Primary bedroom
- Level: First
- Dimensions: 17 x 14
Bedroom
- Level: Second
- Dimensions: 10 x 11
Family room
- Level: First
- Dimensions: 21 x 15
Living room
- Level: First
- Dimensions: 0 x 0
Heating
- Central, Electric
Cooling
- Central Air
Appliances
- Included: Dishwasher, Electric Cooktop, Electric Oven, Electric Water Heater, Microwave
Features
- Kitchen Island, Open Floorplan, Pantry, Walk-In Closet(s)
- Flooring: Luxury Vinyl Plank, Vinyl
- Has basement: No
- Number of fireplaces: 1
- Fireplace features: Family Room, Free Standing, Living Room, Masonry
Interior area
- Total interior livable area: 1,918 sqft
Video & virtual tour
Property
Parking
- Total spaces: 2
- Parking features: Door-Single, Driveway, Garage Faces Front, Garage, Garage Door Opener, On Street
- Attached garage spaces: 2
Features
- Levels: One
- Stories: 1
- Patio & porch: Patio, Covered
- Pool features: None
- Fencing: Back Yard,Fenced,Wood
Lot
- Size: 7,200 Square Feet
- Residential vegetation: Grassed
Details
- Parcel number: 00284750
Construction
Type & style
- Home type: SingleFamily
- Architectural style: Traditional,Detached
- Property subtype: Single Family Residence
Materials
- Aluminum Siding, Brick, Frame, Fiberglass Siding, Tilt-Up, Wood Siding
- Foundation: Slab
- Roof: Asphalt,Shingle
Condition
- Year built: 1981
Utilities & green energy
- Sewer: Public Sewer
- Water: Public
- Utilities for property: Electricity Available, Electricity Connected, Sewer Available, Separate Meters, Water Available
Community & HOA
Community
- Security: Fire Alarm
- Senior community: Yes
- Subdivision: Countryside Manor Add
HOA
- Has HOA: No
Location
- Region: Arlington
Financial & listing details
- Price per square foot: $182/sqft
- Tax assessed value: $292,464
- Annual tax amount: $4,968
- Date on market: 7/15/2026
- Cumulative days on market: 11 days
- Listing terms: Cash,Conventional,FHA,Other,VA Loan
Estimated market value
$344,200
$327,000 - $361,000
$2,103/mo
Price history
| Date | Event | Price |
|---|---|---|
| 7/15/2026 | Listed for sale | $349,500+1.4%$182/sqft |
Source: NTREIS #21328888 Report a problem | ||
| 6/8/2026 | Listing removed | $344,800$180/sqft |
Source: NTREIS #21236375 Report a problem | ||
| 5/23/2026 | Price change | $344,800-2.8%$180/sqft |
Source: NTREIS #21236375 Report a problem | ||
| 4/11/2026 | Listed for sale | $354,800+48.5%$185/sqft |
Source: NTREIS #21236375 Report a problem | ||
| 1/21/2026 | Sold | -- |
Source: NTREIS #21120651 Report a problem | ||
| 1/12/2026 | Pending sale | $239,000$125/sqft |
Source: NTREIS #21120651 Report a problem | ||
| 12/18/2025 | Price change | $239,000-7.7%$125/sqft |
Source: NTREIS #21120651 Report a problem | ||
| 11/25/2025 | Listed for sale | $259,000$135/sqft |
Source: NTREIS #21120651 Report a problem | ||
Public tax history
| Year | Property taxes | Tax assessment |
|---|---|---|
| 2025 | $694 +1% | $292,464 |
| 2024 | $687 -59.2% | $292,464 -1.1% |
| 2023 | $1,684 -2.6% | $295,720 +15.9% |
| 2022 | $1,729 +2.3% | $255,054 +7.4% |
| 2021 | $1,691 +2.1% | $237,411 +17.4% |
| 2020 | $1,656 +2% | $202,262 +8.2% |
| 2019 | $1,624 +1.8% | $186,929 +45.7% |
| 2018 | $1,595 +1.8% | $128,308 -8.3% |
| 2017 | $1,566 +5.5% | $139,953 +5% |
| 2016 | $1,484 +8.3% | $133,240 +38.2% |
| 2015 | $1,371 | $96,400 |
| 2014 | $1,371 | $96,400 |
| 2013 | -- | $96,400 +0.4% |
| 2012 | -- | $96,000 -3.8% |
| 2011 | -- | $99,800 -0.4% |
| 2010 | -- | $100,200 -6.2% |
| 2009 | -- | $106,800 -5.2% |
| 2008 | -- | $112,600 +7.1% |
| 2007 | -- | $105,100 |
| 2006 | -- | $105,100 |
| 2005 | -- | $105,100 |
| 2004 | -- | $105,100 |
| 2003 | -- | $105,100 +7.2% |
| 2002 | -- | $98,000 +12.5% |
| 2001 | -- | $87,100 +10.4% |
| 2000 | -- | $78,900 |
Find assessor info on the county website
Monthly payment
Est. payment
Payment breakdown
Explore the cost of this home by adjusting the details. Changes won't be saved.Climate risks
Neighborhood: East
Nearby schools
GreatSchools rating
- 4/10Hale Elementary SchoolGrades: PK-6Distance: 0.3 mi
- 3/10Workman Junior High SchoolGrades: 7-8Distance: 1.8 mi
- 2/10Sam Houston High SchoolGrades: 9-12Distance: 1.1 mi
Schools provided by the listing agent
- Elementary: Hale
- Middle: Travis,Icenhower,Workman
- High: Sam Houston
- District: Arlington ISD
Source: NTREIS. This data may not be complete. We recommend contacting the local school district to confirm school assignments for this home.
- $273,3003 bd2 ba1.7k sqft2223 Pennington Dr, Arlington, TX 76014Off Market
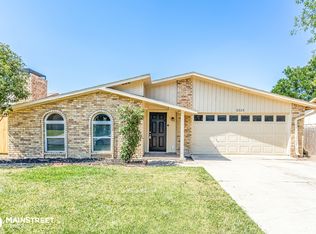
- $305,5003 bd2 ba2.1k sqft2219 Pennington Dr, Arlington, TX 76014Off Market
- $312,1004 bd2 ba1.8k sqft2217 Pennington Dr, Arlington, TX 76014Off Market

- $281,3003 bd2 ba1.7k sqft2220 Sharpshire Ln, Arlington, TX 76014Off Market
- $--4 bd3 ba2.2k sqft2225 Pennington Dr, Arlington, TX 76014Sold
- $266,4003 bd2 ba1.3k sqft2218 Sharpshire Ln, Arlington, TX 76014Off Market
- $262,2003 bd2 ba1.3k sqft2222 Sharpshire Ln, Arlington, TX 76014Off Market
- $286,0003 bd2 ba1.8k sqft2220 Pennington Dr, Arlington, TX 76014Off Market
A local agent can set up tours, give advice and negotiate with sellers.
Similar homes
- $350,0003 bd2 ba1.6k sqft3919 San Miguel Ct, Arlington, TX 76016For Sale
 MLS ID #21338820, Lily Tran. NTREIS
 - $375,0003 bd3 ba1.7k sqft5321 Pocassett Dr, Arlington, TX 76018For Sale
 MLS ID #21309099, Jackie Dorbritz. NTREIS
 - $350,0004 bd4 ba2.1k sqft6205 Fernwood Dr, Arlington, TX 76001For Sale
 MLS ID #21318087, Harrison Sharp. NTREIS
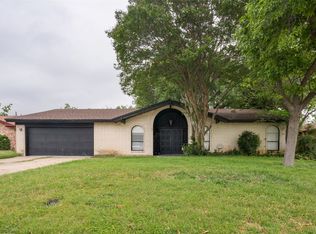
 - $329,0003 bd2 ba1.9k sqft2105 Cottie Ln, Arlington, TX 76010For Sale
 MLS ID #21275294, Jordan Davis. NTREIS
 - $290,0004 bd3 ba1.4k sqft3901 Glengate Dr, Arlington, TX 76016For SaleMLS ID #21332043, Dora Mota. NTREIS
- $360,0003 bd2 ba1.7k sqft3804 Wrexgate Ct, Arlington, TX 76016For SaleMLS ID #21321303, Rosie Rodriguez. NTREIS
- $309,9003 bd2 ba1.4k sqft1207 College Oaks Dr, Arlington, TX 76010For SaleMLS ID #21327399, Shaley Blanks. NTREIS
- $370,0005 bd3 ba2.1k sqft1708 Park Ridge Ter, Arlington, TX 76012For SaleMLS ID #21305450, Pedro Paz. NTREIS
- $295,0004 bd2 ba1.5k sqft2202 E Mitchell St, Arlington, TX 76010For SaleMLS ID #21298585, Edith Sohna. NTREIS
- $369,9004 bd3 ba2.3k sqft2712 Lincoln Dr, Arlington, TX 76006For SaleMLS ID #21183458, Danae Hewitt. NTREIS
- $295,0004 bd3 ba2.2k sqft3411 Sheffield Dr, Arlington, TX 76013For SaleMLS ID #21299865, Marion Napoleon. NTREIS
- $375,0005 bd2 ba2.6k sqft1819 W Cedar Elm Dr, Arlington, TX 76012For SaleMLS ID #21202083, Jared Vidrine. NTREIS
- $299,9993 bd2 ba1.5k sqft6403 Minuteman Ln, Arlington, TX 76002For SaleMLS ID #21299790, Tina Wengender. NTREIS
- $295,0005 bd3 ba1.5k sqft1413 Lackland St, Arlington, TX 76010For SaleMLS ID #21242779, Jordan Davis. NTREIS
- $325,0003 bd2 ba1.4k sqft1109 Coffeyville Trl, Grand Prairie, TX 75052For SaleMLS ID #21311642, Missie Craig. NTREIS
- $325,0003 bd2 ba1.9k sqft1509 California Trl, Grand Prairie, TX 75052For SaleMLS ID #21280528, Maria Douglas. NTREIS
- $340,0004 bd2 ba1.8k sqft7800 Arnold Ter, North Richland Hills, TX 76180For SaleMLS ID #21334731, Gilda Pioquinto. NTREIS
- $329,0003 bd2 ba1.5k sqft4725 Saint Lawrence Rd, Fort Worth, TX 76103For SaleMLS ID #21333123, Leticia Orellana Burke. NTREIS
- $289,0003 bd2 ba1.4k sqft1314 E Lovers Ln, Arlington, TX 76010For SaleMLS ID #21240840, Wendy Bartlett. NTREIS
- $324,9003 bd2 ba1.8k sqft1310 W Cedar St, Arlington, TX 76012For SaleMLS ID #21141277, Artie Reynoso. NTREIS
