This beautifully updated home has an incredible amount of space, tons of charm, modern updates, & an extra over-sized room that is perfect for a second primary or game room! The expansive living areas with great natural light greet you as you enter the house & open up to the recently renovated kitchen with gorgeous quartz countertops, new backsplash, recently painted cabinets, new banquet seating in the breakfast room, & new floors that run throughout the house! The primary suite also recently underwent a breathtaking remodel of the bathroom with new vanity, flooring, & gorgeous tile shower! The elegance of the modern updates & the spacious living areas make this home ready to host your friends & family right away! There is an oversized laundry room with great built-in cabinets & space for an extra refrigerator that leads right into the 5th bedroom – 3rd living room. This extra room is so versatile! It has an extra-large closet as well, so it could easily function as a second primary or even a mother-in-law suite since it has its own outside entrance. And all of that is just inside the house! Through the beautiful French doors to the backyard you will find a lovely patio, a great sized yard, & large shed for storage! This beautiful corner-lot home has great trees & an absolutely perfect location in the city! Less than 8 minute walking distance to both Shackelford Junior High & Lamar High School makes the commute for students a breeze! It is also only a 5 minute drive from both the Randol Mill Park and the River Legacy Park, where you can enjoy nature trails and bike trails all year round! Plus, it is just 8 minutes from the AT&T Stadium as well! NOTE: When this home was originally built it served as building development offices for the community, so the garage was finished out as offices & never served as a garage.
For sale
Price cut: $7.5K (7/23)
$375,000
1819 W Cedar Elm Dr, Arlington, TX 76012
5beds
2,679sqft
:
Get pre-qualified$2,810/mo
Single Family Residence
Built in 1968
10,149 Square Feet Lot
$374,200 Zestimate®
$140/sqft
$-- HOA
What's special
Modern updatesGreat treesLarge shed for storageRecently painted cabinetsNew backsplashGreat sized yardNew vanity
- 100 days |
- 845 |
- 97 |
Zillow last checked:
Listing updated:
Listed by:
Jared Vidrine 0647683 817-668-0508,
InterHomes Realty 817-668-0508
Source: NTREIS,MLS#: 21202083
Facts & features
Interior
Bedrooms & bathrooms
- Bedrooms: 5
- Bathrooms: 2
- Full bathrooms: 2
Primary bedroom
- Features: Ceiling Fan(s), En Suite Bathroom, Linen Closet
- Level: First
- Dimensions: 20 x 16
Bedroom
- Features: Ceiling Fan(s)
- Level: First
- Dimensions: 12 x 10
Bedroom
- Features: Ceiling Fan(s)
- Level: First
- Dimensions: 12 x 10
Bedroom
- Features: Ceiling Fan(s), Walk-In Closet(s)
- Level: First
- Dimensions: 12 x 10
Primary bathroom
- Features: Built-in Features, Dual Sinks, En Suite Bathroom, Granite Counters, Linen Closet, Sink
- Level: First
- Dimensions: 9 x 8
Bonus room
- Level: First
- Dimensions: 20 x 19
Breakfast room nook
- Level: First
- Dimensions: 10 x 9
Dining room
- Level: First
- Dimensions: 10 x 10
Family room
- Features: Ceiling Fan(s), Fireplace
- Level: First
- Dimensions: 21 x 16
Other
- Features: Built-in Features, Dual Sinks, Granite Counters, Linen Closet
- Level: First
- Dimensions: 12 x 8
Kitchen
- Features: Built-in Features, Granite Counters
- Level: First
- Dimensions: 12 x 9
Laundry
- Features: Built-in Features, Linen Closet
- Level: First
- Dimensions: 14 x 9
Living room
- Level: First
- Dimensions: 18 x 12
Heating
- Central, Natural Gas
Cooling
- Central Air, Ceiling Fan(s), Electric
Appliances
- Included: Dishwasher, Electric Cooktop, Electric Oven, Disposal, Gas Water Heater, Microwave
- Laundry: Dryer Hookup, ElectricDryer Hookup, Laundry in Utility Room
Features
- Built-in Features, Decorative/Designer Lighting Fixtures, High Speed Internet, In-Law Floorplan, Open Floorplan, Cable TV, Walk-In Closet(s)
- Flooring: Carpet, Ceramic Tile, Laminate
- Windows: Bay Window(s)
- Has basement: No
- Number of fireplaces: 1
- Fireplace features: Family Room, Raised Hearth, Wood Burning
Interior area
- Total interior livable area: 2,679 sqft
Video & virtual tour
Property
Parking
- Parking features: Driveway, Oversized
Features
- Levels: One
- Stories: 1
- Patio & porch: Rear Porch, Front Porch, Patio, Covered
- Exterior features: Storage
- Pool features: None
- Fencing: Wood
Lot
- Size: 10,149 Square Feet
- Features: Back Yard, Corner Lot, Lawn, Many Trees, Sprinkler System
Details
- Parcel number: 00928720
- Other equipment: Irrigation Equipment
Construction
Type & style
- Home type: SingleFamily
- Architectural style: Detached
- Property subtype: Single Family Residence
Materials
- Brick
- Foundation: Slab
- Roof: Composition
Condition
- Year built: 1968
Utilities & green energy
- Sewer: Public Sewer
- Water: Public
- Utilities for property: Electricity Connected, Natural Gas Available, Sewer Available, Separate Meters, Water Available, Cable Available
Community & HOA
Community
- Features: Curbs
- Security: Carbon Monoxide Detector(s), Smoke Detector(s)
- Subdivision: Fielder Place Add
HOA
- Has HOA: No
Location
- Region: Arlington
Financial & listing details
- Price per square foot: $140/sqft
- Tax assessed value: $440,202
- Annual tax amount: $7,920
- Date on market: 4/23/2026
- Cumulative days on market: 100 days
- Listing terms: Cash,Conventional,FHA,VA Loan
- Exclusions: Shelves from the formal living nearest the kitchen, the corner bedroom nearest the backyard, & the large closet in the 5th bedroom-3rd living room.
Estimated market value
$374,200
$355,000 - $393,000
$2,483/mo
Price history
| Date | Event | Price |
|---|---|---|
| 7/23/2026 | Price change | $375,000-2%$140/sqft |
Source: NTREIS #21202083 Report a problem | ||
| 7/16/2026 | Listed for sale | $382,500-0.6%$143/sqft |
Source: NTREIS #21202083 Report a problem | ||
| 7/12/2026 | Contingent | $385,000$144/sqft |
Source: NTREIS #21202083 Report a problem | ||
| 7/2/2026 | Price change | $385,000-1%$144/sqft |
Source: NTREIS #21202083 Report a problem | ||
| 6/11/2026 | Price change | $389,000-1.5%$145/sqft |
Source: NTREIS #21202083 Report a problem | ||
| 5/21/2026 | Price change | $395,000-1.3%$147/sqft |
Source: NTREIS #21202083 Report a problem | ||
| 5/7/2026 | Price change | $400,000-2.4%$149/sqft |
Source: NTREIS #21202083 Report a problem | ||
| 4/30/2026 | Price change | $410,000-3.5%$153/sqft |
Source: NTREIS #21202083 Report a problem | ||
| 4/23/2026 | Listed for sale | $425,000+73.5%$159/sqft |
Source: NTREIS #21202083 Report a problem | ||
| 7/29/2016 | Sold | -- |
Source: Agent Provided Report a problem | ||
| 6/10/2016 | Pending sale | $245,000$91/sqft |
Source: Keller Williams - Dallas DFW #13344275 Report a problem | ||
| 6/2/2016 | Price change | $245,000-2%$91/sqft |
Source: Keller Williams - Dallas DFW #13344275 Report a problem | ||
| 5/10/2016 | Price change | $250,000-2%$93/sqft |
Source: Keller Williams - Dallas DFW #13344275 Report a problem | ||
| 4/27/2016 | Price change | $255,000-1.5%$95/sqft |
Source: Keller Williams - Dallas DFW #13344275 Report a problem | ||
| 3/24/2016 | Listed for sale | $259,000+67.1%$97/sqft |
Source: Keller Williams Realty #13344275 Report a problem | ||
| 9/9/2015 | Listing removed | $155,000$58/sqft |
Source: North Texas Real Estate Information Service #13225874 Report a problem | ||
| 8/28/2015 | Pending sale | $155,000$58/sqft |
Source: North Texas Real Estate Information Service #13225874 Report a problem | ||
| 8/27/2015 | Listed for sale | $155,000$58/sqft |
Source: North Texas Real Estate Information Service #13225874 Report a problem | ||
Public tax history
| Year | Property taxes | Tax assessment |
|---|---|---|
| 2025 | $6,396 +4.7% | $440,202 |
| 2024 | $6,108 +8.5% | $440,202 +12% |
| 2023 | $5,631 -14.2% | $392,901 +8.8% |
| 2022 | $6,566 +4.2% | $361,241 +9% |
| 2021 | $6,303 +9.1% | $331,393 +17.7% |
| 2020 | $5,776 +14.5% | $281,439 +25.1% |
| 2019 | $5,045 -3.3% | $225,000 |
| 2018 | $5,218 +2.9% | $225,000 +3.5% |
| 2017 | $5,070 +42.4% | $217,446 +29.3% |
| 2016 | $3,561 +7.4% | $168,152 +19.9% |
| 2015 | $3,316 | $140,300 |
| 2014 | $3,316 | $140,300 |
| 2013 | -- | $140,300 |
| 2012 | -- | $140,300 |
| 2011 | -- | $140,300 -0.6% |
| 2010 | -- | $141,200 -7.8% |
| 2009 | -- | $153,100 |
| 2008 | -- | $153,100 |
| 2007 | -- | $153,100 -8.9% |
| 2006 | -- | $168,000 +10.5% |
| 2005 | -- | $152,000 |
| 2004 | -- | $152,000 +5.4% |
| 2003 | -- | $144,200 |
| 2002 | -- | $144,200 +14% |
| 2001 | -- | $126,500 +11.5% |
| 2000 | -- | $113,500 |
Find assessor info on the county website
Monthly payment
Est. payment
Payment breakdown
Explore the cost of this home by adjusting the details. Changes won't be saved.Climate risks
Neighborhood: North
Nearby schools
GreatSchools rating
- 9/10Butler Elementary SchoolGrades: PK-6Distance: 0.8 mi
- 5/10Shackelford Junior High SchoolGrades: 7-8Distance: 0.3 mi
- 2/10Lamar High SchoolGrades: 9-12Distance: 0.4 mi
Schools provided by the listing agent
- Elementary: Butler
- Middle: Shackelford
- High: Lamar
- District: Arlington ISD
Source: NTREIS. This data may not be complete. We recommend contacting the local school district to confirm school assignments for this home.
- $314,1003 bd2 ba2k sqft1815 W Cedar Elm Dr, Arlington, TX 76012Off Market
- $354,3004 bd2 ba2k sqft1814 Elmhurst Dr, Arlington, TX 76012Off Market
- $434,3004 bd3 ba3.3k sqft1820 W Cedar Elm Dr, Arlington, TX 76012Off Market

- $433,8003 bd3 ba2.4k sqft1817 Elmhurst Dr, Arlington, TX 76012Off Market

- $384,2003 bd2 ba2.6k sqft1811 W Cedar Elm Dr, Arlington, TX 76012Off Market
- $--4 bd3 ba2.4k sqft1818 W Cedar Elm Dr, Arlington, TX 76012Sold
- $379,4004 bd3 ba2.3k sqft1815 Elmhurst Dr, Arlington, TX 76012Off Market
- $343,6003 bd2 ba2.1k sqft1812 Elmhurst Dr, Arlington, TX 76012Off Market
A local agent can set up tours, give advice and negotiate with sellers.
A local lender can help you make sure your offer is ready when you are.
Similar homes
- $335,0004 bd3 ba1.6k sqft112 Oriole Dr, Arlington, TX 76010For Sale
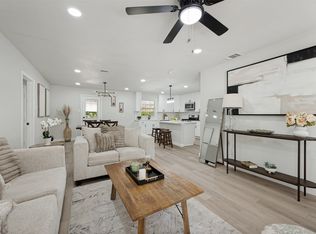 MLS ID #21341124, Deba Douglas. NTREIS
 - $324,9003 bd2 ba1.8k sqft1310 W Cedar St, Arlington, TX 76012For Sale
 MLS ID #21141277, Artie Reynoso. NTREIS
 - $415,0003 bd2 ba2.5k sqft3823 Rochelle Dr, Arlington, TX 76016For Sale
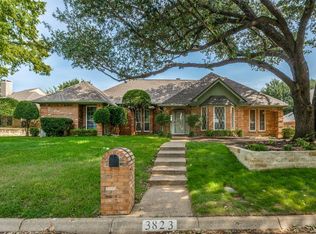 MLS ID #21344164, Onofre OC Chapa. NTREIS
 - $374,5004 bd3 ba2.1k sqft4905 Emerald Lake Dr, Fort Worth, TX 76103For Sale
 MLS ID #21304494, Alisha Rosse. NTREIS
 - $439,0003 bd3 ba2.4k sqft3609 Country Club Rd, Arlington, TX 76013For SaleMLS ID #21328127, Beth Kelly. NTREIS
- $395,0004 bd3 ba2.3k sqft1501 Austrian Rd, Grand Prairie, TX 75050For SaleMLS ID #21229839, Patti Lawing. NTREIS
- $338,8804 bd2 ba2.1k sqft6517 Jameson St, Richland Hills, TX 76118For SaleMLS ID #21341221, Jenna Williams. NTREIS
- $369,0003 bd2 ba2k sqft5024 Fall River Dr, Fort Worth, TX 76103For SaleMLS ID #21320849, Suzanne Burt. NTREIS
- $380,0003 bd2 ba1.8k sqft417 Shadow Grass Ave, Fort Worth, TX 76120For SaleMLS ID #21335603, Scott Safford. NTREIS
- $349,9994 bd2 ba1.8k sqft1213 Walker Dr, Hurst, TX 76053For SaleMLS ID #21220129, Katherine Nixon. NTREIS
- $405,0004 bd3 ba3k sqft224 Miramar Dr, Arlington, TX 76002For SaleMLS ID #21341191, Jeff Perkins II. NTREIS
- $350,0003 bd2 ba1.6k sqft3919 San Miguel Ct, Arlington, TX 76016For SaleMLS ID #21338820, Lily Tran. NTREIS
- $420,0003 bd3 ba2.2k sqft3512 Townlake Cir, Arlington, TX 76016For SaleMLS ID #21339957, Preston Bauman. NTREIS
- $370,0004 bd3 ba2.6k sqft1327 Big Stone Gap Rd, Duncanville, TX 75137For SaleMLS ID #21334299, Billy Vaselo Happy. NTREIS
- $350,0003 bd2 ba1.7k sqft5619 Waterview Dr, Arlington, TX 76016For SaleMLS ID #21265408, Adriana Vazquez. NTREIS
- $429,9004 bd3 ba2.3k sqft1917 Toplea Dr, Euless, TX 76040For SaleMLS ID #21271155, Brook Armstrong. NTREIS
- $350,0004 bd4 ba2.1k sqft6205 Fernwood Dr, Arlington, TX 76001For SaleMLS ID #21318087, Harrison Sharp. NTREIS
- $459,0004 bd2 ba2.4k sqft2108 Oakmeadow Pl, Bedford, TX 76021For SaleMLS ID #21339198, Charles Brown. NTREIS
- $375,0003 bd3 ba1.7k sqft5321 Pocassett Dr, Arlington, TX 76018For SaleMLS ID #21309099, Jackie Dorbritz. NTREIS
- $449,5003 bd2 ba2.2k sqft702 Austrian Rd, Grand Prairie, TX 75050For SaleMLS ID #21337381, Edith Gaona. NTREIS
