Welcome to 417 Shadow Grass Ave, a beautifully maintained and completely updated single-story home offering 3 bedrooms, 2 bathrooms, and an open-concept floor plan designed for comfortable everyday living. The spacious living area flows seamlessly into the kitchen and dining space, creating the perfect setting for entertaining family and friends. The private primary suite features an en-suite bath and generous closet space, while two additional bedrooms provide flexibility for guests, a home office, or growing families. Large windows throughout the home fill the interior with natural light, creating a warm and inviting atmosphere. Step outside to a fenced backyard with plenty of room for outdoor entertaining, gardening, or play. A two-car garage and attractive curb appeal complete this move-in-ready home. Conveniently located with easy access to major highways, shopping, dining, parks, and schools, this home offers the perfect combination of comfort, convenience, and value. Don't miss your opportunity to make this Fort Worth home your own!
For sale
Price cut: $11K (8/19)
$369,000
417 Shadow Grass Ave, Fort Worth, TX 76120
3beds
1,893sqft
Single Family Residence
Built in 2004
6,185 Square Feet Lot
$362,800 Zestimate®
$195/sqft
$-- HOA
What's special
Two-car garageOpen-concept floor planNatural lightAttractive curb appealGenerous closet spaceWarm and inviting atmospherePrivate primary suite
- 44 days
- 234
- 15
Zillow last checked:
Listing updated:
Listed by:
Scott Safford 0671672 888-519-7431,
eXp Realty, LLC 888-519-7431
Source: NTREIS,MLS#: 21335603
Facts & features
Interior
Bedrooms & bathrooms
- Bedrooms: 3
- Bathrooms: 2
- Full bathrooms: 2
Primary bedroom
- Features: Ceiling Fan(s), Walk-In Closet(s)
- Level: First
- Dimensions: 17 x 12
Bedroom
- Level: First
- Dimensions: 11 x 13
Bedroom
- Level: First
- Dimensions: 11 x 13
Dining room
- Level: First
- Dimensions: 8 x 14
Other
- Features: Dual Sinks, Granite Counters, Garden Tub/Roman Tub, Separate Shower
- Level: First
- Dimensions: 8 x 9
Kitchen
- Features: Granite Counters, Kitchen Island, Pantry
- Level: First
- Dimensions: 13 x 14
Living room
- Level: First
- Dimensions: 16 x 16
Heating
- Central, Electric
Cooling
- Central Air, Electric
Appliances
- Included: Dishwasher, Disposal
- Laundry: Washer Hookup, Electric Dryer Hookup
Features
- Decorative/Designer Lighting Fixtures, Open Floorplan, Pantry, Walk-In Closet(s)
- Flooring: Carpet, Luxury Vinyl Plank
- Has basement: No
- Number of fireplaces: 1
- Fireplace features: Wood Burning
Interior area
- Total interior livable area: 1,893 sqft
Video & virtual tour
Property
Parking
- Total spaces: 2
- Parking features: Garage Faces Front, Garage, Garage Door Opener
- Attached garage spaces: 2
Features
- Levels: One
- Stories: 1
- Patio & porch: Rear Porch
- Pool features: None
- Fencing: Back Yard,Wood
Lot
- Size: 6,185 Square Feet
- Features: Back Yard, Lawn, Subdivision, Few Trees
Details
- Additional structures: Storage
- Parcel number: 40354237
Construction
Type & style
- Home type: SingleFamily
- Architectural style: Detached
- Property subtype: Single Family Residence
Materials
- Brick
- Foundation: Slab
- Roof: Composition
Condition
- Year built: 2004
Utilities & green energy
- Sewer: Public Sewer
- Water: Public
- Utilities for property: Sewer Available, Water Available
Community & HOA
Community
- Security: Smoke Detector(s)
- Subdivision: Mallard Cove
HOA
- Has HOA: Yes
- HOA name: Mallard Cove Community Group
- HOA phone: 817-233-7209
Location
- Region: Fort Worth
Financial & listing details
- Price per square foot: $195/sqft
- Tax assessed value: $344,000
- Annual tax amount: $6,954
- Date on market: 7/22/2026
- Cumulative days on market: 45 days
- Listing terms: Cash,Conventional,FHA,VA Loan
Estimated market value
$362,800
$345,000 - $381,000
$2,291/mo
Price history
| Date | Event | Price |
|---|---|---|
| 8/19/2026 | Price change | $369,000-2.9%$195/sqft |
Source: NTREIS #21335603 Report a problem | ||
| 7/22/2026 | Listed for sale | $380,000+81%$201/sqft |
Source: NTREIS #21335603 Report a problem | ||
| 12/4/2018 | Listing removed | $210,000$111/sqft |
Source: Century 21 Judge Fite Company #13961660 Report a problem | ||
| 11/7/2018 | Pending sale | $210,000$111/sqft |
Source: Century 21 Judge Fite Company #13961660 Report a problem | ||
| 10/26/2018 | Listed for sale | $210,000+50.1%$111/sqft |
Source: Century 21 Judge Fite Company #13961660 Report a problem | ||
| 7/30/2013 | Sold | -- |
Source: Agent Provided Report a problem | ||
| 6/17/2013 | Listed for sale | $139,900$74/sqft |
Source: RE/MAX Associates of Arlington #11972604 Report a problem | ||
Public tax history
| Year | Property taxes | Tax assessment |
|---|---|---|
| 2025 | $4,858 +1% | $344,000 |
| 2024 | $4,810 +8.9% | $344,000 -1.3% |
| 2023 | $4,417 -17.5% | $348,653 +33.1% |
| 2022 | $5,351 +3.3% | $262,000 +20.8% |
| 2021 | $5,178 -2% | $216,957 |
| 2020 | $5,283 +4.1% | $216,957 +0.5% |
| 2019 | $5,073 +15.8% | $215,957 +18.7% |
| 2018 | $4,382 +9.5% | $181,948 -0.8% |
| 2017 | $4,002 +9% | $183,434 +10.6% |
| 2016 | $3,671 +6.5% | $165,818 +21.3% |
| 2015 | $3,448 | $136,700 |
| 2014 | $3,448 | $136,700 +3.5% |
| 2013 | -- | $132,100 -1.5% |
| 2012 | -- | $134,100 |
| 2011 | -- | $134,100 -2.5% |
| 2010 | -- | $137,600 +1.5% |
| 2009 | -- | $135,500 |
| 2008 | -- | $135,500 -4.1% |
| 2007 | -- | $141,300 |
| 2006 | -- | $141,300 +9.5% |
| 2005 | -- | $129,000 +537% |
| 2004 | -- | $20,250 |
Find assessor info on the county website
Monthly payment
Est. payment
Payment breakdown
Explore the cost of this home by adjusting the details. Changes won't be saved.Climate risks
Neighborhood: Mallard Cove
Nearby schools
Schools provided by the listing agent
- Elementary: Loweryrd
- Middle: Jean Mcclung
- High: Eastern Hills
- District: Fort Worth ISD
Source: NTREIS. This data may not be complete. We recommend contacting the local school district to confirm school assignments for this home.
- $334,7004 bd2 ba1.9k sqft413 Shadow Grass Ave, Fort Worth, TX 76120Off Market

- $287,6003 bd2 ba1.5k sqft421 Shadow Grass Ave, Fort Worth, TX 76120Off Market
- $310,6003 bd2 ba1.9k sqft409 Shadow Grass Ave, Fort Worth, TX 76120Off Market
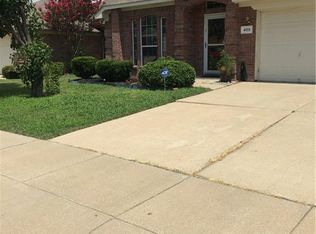
- $335,6004 bd2 ba1.9k sqft425 Shadow Grass Ave, Fort Worth, TX 76120Off Market
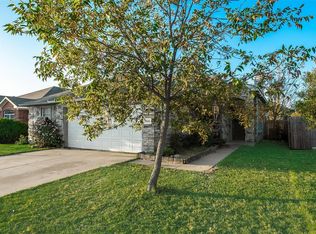
Similar homes
- $299,9003 bd2 ba1.3k sqft7533 Pleasant Oaks St, Fort Worth, TX 76120For Sale
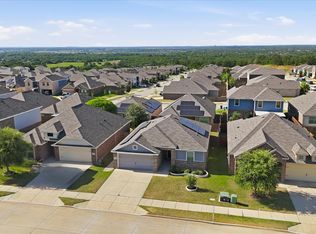 MLS ID #21363831, Swapnil Sharma. NTREIS
 - $400,0003 bd2 ba2.3k sqft824 Wheelwood Dr, Hurst, TX 76053For Sale
 MLS ID #21373841, Tanea Kieffer. NTREIS
 - $360,0003 bd2 ba1.7k sqft211 Ember Glen Dr, Arlington, TX 76018For Sale By Owner

- $369,9004 bd2 ba1.6k sqft1104 Monterrey St, Bedford, TX 76022For Sale
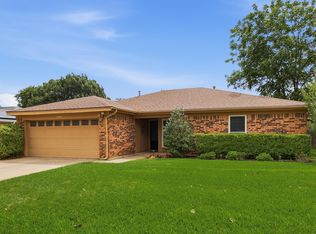 MLS ID #21353992, Janae Alvarez. NTREIS
