This property is one of the few homes in this neighborhood backing to Mallard Cove Park. Enjoy the privacy and greenery the trees of this park provide from your covered patio in the back of the home. This home is move in ready and has it all! The homeowners have maintained it so well and done important upgrades along the way. The wood like floors are a super nice update that draw you in from the moment you enter the home. It makes clean up a breeze as well. The kitchen has also been updated with white cabinets, SS appliances, large copper colored undermount sink, and luxurious quartzite countertops. The bedrooms and study all have fresh carpet March 2024. This home has an open floor plan, split bedrooms, and 2 large living areas. The 4th bedroom is currently being used as a study. The primary retreat has dual sinks, soaking tub, shower, and walk in closet. The park entrance is nearby and it is super convenient to access the walking trails and enjoy the lush greenery and water.
Sold
Price Unknown
405 Shadow Grass Ave, Fort Worth, TX 76120
4beds
1,979sqft
Single Family Residence
Built in 2004
6,316 Square Feet Lot
$352,500 Zestimate®
$--/sqft
$2,403 Estimated rent
Home value
$352,500
$335,000 - $370,000
$2,403/mo
Zestimate® history
Owner options
List your home for rent
$2,403/mo
Rent Zestimate®
Find your next renter with Zillow Rental Manager. Plus, with online applications, you can quickly screen prospective tenants – for free.
$2,403/mo
Rent Zestimate®
Refinance and save
Refinancing to a lower rate could help reduce your monthly payments and save thousands over the life of the loan.
Explore your selling options
Work with a Zillow partner agent
Leverage their expertise and Zillow's premium Showcase listings to get your home seen by more buyers.
Get startedList with your own agent
Get your home in front of millions of buyers by listing it on Zillow.
Learn how to do itSell it yourself
Take full control of how buyers see your home on Zillow by listing For Sale by Owner (FSBO).
List your homeWhat's special
Open floor planWood like floorsFresh carpetSplit bedroomsCovered patioWalk in closetDual sinks
Zillow last checked:
Listing updated:
Listed by:
Mandy Pickerill 0628340 214-274-6440,
Coldwell Banker Apex, REALTORS 972-208-8797
Bought with:
Phillip Smith
All City Real Estate Ltd. Co.
Source: NTREIS,MLS#: 20561064
Facts & features
Interior
Bedrooms & bathrooms
- Bedrooms: 4
- Bathrooms: 2
- Full bathrooms: 2
Primary bedroom
- Features: Dual Sinks, En Suite Bathroom, Garden Tub/Roman Tub, Separate Shower, Walk-In Closet(s)
- Level: First
- Dimensions: 15 x 13
Bedroom
- Features: Ceiling Fan(s), Split Bedrooms
- Level: First
- Dimensions: 12 x 10
Bedroom
- Features: Ceiling Fan(s), Split Bedrooms
- Level: First
- Dimensions: 10 x 12
Bedroom
- Features: Ceiling Fan(s), Split Bedrooms
- Level: First
- Dimensions: 10 x 10
Primary bathroom
- Features: Built-in Features, Dual Sinks, En Suite Bathroom, Garden Tub/Roman Tub, Separate Shower
- Level: First
- Dimensions: 8 x 10
Dining room
- Level: First
- Dimensions: 12 x 10
Other
- Features: Built-in Features, Linen Closet
- Level: First
- Dimensions: 8 x 5
Game room
- Features: Ceiling Fan(s)
- Level: First
- Dimensions: 16 x 14
Kitchen
- Features: Built-in Features, Kitchen Island, Stone Counters, Walk-In Pantry
- Level: First
- Dimensions: 14 x
Living room
- Features: Fireplace
- Level: First
- Dimensions: 20 x 18
Utility room
- Features: Utility Room
- Level: First
- Dimensions: 10 x 6
Heating
- Central, Electric
Cooling
- Central Air, Ceiling Fan(s), Electric
Appliances
- Included: Dishwasher, Electric Range, Disposal, Microwave
Features
- Decorative/Designer Lighting Fixtures, High Speed Internet, Kitchen Island, Open Floorplan, Cable TV, Natural Woodwork, Walk-In Closet(s)
- Flooring: Carpet, Ceramic Tile, Luxury Vinyl Plank, Simulated Wood
- Windows: Window Coverings
- Has basement: No
- Number of fireplaces: 1
- Fireplace features: Living Room, Masonry
Interior area
- Total interior livable area: 1,979 sqft
Property
Parking
- Total spaces: 2
- Parking features: Door-Single, Driveway, Garage, Garage Door Opener
- Attached garage spaces: 2
- Has uncovered spaces: Yes
Features
- Levels: One
- Stories: 1
- Patio & porch: Rear Porch, Front Porch, Covered
- Pool features: None
- Fencing: Back Yard,Wood,Wrought Iron
Lot
- Size: 6,316 Square Feet
- Features: Greenbelt, Interior Lot, Landscaped, Few Trees
- Residential vegetation: Grassed
Details
- Parcel number: 40354202
- Other equipment: Irrigation Equipment
Construction
Type & style
- Home type: SingleFamily
- Architectural style: Traditional,Detached
- Property subtype: Single Family Residence
Materials
- Brick, Fiber Cement
- Foundation: Slab
- Roof: Composition
Condition
- Year built: 2004
Utilities & green energy
- Sewer: Public Sewer
- Water: Public
- Utilities for property: Electricity Available, Electricity Connected, Sewer Available, Water Available, Cable Available
Green energy
- Energy efficient items: Appliances
Community & HOA
Community
- Features: Park, Trails/Paths
- Security: Security System, Fire Alarm, Smoke Detector(s)
- Subdivision: Mallard Cove
HOA
- Has HOA: No
Location
- Region: Fort Worth
Financial & listing details
- Tax assessed value: $301,602
- Annual tax amount: $5,090
- Date on market: 3/21/2024
- Cumulative days on market: 1 day
- Listing terms: Cash,Conventional,FHA,VA Loan
- Exclusions: drapery, mounted TV
- Electric utility on property: Yes
Price history
| Date | Event | Price |
|---|---|---|
| 5/1/2024 | Sold | -- |
Source: NTREIS #20561064 Report a problem | ||
| 4/16/2024 | Pending sale | $375,000$189/sqft |
Source: NTREIS #20561064 Report a problem | ||
| 3/29/2024 | Contingent | $375,000$189/sqft |
Source: NTREIS #20561064 Report a problem | ||
| 3/21/2024 | Listed for sale | $375,000$189/sqft |
Source: NTREIS #20561064 Report a problem | ||
Public tax history
| Year | Property taxes | Tax assessment |
|---|---|---|
| 2025 | $4,540 +14.4% | $301,602 |
| 2024 | $3,968 +9.3% | $301,602 +0.4% |
| 2023 | $3,632 -19.5% | $300,362 +27.3% |
| 2022 | $4,512 +2.8% | $235,977 +17.1% |
| 2021 | $4,389 +8.7% | $201,595 +19.3% |
| 2020 | $4,039 +3.6% | $169,000 |
| 2019 | $3,900 +5.9% | $169,000 +9% |
| 2018 | $3,683 +4.9% | $155,000 +1.5% |
| 2017 | $3,510 +9.1% | $152,728 +10.5% |
| 2016 | $3,216 +6% | $138,167 +14% |
| 2015 | $3,035 | $121,200 |
| 2014 | $3,035 | $121,200 +3.3% |
| 2013 | -- | $117,300 -1.4% |
| 2012 | -- | $119,000 |
| 2011 | -- | $119,000 -2.5% |
| 2010 | -- | $122,000 +1.5% |
| 2009 | -- | $120,200 |
| 2008 | -- | $120,200 -4% |
| 2007 | -- | $125,200 |
| 2006 | -- | $125,200 +7.9% |
| 2005 | -- | $116,000 +472.8% |
| 2004 | -- | $20,250 |
Find assessor info on the county website
Neighborhood: Mallard Cove
Nearby homes
- $310,6003 bd2 ba1.9k sqft409 Shadow Grass Ave, Fort Worth, TX 76120Off Market
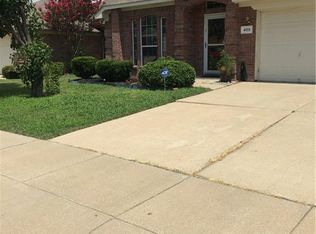
- $323,7004 bd2 ba1.7k sqft401 Shadow Grass Ave, Fort Worth, TX 76120Off Market
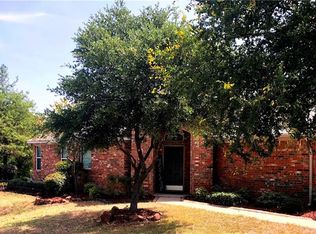
- $334,7004 bd2 ba1.9k sqft413 Shadow Grass Ave, Fort Worth, TX 76120Off Market

- $369,0003 bd2 ba1.8k sqft417 Shadow Grass Ave, Fort Worth, TX 76120For Sale
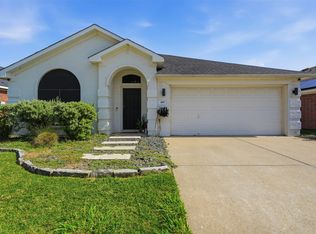
- $326,5004 bd2 ba1.8k sqft404 Shadow Grass Ave, Fort Worth, TX 76120Off Market
- $290,4003 bd2 ba1.4k sqft400 Shadow Grass Ave, Fort Worth, TX 76120Off Market
- $304,6003 bd2 ba1.5k sqft408 Shadow Grass Ave, Fort Worth, TX 76120Off Market
- $337,8003 bd2 ba1.9k sqft345 Shadow Grass Ave, Fort Worth, TX 76120Off Market
Nearby schools
GreatSchools rating
- 6/10Lowery Road Elementary SchoolGrades: PK-5Distance: 1.3 mi
- 3/10Jean McClung Middle SchoolGrades: 6-8Distance: 3.7 mi
- 2/10Eastern Hills High SchoolGrades: 9-12Distance: 3.3 mi
Schools provided by the listing agent
- Elementary: Loweryrd
- Middle: Handley
- High: Eastern Hills
- District: Fort Worth ISD
Source: NTREIS. This data may not be complete. We recommend contacting the local school district to confirm school assignments for this home.
Get a cash offer in 3 minutes
Find out how much your home could sell for in as little as 3 minutes with a no-obligation cash offer.
Estimated market value
$352,500
Get a cash offer in 3 minutes
Find out how much your home could sell for in as little as 3 minutes with a no-obligation cash offer.
Estimated market value
$352,500
- Texas
- Tarrant County
- Fort Worth
- 76120
- Mallard Cove
- 405 Shadow Grass Ave
