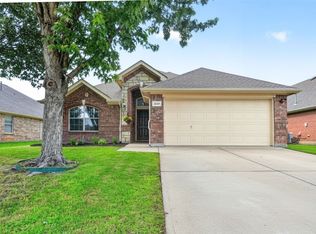
Welcome home to this charming single-story brick gem nestled on a spacious corner lot in the heart of a mature, HOA-free Grand Prairie neighborhood. From the moment you step inside, you will be captivated by the home's incredible character, highlighted by high ceilings and a seamless, light-filled open floorplan. Beautiful new, low-maintenance luxury vinyl plank flooring flows effortlessly throughout the entire home, perfectly balancing modern elegance with everyday durability. The heart of the home is designed for both relaxation and entertaining, featuring two cozy wood-burning fireplaces—one nestled in the formal living room and another in the family room—both updated with stunning new fireplace faces. Extensive renovations have been meticulously completed inside and out, including a completely redone kitchen outfitted with beautiful cabinetry and gorgeous countertops, updated bathroom, and a fresh coat of paint. The thoughtful split-bedroom layout ensures maximum privacy for the oversized primary suite, which serves as a private retreat complete with an ensuite bathroom featuring dual sinks, a relaxing tub, and a separate shower. The additional three bedrooms are generously sized and share a beautifully refreshed full bathroom. Outside, essential exterior updates offer ultimate peace of mind, featuring a brand-new roof and partial new fencing. You can truly embrace the best of Texas living in your massive, fenced-in backyard. Offering a perfect blend of covered and open patio spaces, there is boundless room and potential to design your ultimate outdoor dream oasis. Location is everything, and this property puts you just minutes away from the best entertainment in the area, including Epic Waters Indoor Waterpark, the Grand Prairie Premium Outlets, and scenic Joe Pool Lake for endless shopping, dining, and outdoor adventures. As an added bonus, all furniture is negotiable, making this move-in-ready treasure an opportunity you truly do not want to miss.
For sale
$350,000
3651 Stresa Ln, Grand Prairie, TX 75052
4beds
2,062sqft
:
Get pre-qualified$2,531/mo
Single Family Residence
Built in 1985
8,624 Square Feet Lot
$-- Zestimate®
$170/sqft
$-- HOA
What's special
Partial new fencingSingle-story brick gemUpdated bathroomPrivate retreatFresh coat of paintHigh ceilingsMassive fenced-in backyard
- 36 days |
- 2,958 |
- 311 |
Zillow last checked:
Listing updated:
Listed by:
Robert Lewis 0609311 469-912-0465,
eXp Realty LLC 888-519-7431
Source: NTREIS,MLS#: 21310446
Facts & features
Interior
Bedrooms & bathrooms
- Bedrooms: 4
- Bathrooms: 2
- Full bathrooms: 2
Primary bedroom
- Features: Ceiling Fan(s), En Suite Bathroom
- Level: First
- Dimensions: 11 x 19
Bedroom
- Features: Ceiling Fan(s)
- Level: First
- Dimensions: 12 x 11
Bedroom
- Features: Ceiling Fan(s)
- Level: First
- Dimensions: 10 x 11
Bedroom
- Features: Ceiling Fan(s)
- Level: First
- Dimensions: 10 x 11
Dining room
- Level: First
- Dimensions: 10 x 13
Family room
- Features: Ceiling Fan(s), Fireplace
- Level: First
- Dimensions: 23 x 17
Kitchen
- Features: Breakfast Bar, Built-in Features, Eat-in Kitchen
- Level: First
- Dimensions: 12 x 13
Living room
- Features: Ceiling Fan(s), Fireplace
- Level: First
- Dimensions: 17 x 21
Heating
- Central
Cooling
- Central Air, Ceiling Fan(s)
Appliances
- Included: Dishwasher, Electric Oven, Electric Range, Disposal, Microwave
- Laundry: Washer Hookup, Dryer Hookup, Laundry in Utility Room
Features
- Built-in Features, Open Floorplan, Pantry, Cable TV, Vaulted Ceiling(s)
- Flooring: Luxury Vinyl Plank, Tile, Wood
- Windows: Bay Window(s)
- Has basement: No
- Number of fireplaces: 2
- Fireplace features: Family Room, Living Room, Wood Burning
Interior area
- Total interior livable area: 2,062 sqft
Video & virtual tour
Property
Parking
- Total spaces: 2
- Parking features: Door-Single, Driveway, Garage, Garage Door Opener, Garage Faces Side
- Attached garage spaces: 2
Features
- Levels: One
- Stories: 1
- Patio & porch: Patio, Covered
- Pool features: None
- Fencing: Back Yard,Fenced,Wood
Lot
- Size: 8,624 Square Feet
- Features: Corner Lot, Few Trees
Details
- Parcel number: 00981273
Construction
Type & style
- Home type: SingleFamily
- Architectural style: Detached
- Property subtype: Single Family Residence
Materials
- Brick
- Foundation: Slab
- Roof: Shingle
Condition
- Year built: 1985
Utilities & green energy
- Sewer: Public Sewer
- Water: Public
- Utilities for property: Sewer Available, Water Available, Cable Available
Community & HOA
Community
- Features: Curbs, Sidewalks
- Security: Smoke Detector(s)
- Subdivision: Forum Village S W Add
HOA
- Has HOA: No
Location
- Region: Grand Prairie
Financial & listing details
- Price per square foot: $170/sqft
- Tax assessed value: $306,879
- Annual tax amount: $6,802
- Date on market: 6/24/2026
- Cumulative days on market: 36 days
Estimated market value
Not available
Estimated sales range
Not available
Not available
Price history
| Date | Event | Price |
|---|---|---|
| 7/10/2026 | Listed for sale | $350,000$170/sqft |
Source: NTREIS #21310446 Report a problem | ||
| 7/1/2026 | Contingent | $350,000$170/sqft |
Source: NTREIS #21310446 Report a problem | ||
| 6/24/2026 | Listed for sale | $350,000+7.7%$170/sqft |
Source: NTREIS #21310446 Report a problem | ||
| 12/30/2022 | Sold | -- |
Source: NTREIS #20187836 Report a problem | ||
| 12/14/2022 | Pending sale | $324,900$158/sqft |
Source: NTREIS #20187836 Report a problem | ||
| 12/10/2022 | Contingent | $324,900$158/sqft |
Source: NTREIS #20187836 Report a problem | ||
| 10/20/2022 | Listed for sale | $324,900+173%$158/sqft |
Source: NTREIS #20187836 Report a problem | ||
| 3/15/2010 | Listing removed | $119,000$58/sqft |
Source: Couch Realty, Inc. #11353936 Report a problem | ||
| 2/28/2010 | Listed for sale | $119,000$58/sqft |
Source: Couch Realty, Inc. #11353936 Report a problem | ||
Public tax history
| Year | Property taxes | Tax assessment |
|---|---|---|
| 2025 | $3,025 -27.1% | $306,879 -11.8% |
| 2024 | $4,150 -22.7% | $347,847 +4.7% |
| 2023 | $5,369 +198.5% | $332,082 +16.4% |
| 2022 | $1,799 +2.7% | $285,254 +13.8% |
| 2021 | $1,752 +2.5% | $250,690 +14.8% |
| 2020 | $1,709 +2.3% | $218,302 -0.6% |
| 2019 | $1,670 +2.2% | $219,677 +38.7% |
| 2018 | $1,634 -28% | $158,389 -6.8% |
| 2017 | $2,268 +2.4% | $170,024 +15% |
| 2016 | $2,215 -1.7% | $147,811 +24.2% |
| 2015 | $2,253 | $119,000 |
| 2014 | $2,253 | $119,000 |
| 2013 | -- | $119,000 |
| 2012 | -- | $119,000 |
| 2011 | -- | $119,000 |
| 2010 | -- | $119,000 -8% |
| 2009 | -- | $129,300 -8% |
| 2008 | -- | $140,500 +13.1% |
| 2007 | -- | $124,200 |
| 2006 | -- | $124,200 +7.3% |
| 2005 | -- | $115,700 |
| 2004 | -- | $115,700 |
| 2003 | -- | $115,700 |
| 2002 | -- | $115,700 +8.6% |
| 2001 | -- | $106,500 +18.5% |
| 2000 | -- | $89,900 |
Find assessor info on the county website
Monthly payment
Est. payment
Payment breakdown
Explore the cost of this home by adjusting the details. Changes won't be saved.Climate risks
Neighborhood: 75052
Nearby schools
GreatSchools rating
- 5/10Farrell Elementary SchoolGrades: PK-6Distance: 0.8 mi
- 4/10Barnett Junior High SchoolGrades: 7-8Distance: 6.1 mi
- 3/10Bowie High SchoolGrades: 9-12Distance: 2.2 mi
Schools provided by the listing agent
- Elementary: Farrell
- Middle: Barnett
- High: Bowie
- District: Arlington ISD
Source: NTREIS. This data may not be complete. We recommend contacting the local school district to confirm school assignments for this home.
- $298,5003 bd2 ba1.5k sqft3647 Stresa Ln, Grand Prairie, TX 75052Off Market
- $292,4003 bd2 ba1.5k sqft3652 Rialto Way, Grand Prairie, TX 75052Off Market
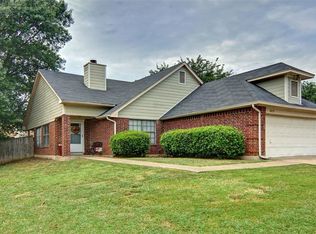
- $349,2003 bd2 ba1.8k sqft2525 Augusta Ln, Grand Prairie, TX 75052Off Market
- $279,9003 bd2 ba1.3k sqft3648 Rialto Way, Grand Prairie, TX 75052Off Market
- $160,1193 bd2 ba2k sqft2530 Augusta Ln, Grand Prairie, TX 75052Off Market
- $361,1003 bd2 ba2k sqft2530 Augusta Ln, Grand Prairie, TX 75052Off Market
- $108,4803 bd2 ba1k sqft2530 Augusta Ln, Grand Prairie, TX 75052Off Market
- $328,6003 bd2 ba1.5k sqft3643 Stresa Ln, Grand Prairie, TX 75052Off Market
A local agent can set up tours, give advice and negotiate with sellers.
Similar homes
- $350,0003 bd2 ba1.7k sqft801 Country Club Pl, Grand Prairie, TX 75052For Sale
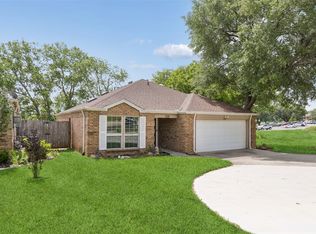 MLS ID #21257616, Noelle Coats. NTREIS
 - $368,0004 bd2 ba1.9k sqft2019 Limestone Dr, Grand Prairie, TX 75052For Sale
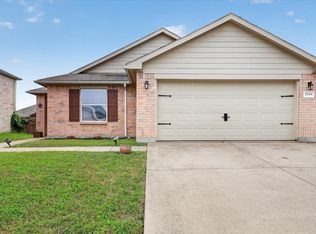 MLS ID #21278929, Janet Vega Vega. NTREIS
 - $324,5003 bd2 ba1.4k sqft1109 Coffeyville Trl, Grand Prairie, TX 75052For Sale
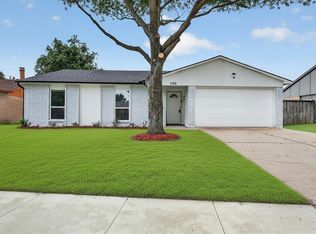 MLS ID #21311642, Missie Craig. NTREIS
 - $375,0003 bd2 ba1.8k sqft1347 Lake Forest Dr, Grand Prairie, TX 75052For Sale
 MLS ID #21282383, Taylor Wilson. NTREIS
 - $383,0003 bd3 ba2.3k sqft6015 Pietro Dr, Grand Prairie, TX 75052For SaleMLS ID #21298789, Marissa Avila. NTREIS
- $395,0004 bd3 ba2.3k sqft1501 Austrian Rd, Grand Prairie, TX 75050For SaleMLS ID #21229839, Patti Lawing. NTREIS
- $375,0003 bd3 ba1.7k sqft5321 Pocassett Dr, Arlington, TX 76018For SaleMLS ID #21309099, Jackie Dorbritz. NTREIS
- $322,5003 bd2 ba1.7k sqft1409 Prentice St, Arlington, TX 76018For SaleMLS ID #21317734, Maria Bustamante Oviedo. NTREIS
- $339,9004 bd2 ba1.7k sqft7232 Long Canyon Trl, Dallas, TX 75249For SaleMLS ID #21308156, Leslie Lopez. NTREIS
- $385,0004 bd3 ba2.2k sqft709 Gentry Dr, Arlington, TX 76018For SaleMLS ID #21242509, Yolanda Westmoreland. NTREIS
- $340,0004 bd3 ba2.2k sqft335 Hummingbird Ln, Duncanville, TX 75137For SaleMLS ID #21306464, Heather Clay. NTREIS
- $369,0003 bd2 ba1.7k sqft211 Ember Glen Dr, Arlington, TX 76018For SaleMLS ID #21271759, Noemie Lilombaz. NTREIS
- $415,0003 bd2 ba2.5k sqft3823 Rochelle Dr, Arlington, TX 76016For SaleMLS ID #21344164, Onofre OC Chapa. NTREIS
- $350,0003 bd2 ba1.7k sqft5619 Waterview Dr, Arlington, TX 76016For SaleMLS ID #21265408, Adriana Vazquez. NTREIS
- $350,0003 bd3 ba1.5k sqft1530 Allen Dr, Cedar Hill, TX 75104For SaleMLS ID #21319191, Rocio Ortiz. NTREIS
- $375,0003 bd2 ba2.1k sqft3208 Village Oak Dr, Arlington, TX 76017For SaleMLS ID #21307306, Cara Hackley. NTREIS
- $400,0004 bd3 ba2.2k sqft2225 Chapel Downs Dr, Arlington, TX 76017For SaleMLS ID #21313222, Frank Ward. NTREIS
- $295,0003 bd2 ba1.5k sqft1604 Wickford Dr, Arlington, TX 76018For SaleMLS ID #21301493, Bill Moomaw. NTREIS
- $345,0003 bd2 ba1.4k sqft908 Hillside Ct, Bedford, TX 76022For SaleMLS ID #21320844, Victor Juarez. NTREIS
- $344,3693 bd3 ba1.6k sqft8342 Timberbrook Ln, Dallas, TX 75249For SaleMLS ID #21207414, Reginald Cole. NTREIS
