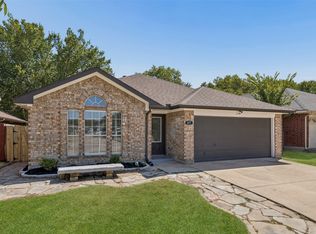
Welcome to this inviting 3-bedroom, 2-bath Grand Prairie home perfectly positioned along a scenic golf course, offering peaceful views and a wonderful sense of openness. Recently refreshed and filled with potential, this home is ready for your personal style and vision. Inside, soaring vaulted ceilings and abundant natural light create an airy, welcoming atmosphere throughout the thoughtfully designed layout. The spacious living area is accented by designer touches and flows seamlessly into the kitchen and dining spaces, making everyday living and entertaining effortless. The functional kitchen offers ample storage and prep space while remaining connected to the heart of the home. The serene primary suite provides a relaxing retreat with plenty of space to unwind, while the additional bedrooms offer flexibility for a home office, hobby room, or guest accommodations. Enjoy unmatched outdoor space with beautiful golf course views that create a tranquil backdrop for morning coffee, evening gatherings, or simply relaxing in the fresh air. With its desirable location, inviting layout, and endless possibilities, this Grand Prairie gem is one you won’t want to miss! 3D tour available online.
For sale
Price cut: $5K (8/3)
$345,000
801 Country Club Pl, Grand Prairie, TX 75052
3beds
1,772sqft
Single Family Residence
Built in 1983
5,532 Square Feet Lot
$-- Zestimate®
$195/sqft
$-- HOA
What's special
Beautiful golf course viewsDesigner touchesUnmatched outdoor spaceAbundant natural lightPeaceful viewsThoughtfully designed layoutSoaring vaulted ceilings
- 165 days
- 289
- 20
Zillow last checked:
Listing updated:
Listed by:
Noelle Coats 0546289 972-954-4791,
Redfin Corporation 972-954-4791
Source: NTREIS,MLS#: 21257616
Facts & features
Interior
Bedrooms & bathrooms
- Bedrooms: 3
- Bathrooms: 2
- Full bathrooms: 2
Primary bedroom
- Features: En Suite Bathroom, Walk-In Closet(s)
- Level: First
- Dimensions: 14 x 14
Bedroom
- Level: First
- Dimensions: 14 x 13
Bedroom
- Level: First
- Dimensions: 14 x 12
Primary bathroom
- Features: Dual Sinks, Linen Closet, Solid Surface Counters
- Level: First
- Dimensions: 7 x 8
Bonus room
- Level: First
- Dimensions: 14 x 10
Dining room
- Level: First
- Dimensions: 11 x 17
Other
- Level: First
- Dimensions: 10 x 5
Kitchen
- Level: First
- Dimensions: 17 x 12
Living room
- Level: First
- Dimensions: 16 x 16
Heating
- Central
Cooling
- Central Air
Appliances
- Included: Built-In Gas Range, Double Oven, Dishwasher, Gas Cooktop, Disposal, Gas Oven, Gas Range, Gas Water Heater, Microwave, Vented Exhaust Fan, Water Purifier
Features
- Walk-In Closet(s)
- Flooring: Laminate
- Has basement: No
- Number of fireplaces: 1
- Fireplace features: Gas, Wood Burning
Interior area
- Total interior livable area: 1,772 sqft
Video & virtual tour
Property
Parking
- Total spaces: 2
- Parking features: Door-Single, Garage Faces Front, Garage, Garage Door Opener
- Attached garage spaces: 2
Features
- Levels: One
- Stories: 1
- Pool features: None
Lot
- Size: 5,532 Square Feet
Details
- Parcel number: 282537500201R0000
Construction
Type & style
- Home type: SingleFamily
- Architectural style: Detached
- Property subtype: Single Family Residence
Materials
- Brick
- Foundation: Slab
- Roof: Shingle
Condition
- Year built: 1983
Utilities & green energy
- Sewer: Public Sewer
- Water: Public
- Utilities for property: Electricity Available, Electricity Connected, Natural Gas Available, Sewer Available, Separate Meters, Water Available
Community & HOA
Community
- Security: Carbon Monoxide Detector(s), Smoke Detector(s)
- Subdivision: Woodcrest Twnhms Rep
HOA
- Has HOA: No
Location
- Region: Grand Prairie
Financial & listing details
- Price per square foot: $195/sqft
- Tax assessed value: $325,640
- Annual tax amount: $7,349
- Date on market: 5/8/2026
- Cumulative days on market: 165 days
- Listing terms: Cash,Conventional,FHA
- Exclusions: garage tools and metal shelves
Estimated market value
Not available
Estimated sales range
Not available
Not available
Price history
| Date | Event | Price |
|---|---|---|
| 8/3/2026 | Price change | $345,000-1.4%$195/sqft |
Source: NTREIS #21257616 Report a problem | ||
| 7/16/2026 | Price change | $350,000-2.8%$198/sqft |
Source: NTREIS #21257616 Report a problem | ||
| 5/8/2026 | Listed for sale | $360,000+105.7%$203/sqft |
Source: NTREIS #21257616 Report a problem | ||
| 3/4/2016 | Sold | -- |
Source: Agent Provided Report a problem | ||
| 1/23/2016 | Pending sale | $175,000$99/sqft |
Source: Keller Williams Realty Plano #13259309 Report a problem | ||
| 1/15/2016 | Price change | $175,000-2.2%$99/sqft |
Source: Keller Williams Realty Plano #13259309 Report a problem | ||
| 1/7/2016 | Price change | $179,000+2.3%$101/sqft |
Source: Keller Williams Realty Plano #13259309 Report a problem | ||
| 12/6/2015 | Pending sale | $175,000$99/sqft |
Source: Keller Williams Realty Plano #13259309 Report a problem | ||
| 12/3/2015 | Price change | $175,000+2.9%$99/sqft |
Source: Keller Williams Realty Plano #13259309 Report a problem | ||
| 11/28/2015 | Pending sale | $170,000$96/sqft |
Source: Keller Williams Realty Plano #13259309 Report a problem | ||
| 11/25/2015 | Listed for sale | $170,000$96/sqft |
Source: Keller Williams Realty Plano #13259309 Report a problem | ||
| 10/25/2015 | Pending sale | $170,000$96/sqft |
Source: Keller Williams Realty Plano #13259309 Report a problem | ||
| 10/20/2015 | Price change | $170,000-7.6%$96/sqft |
Source: Keller Williams Realty Plano #13259309 Report a problem | ||
| 10/16/2015 | Listed for sale | $184,000$104/sqft |
Source: Keller Williams Realty Plano #13259309 Report a problem | ||
Public tax history
| Year | Property taxes | Tax assessment |
|---|---|---|
| 2025 | $5,137 -5% | $325,640 |
| 2024 | $5,405 +8.9% | $325,640 |
| 2023 | $4,964 -12.3% | $325,640 +23.3% |
| 2022 | $5,660 +1.7% | $264,110 +5.7% |
| 2021 | $5,563 +4.3% | $249,890 +14.8% |
| 2020 | $5,333 +6.7% | $217,590 +8.1% |
| 2019 | $5,000 +6.5% | $201,280 +5.2% |
| 2018 | $4,696 +11.1% | $191,350 +13.8% |
| 2017 | $4,227 -14.4% | $168,190 -0.6% |
| 2016 | $4,940 +240.9% | $169,200 +69.7% |
| 2015 | $1,449 | $99,690 |
| 2014 | $1,449 | $99,690 |
| 2013 | -- | -- |
| 2012 | -- | -- |
| 2011 | -- | -- |
| 2010 | -- | -- |
| 2009 | -- | -- |
| 2008 | -- | -- |
| 2007 | -- | -- |
| 2005 | -- | -- |
| 2004 | -- | -- |
| 2003 | -- | -- |
| 2002 | -- | -- |
| 2001 | -- | -- |
Find assessor info on the county website
Monthly payment
Est. payment
Payment breakdown
Explore the cost of this home by adjusting the details. Changes won't be saved.Climate risks
Neighborhood: 75052
Nearby schools
Schools provided by the listing agent
- Elementary: Whitt
- Middle: Jefferson
- High: South Grand Prairie
- District: Grand Prairie ISD
Source: NTREIS. This data may not be complete. We recommend contacting the local school district to confirm school assignments for this home.
- $247,8002 bd2 ba1.2k sqft805 Country Club Pl, Grand Prairie, TX 75052Off Market
- $279,1002 bd2 ba1.2k sqft809 Country Club Pl, Grand Prairie, TX 75052Off Market
- $400-- bd-- ba-- sqft816 Country Club Pl, Grand Prairie, TX 75052Off Market
- $303,2003 bd2 ba1.7k sqft813 Country Club Pl, Grand Prairie, TX 75052Off Market
Similar homes
- $330,0003 bd2 ba1.4k sqft617 Forest Oaks Dr, Grand Prairie, TX 75052For Sale
 MLS ID #21355843, Robin Glaysher. NTREIS
 - $339,9003 bd3 ba1.6k sqft2325 Kildeer Trl, Grand Prairie, TX 75052For Sale
 MLS ID #21377207, Eric Stout. NTREIS
 - $329,9994 bd3 ba1.9k sqft1309 Glenwood St, Grand Prairie, TX 75052For Sale
 MLS ID #21370067, Lola Martinez. NTREIS
 - $325,0003 bd2 ba1.7k sqft2530 Seven Hills Dr, Grand Prairie, TX 75052For Sale
 MLS ID #21364901, Dawn Lawrence. NTREIS
