A Home Designed for Everyone—including Your Four-Legged Family Members! 5403 Maverick Drive in Grand Prairie, a spacious and inviting home where comfort, functionality, and pet-friendly living come together. Situated on a corner lot in an established neighborhood, this home offers a flexible layout designed for the way you live today. Step inside to an open-concept living space that makes everyday living and entertaining easy. The thoughtful floor plan provides plenty of room to gather, while the upstairs bedrooms create separation between your living and private spaces. Window treatments and ceiling fans add comfort and convenience throughout the home. Pet lovers will especially appreciate that this home has space for every member of the family. A dedicated pet closet provides a convenient spot for leashes, treats, toys, grooming supplies, food, and other essentials—helping keep everything organized and within easy reach. The corner-lot setting also provides additional outdoor presence for enjoying time outside with your four-legged companions. Whether you're relaxing at home, entertaining friends and family, or looking for a home that accommodates both people and pets, this home offers space, comfort, and versatility under one roof. Ask about special financing opportunities. Eligible buyers may qualify for special financing and up to $20,000 in Down Payment Assistance, making homeownership even more attainable. Close to major highways, Epic and Arlington Entertainment district. Within minutes to DFW, Love Field, Major Freeways, schools, parks, and shopping. If you've been waiting for a home that fits your lifestyle—and your pets. Schedule your private tour today, 5403 Maverick Drive is the opportunity!
For sale
Price cut: $10K (10/6)
$365,000
5403 Maverick Dr, Grand Prairie, TX 75052
3beds
2,383sqft
Single Family Residence
Built in 2004
6,708 Square Feet Lot
$-- Zestimate®
$153/sqft
$-- HOA
What's special
Open-concept living spaceThoughtful floor planCorner lotSpacious and inviting homeWindow treatments
- 79 days
- 443
- 46
Zillow last checked:
Listing updated:
Listed by:
Bette Washington 0505442 469-877-7227,
Ultima Real Estate 972-980-9393
Source: NTREIS,MLS#: 21347579
Facts & features
Interior
Bedrooms & bathrooms
- Bedrooms: 3
- Bathrooms: 3
- Full bathrooms: 2
- 1/2 bathrooms: 1
Primary bedroom
- Features: Ceiling Fan(s), En Suite Bathroom, Garden Tub/Roman Tub, Sitting Area in Primary, Separate Shower, Walk-In Closet(s)
- Level: Second
- Dimensions: 24 x 15
Bedroom
- Features: Ceiling Fan(s)
- Level: Second
- Dimensions: 13 x 12
Bedroom
- Features: Ceiling Fan(s), Split Bedrooms, Walk-In Closet(s)
- Level: Second
- Dimensions: 15 x 12
Dining room
- Level: First
- Dimensions: 12 x 10
Family room
- Features: Ceiling Fan(s), Fireplace
- Level: First
- Dimensions: 16 x 15
Other
- Level: Second
- Dimensions: 12 x 9
Half bath
- Level: First
- Dimensions: 5 x 5
Kitchen
- Features: Built-in Features, Kitchen Island, Pantry, Walk-In Pantry
- Level: First
- Dimensions: 15 x 15
Living room
- Level: First
- Dimensions: 14 x 10
Heating
- Electric, Fireplace(s), Zoned
Cooling
- Ceiling Fan(s), Electric
Appliances
- Included: Dishwasher, Electric Range, Electric Water Heater, Disposal
- Laundry: Electric Dryer Hookup
Features
- Eat-in Kitchen, High Speed Internet, Kitchen Island, Open Floorplan, Cable TV, Vaulted Ceiling(s), Walk-In Closet(s)
- Flooring: Carpet, Laminate
- Windows: Window Coverings
- Has basement: No
- Number of fireplaces: 1
- Fireplace features: Family Room
Interior area
- Total interior livable area: 2,383 sqft
Video & virtual tour
Property
Parking
- Total spaces: 2
- Parking features: Garage, Garage Door Opener
- Attached garage spaces: 2
Features
- Levels: Two
- Stories: 2
- Patio & porch: Front Porch
- Exterior features: Fire Pit
- Pool features: None
- Fencing: Back Yard,Wood
Lot
- Size: 6,708 Square Feet
- Features: Back Yard, Corner Lot, Lawn, Landscaped
Details
- Parcel number: 28120700260250000
Construction
Type & style
- Home type: SingleFamily
- Architectural style: Traditional,Detached
- Property subtype: Single Family Residence
Materials
- Brick
- Foundation: Slab
- Roof: Composition
Condition
- Resale
- Year built: 2004
Utilities & green energy
- Sewer: Public Sewer
- Water: Public
- Utilities for property: Electricity Available, Sewer Available, Separate Meters, Water Available, Cable Available
Community & HOA
Community
- Features: Curbs, Sidewalks
- Security: Smoke Detector(s)
- Subdivision: Lake Parks Ph 2a
HOA
- Has HOA: No
Location
- Region: Grand Prairie
Financial & listing details
- Price per square foot: $153/sqft
- Tax assessed value: $335,410
- Annual tax amount: $7,569
- Date on market: 8/5/2026
- Cumulative days on market: 80 days
- Listing terms: Cash,Conventional,FHA
- Exclusions: Refrigerator, washer, dryer, unattached (2) cameras on front porch.
Estimated market value
Not available
Estimated sales range
Not available
Not available
Price history
| Date | Event | Price |
|---|---|---|
| 10/6/2026 | Price change | $365,000-2.7%$153/sqft |
Source: NTREIS #21347579 Report a problem | ||
| 8/5/2026 | Listed for sale | $375,000+82.9%$157/sqft |
Source: NTREIS #21347579 Report a problem | ||
| 7/15/2016 | Listing removed | $205,000$86/sqft |
Source: Keller Williams Realty #13355750 Report a problem | ||
| 6/14/2016 | Pending sale | $205,000$86/sqft |
Source: Keller Williams Realty #13355750 Report a problem | ||
| 5/31/2016 | Listed for sale | $205,000$86/sqft |
Source: Keller Williams Realty #13355750 Report a problem | ||
Public tax history
| Year | Property taxes | Tax assessment |
|---|---|---|
| 2025 | $7,938 +0.3% | $335,410 |
| 2024 | $7,918 +6.5% | $335,410 +8.7% |
| 2023 | $7,434 -9.3% | $308,440 |
| 2022 | $8,194 +17.7% | $308,440 +22.7% |
| 2021 | $6,960 +6% | $251,450 +12.1% |
| 2020 | $6,569 +7.3% | $224,220 +8.6% |
| 2019 | $6,119 -2.2% | $206,390 |
| 2018 | $6,257 +4% | $206,390 +4% |
| 2017 | $6,017 +46.8% | $198,480 +21.2% |
| 2016 | $4,099 +11.3% | $163,780 +15.5% |
| 2015 | $3,684 | $141,830 |
| 2014 | $3,684 | $141,830 |
| 2013 | -- | -- |
| 2012 | -- | -- |
| 2011 | -- | -- |
| 2010 | -- | -- |
| 2009 | -- | -- |
| 2008 | -- | -- |
| 2007 | -- | -- |
| 2005 | -- | -- |
| 2004 | -- | -- |
Find assessor info on the county website
Monthly payment
Est. payment
Payment breakdown
Explore the cost of this home by adjusting the details. Changes won't be saved.Climate risks
Neighborhood: 75052
Nearby schools
Schools provided by the listing agent
- Elementary: Mike Moseley
- Middle: Truman
- High: South Grand Prairie
- District: Grand Prairie ISD
Source: NTREIS. This data may not be complete. We recommend contacting the local school district to confirm school assignments for this home.
- $351,8003 bd2 ba2.5k sqft5407 Maverick Dr, Grand Prairie, TX 75052Off Market
- $411,6004 bd3 ba3.2k sqft5411 Maverick Dr, Grand Prairie, TX 75052Off Market
- $313,2003 bd2 ba1.8k sqft5404 Presidio Dr, Grand Prairie, TX 75052Off Market
- $335,3003 bd2 ba2.2k sqft2204 La Salle Trl, Grand Prairie, TX 75052Off Market
Similar homes
- $378,5004 bd2 ba2.2k sqft5403 Lavaca Rd, Grand Prairie, TX 75052For Sale
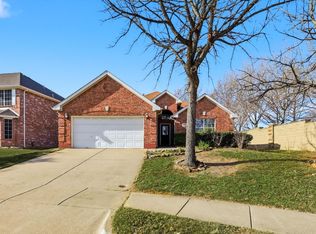 MLS ID #21395982, Kevin Andrews. NTREIS
 - $354,9003 bd2 ba1.8k sqft1347 Lake Forest Dr, Grand Prairie, TX 75052For Sale
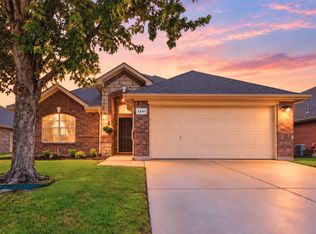 MLS ID #21394878, Taylor Wilson. NTREIS
 - $345,0003 bd3 ba2k sqft4323 Briar Hill Dr, Grand Prairie, TX 75052For Sale
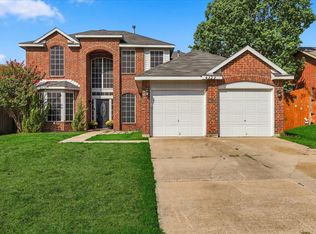 MLS ID #21399930, Molly Gauntt. NTREIS
 - $363,9004 bd3 ba2.1k sqft4503 Queenswood Dr, Grand Prairie, TX 75052For Sale
 MLS ID #21378978, Tracy Hollis. NTREIS
