Welcome to this charming and beautifully designed 4-bedroom, 3-bathroom home, perfect for comfortable living. The heart of the house features a welcoming living room that flows seamlessly into a cozy, dedicated dining room and a bright kitchen. With a functional layout that maximizes every square foot, this home is perfect for both daily living and hosting guests. Many updates in the last few years. Contact agent for the list.
Come see this well-maintained home.
For sale
Price cut: $6K (9/4)
$359,000
5305 Faireast Ct, Arlington, TX 76018
4beds
2,086sqft
Single Family Residence
Built in 1991
7,579 Square Feet Lot
$355,200 Zestimate®
$172/sqft
$-- HOA
What's special
Cozy dedicated dining roomBright kitchen
- 73 days
- 124
- 11
Zillow last checked:
Listing updated:
Listed by:
Henry Hinojoza 0617616 817-354-7653,
Century 21 Mike Bowman, Inc. 817-354-7653
Source: NTREIS,MLS#: 21354127
Facts & features
Interior
Bedrooms & bathrooms
- Bedrooms: 4
- Bathrooms: 3
- Full bathrooms: 3
Primary bedroom
- Features: Ceiling Fan(s), Dual Sinks, Fireplace, Separate Shower, Walk-In Closet(s)
- Level: Second
- Dimensions: 16 x 18
Primary bedroom
- Features: Ceiling Fan(s), Walk-In Closet(s)
- Level: First
- Dimensions: 12 x 15
Bedroom
- Level: First
- Dimensions: 11 x 10
Bedroom
- Features: Ceiling Fan(s)
- Level: First
- Dimensions: 10 x 10
Primary bathroom
- Features: En Suite Bathroom, Separate Shower
- Level: Second
- Dimensions: 9 x 8
Dining room
- Level: First
- Dimensions: 10 x 8
Other
- Features: Dual Sinks
- Level: First
- Dimensions: 5 x 8
Kitchen
- Features: Built-in Features
- Level: First
- Dimensions: 11 x 11
Living room
- Features: Ceiling Fan(s)
- Level: First
- Dimensions: 21 x 10
Living room
- Features: Ceiling Fan(s), Fireplace
- Level: First
- Dimensions: 20 x 15
Loft
- Features: Built-in Features
- Level: Second
- Dimensions: 11 x 19
Utility room
- Features: Built-in Features
- Level: First
- Dimensions: 11 x 6
Heating
- Electric
Cooling
- Electric
Appliances
- Included: Dishwasher, Disposal
- Laundry: Washer Hookup, Dryer Hookup, Laundry in Utility Room
Features
- Loft, Multiple Master Suites, Open Floorplan, Cable TV, Vaulted Ceiling(s), Walk-In Closet(s)
- Has basement: No
- Number of fireplaces: 1
- Fireplace features: Living Room, Wood Burning
Interior area
- Total interior livable area: 2,086 sqft
Video & virtual tour
Property
Parking
- Total spaces: 4
- Parking features: Additional Parking, Boat, Concrete
- Attached garage spaces: 2
- Carport spaces: 2
Features
- Levels: Two
- Stories: 2
- Exterior features: Storage
- Pool features: None
- Fencing: Back Yard,Fenced,Wood
Lot
- Size: 7,579 Square Feet
Details
- Parcel number: 06308295
Construction
Type & style
- Home type: SingleFamily
- Architectural style: Detached
- Property subtype: Single Family Residence
Condition
- Year built: 1991
Utilities & green energy
- Sewer: Public Sewer
- Water: Public
- Utilities for property: Electricity Connected, Phone Available, Sewer Available, Separate Meters, Water Available, Cable Available
Community & HOA
Community
- Features: Curbs
- Subdivision: Fairfield East
HOA
- Has HOA: No
Location
- Region: Arlington
Financial & listing details
- Price per square foot: $172/sqft
- Tax assessed value: $366,556
- Annual tax amount: $7,697
- Date on market: 8/12/2026
- Cumulative days on market: 73 days
Estimated market value
$355,200
$337,000 - $373,000
$2,616/mo
Price history
| Date | Event | Price |
|---|---|---|
| 9/4/2026 | Price change | $359,000-1.6%$172/sqft |
Source: NTREIS #21354127 Report a problem | ||
| 8/27/2026 | Price change | $365,000-1.4%$175/sqft |
Source: NTREIS #21354127 Report a problem | ||
| 8/12/2026 | Listed for sale | $370,350$178/sqft |
Source: NTREIS #21354127 Report a problem | ||
Public tax history
| Year | Property taxes | Tax assessment |
|---|---|---|
| 2025 | $2,720 -26.4% | $366,556 |
| 2024 | $3,696 -8% | $366,556 -3.2% |
| 2023 | $4,017 -19% | $378,567 +37.6% |
| 2022 | $4,958 -10.3% | $275,211 -0.7% |
| 2021 | $5,528 +9.2% | $277,139 +17.7% |
| 2020 | $5,061 +14.6% | $235,371 -0.6% |
| 2019 | $4,418 +7.2% | $236,851 +31.1% |
| 2018 | $4,122 +10% | $180,670 -4.4% |
| 2017 | $3,746 +9.1% | $189,033 +13.3% |
| 2016 | $3,434 +18.7% | $166,812 +11.9% |
| 2015 | $2,893 | $149,035 +20.8% |
| 2014 | $2,893 | $123,400 |
| 2013 | -- | $123,400 +0.8% |
| 2012 | -- | $122,400 |
| 2011 | -- | $122,400 -0.2% |
| 2010 | -- | $122,700 -5.3% |
| 2009 | -- | $129,600 |
| 2008 | -- | $129,600 |
| 2007 | -- | $129,600 +6.4% |
| 2006 | -- | $121,800 +4.7% |
| 2005 | -- | $116,300 |
| 2004 | -- | $116,300 |
| 2003 | -- | $116,300 +0.9% |
| 2002 | -- | $115,300 +12.2% |
| 2001 | -- | $102,800 |
| 2000 | -- | $102,800 |
Find assessor info on the county website
Monthly payment
Est. payment
Payment breakdown
Explore the cost of this home by adjusting the details. Changes won't be saved.Climate risks
Neighborhood: Southeast
Nearby schools
Schools provided by the listing agent
- Elementary: Williams
- Middle: Ousley
- High: Seguin
- District: Arlington ISD
Source: NTREIS. This data may not be complete. We recommend contacting the local school district to confirm school assignments for this home.

Similar homes
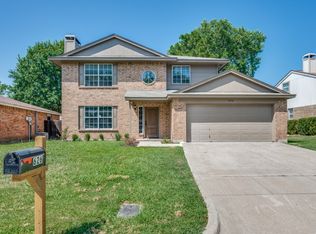
- $365,0004 bd3 ba2.7k sqft5502 Hyannis Dr, Arlington, TX 76018For Sale
 MLS ID #21306541, Melissa Fain. NTREIS
 - $355,0004 bd2 ba1.8k sqft5505 Gessner Ct, Arlington, TX 76018For Sale
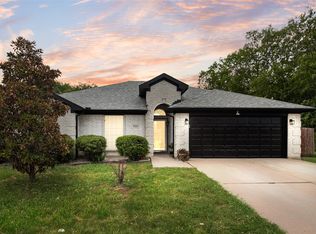 MLS ID #21379118, Yarmila Lastre. NTREIS
 - $320,0004 bd2 ba1.8k sqft1705 Sandy Point Ct, Arlington, TX 76018For Sale
 MLS ID #21400425, Cynthia Barrie. NTREIS
 - $345,0003 bd3 ba1.9k sqft5203 Rio Ct, Arlington, TX 76017For Sale
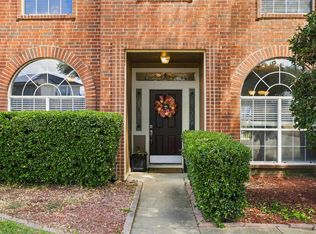 MLS ID #21372505, Nina Henderson. NTREIS
