A home that balances comfort, space, and everyday convenience. From the refreshed kitchen to the inviting living areas, the layout is designed to feel both functional and welcoming. Bedrooms offer more space than many newer builds, giving you room to truly settle in. With a new HVAC system installed in 2024 and a location close to schools, parks, and major thoroughfares, this home brings together practicality and lifestyle with ease. Come see the potential and make it your own!
For sale
$334,000
5722 Firethorn Dr, Dallas, TX 75249
4beds
2,078sqft
Single Family Residence
Built in 2004
5,462 Square Feet Lot
$332,700 Zestimate®
$161/sqft
$24/mo HOA
What's special
Inviting living spacesBright refreshed kitchen
- 303 days
- 195
- 25
Zillow last checked:
Listing updated:
Listed by:
Liz Ozbirn 0828979 469-407-1888,
Keller Williams Central 469-467-7755
Source: NTREIS,MLS#: 21131355
Facts & features
Interior
Bedrooms & bathrooms
- Bedrooms: 4
- Bathrooms: 3
- Full bathrooms: 2
- 1/2 bathrooms: 1
Primary bedroom
- Features: Garden Tub/Roman Tub, Separate Shower, Walk-In Closet(s)
- Level: First
- Dimensions: 12 x 16
Bedroom
- Level: Second
- Dimensions: 13 x 14
Bedroom
- Level: Second
- Dimensions: 14 x 10
Bedroom
- Level: Second
- Dimensions: 13 x 13
Dining room
- Level: First
- Dimensions: 10 x 10
Other
- Level: Second
- Dimensions: 8 x 8
Other
- Level: First
- Dimensions: 5 x 8
Half bath
- Level: First
- Dimensions: 5 x 4
Kitchen
- Level: First
- Dimensions: 9 x 12
Laundry
- Level: First
- Dimensions: 5 x 9
Living room
- Features: Fireplace
- Level: First
- Dimensions: 14 x 17
Living room
- Level: Second
- Dimensions: 12 x 8
Heating
- Central, Electric
Cooling
- Central Air, Ceiling Fan(s), Gas
Appliances
- Included: Dishwasher, Electric Cooktop, Disposal, Microwave
Features
- High Speed Internet, Cable TV
- Flooring: Carpet, Laminate
- Has basement: No
- Number of fireplaces: 1
- Fireplace features: Living Room
Interior area
- Total interior livable area: 2,078 sqft
Video & virtual tour
Property
Parking
- Total spaces: 2
- Parking features: Driveway, Garage
- Attached garage spaces: 2
Features
- Levels: Two
- Stories: 2
- Exterior features: Rain Gutters, Storage
- Pool features: None
- Fencing: Wood
Lot
- Size: 5,462 Square Feet
- Dimensions: 56 x 107
- Residential vegetation: Grassed
Details
- Parcel number: 00870900050530000
Construction
Type & style
- Home type: SingleFamily
- Architectural style: Detached
- Property subtype: Single Family Residence
Materials
- Foundation: Slab
- Roof: Composition
Condition
- Year built: 2004
Utilities & green energy
- Sewer: Public Sewer
- Water: Public
- Utilities for property: Sewer Available, Water Available, Cable Available
Community & HOA
Community
- Subdivision: Hunters Bend Ph 2
HOA
- Has HOA: Yes
- Services included: All Facilities, Association Management
- HOA fee: $290 annually
- HOA name: Spectrum Association Management
- HOA phone: 972-992-3444
Location
- Region: Dallas
Financial & listing details
- Price per square foot: $161/sqft
- Date on market: 12/17/2025
- Cumulative days on market: 302 days
- Listing terms: Cash,Conventional,FHA,VA Loan
- Exclusions: The fridge is excluded.
Estimated market value
$332,700
$316,000 - $349,000
$2,450/mo
Price history
| Date | Event | Price |
|---|---|---|
| 5/13/2026 | Listed for sale | $334,000$161/sqft |
Source: NTREIS #21131355 Report a problem | ||
| 5/7/2026 | Contingent | $334,000$161/sqft |
Source: NTREIS #21131355 Report a problem | ||
| 4/29/2026 | Price change | $334,000+4.4%$161/sqft |
Source: NTREIS #21131355 Report a problem | ||
| 4/10/2026 | Price change | $320,000-1.5%$154/sqft |
Source: NTREIS #21131355 Report a problem | ||
| 3/25/2026 | Listed for sale | $325,000$156/sqft |
Source: NTREIS #21131355 Report a problem | ||
| 3/17/2026 | Contingent | $325,000$156/sqft |
Source: NTREIS #21131355 Report a problem | ||
| 3/2/2026 | Price change | $325,000-6.6%$156/sqft |
Source: NTREIS #21131355 Report a problem | ||
| 1/27/2026 | Price change | $348,000-0.6%$167/sqft |
Source: NTREIS #21131355 Report a problem | ||
| 12/17/2025 | Listed for sale | $350,000$168/sqft |
Source: NTREIS #21131355 Report a problem | ||
| 12/15/2025 | Listing removed | $350,000$168/sqft |
Source: NTREIS #20975618 Report a problem | ||
| 9/14/2025 | Price change | $350,000-5.4%$168/sqft |
Source: NTREIS #20975618 Report a problem | ||
| 7/27/2025 | Listed for sale | $370,000$178/sqft |
Source: NTREIS #20975618 Report a problem | ||
Public tax history
Tax history is unavailable.
Monthly payment
Est. payment
Payment breakdown
Explore the cost of this home by adjusting the details. Changes won't be saved.Climate risks
Neighborhood: 75249
Nearby schools
Schools provided by the listing agent
- Elementary: Hyman
- Middle: Kennemer
- High: Duncanville
- District: Duncanville ISD
Source: NTREIS. This data may not be complete. We recommend contacting the local school district to confirm school assignments for this home.

Similar homes
- $330,0004 bd3 ba2.4k sqft7233 Bayberry Ln, Dallas, TX 75249For Sale
 MLS ID #21325643, Julie Roland. NTREIS
 - $419,9984 bd3 ba2.4k sqft5916 Wisdom Creek Dr, Dallas, TX 75249For Sale
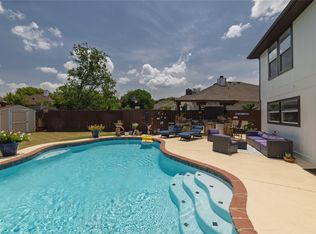 MLS ID #21318552, Joana Sweney. NTREIS
 - $329,9994 bd3 ba1.9k sqft1309 Glenwood St, Grand Prairie, TX 75052For Sale
 MLS ID #21370067, Lola Martinez. NTREIS
 - $378,5004 bd2 ba2.2k sqft5403 Lavaca Rd, Grand Prairie, TX 75052For Sale
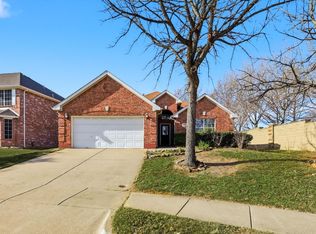 MLS ID #21395982, Kevin Andrews. NTREIS
