Well maintained home in the Hunters Bend community! Fabulous 3 bedroom, 2 bath home with an attached 2 car garage with newer garage door opener 2026 and open floor-plan. Spacious kitchen with plenty of cabinets, counter space with breakfast bar, newer dishwasher 2026 and dining area open to the living room. Primary ensuite with soaking tub, separate shower and walk-in closet. Secondary bedrooms with generous closet space. Neutral paint colors throughout with tile and luxury vinyl flooring. Roof approximately 5-6 years old. Separate full size utility room with pantry. Fully fenced backyard with covered patio plenty of room for entertaining and pets. Quiet community in the Duncanville ISD. Great location close to highways, schools, shopping and dining options.
For sale
$285,000
5714 Firethorn Ln, Dallas, TX 75249
3beds
1,260sqft
Single Family Residence
Built in 2004
5,445 Square Feet Lot
$-- Zestimate®
$226/sqft
$24/mo HOA
What's special
Newer dishwasherOpen floor-planPlenty of cabinetsSpacious kitchenWalk-in closetNeutral paint colors throughoutSeparate shower
- 17 days
- 282
- 33
Likely to sell faster than
Zillow last checked:
Listing updated:
Listed by:
Kimberly Meyer 0517403 817-924-4144,
Coldwell Banker Realty 817-924-4144
Source: NTREIS,MLS#: 21398028
Facts & features
Interior
Bedrooms & bathrooms
- Bedrooms: 3
- Bathrooms: 2
- Full bathrooms: 2
Primary bedroom
- Features: Ceiling Fan(s), En Suite Bathroom, Garden Tub/Roman Tub, Walk-In Closet(s)
- Level: First
- Dimensions: 13 x 12
Bedroom
- Features: Ceiling Fan(s)
- Level: First
- Dimensions: 0 x 0
Bedroom
- Level: First
- Dimensions: 0 x 0
Dining room
- Level: First
- Dimensions: 0 x 0
Kitchen
- Features: Breakfast Bar, Built-in Features, Eat-in Kitchen
- Level: First
- Dimensions: 12 x 8
Living room
- Features: Ceiling Fan(s)
- Level: First
- Dimensions: 17 x 14
Heating
- Central, Electric
Cooling
- Central Air, Ceiling Fan(s), Electric
Appliances
- Included: Dishwasher, Electric Cooktop, Electric Oven, Disposal, Microwave, Vented Exhaust Fan
- Laundry: Washer Hookup, Electric Dryer Hookup, Laundry in Utility Room
Features
- Built-in Features, Chandelier, Decorative/Designer Lighting Fixtures, Eat-in Kitchen, High Speed Internet, Open Floorplan, Cable TV, Walk-In Closet(s)
- Flooring: Ceramic Tile
- Windows: Window Coverings
- Has basement: No
- Has fireplace: No
Interior area
- Total interior livable area: 1,260 sqft
Video & virtual tour
Property
Parking
- Total spaces: 2
- Parking features: Door-Multi, Garage Faces Front, Garage, Garage Door Opener, Inside Entrance
- Attached garage spaces: 2
Features
- Levels: One
- Stories: 1
- Pool features: None
- Fencing: Back Yard,Wood
Lot
- Size: 5,445 Square Feet
- Features: Interior Lot, Landscaped, Few Trees
Details
- Parcel number: 00870900050550000
Construction
Type & style
- Home type: SingleFamily
- Architectural style: Traditional,Detached
- Property subtype: Single Family Residence
Materials
- Brick
- Foundation: Slab
- Roof: Composition
Condition
- Resale
- Year built: 2004
Utilities & green energy
- Sewer: Public Sewer
- Water: Public
- Utilities for property: Electricity Available, Electricity Connected, Sewer Available, Separate Meters, Underground Utilities, Water Available, Cable Available
Community & HOA
Community
- Features: Playground, Curbs
- Security: Smoke Detector(s)
- Subdivision: Hunters Bend Ph 02
HOA
- Has HOA: Yes
- Services included: Association Management
- HOA fee: $291 annually
- HOA name: Spectrum Association
- HOA phone: 469-480-8000
Location
- Region: Dallas
Financial & listing details
- Price per square foot: $226/sqft
- Tax assessed value: $268,850
- Annual tax amount: $6,287
- Date on market: 9/28/2026
- Listing terms: Cash,Conventional,FHA,VA Loan
- Road surface type: Asphalt
Estimated market value
Not available
Estimated sales range
Not available
Not available
Price history
| Date | Event | Price |
|---|---|---|
| 9/28/2026 | Listed for sale | $285,000+5.6%$226/sqft |
Source: NTREIS #21398028 Report a problem | ||
| 12/22/2025 | Sold | -- |
Source: NTREIS #21099521 Report a problem | ||
| 12/5/2025 | Pending sale | $269,900$214/sqft |
Source: NTREIS #21099521 Report a problem | ||
| 11/26/2025 | Contingent | $269,900$214/sqft |
Source: NTREIS #21099521 Report a problem | ||
| 11/4/2025 | Listed for sale | $269,900$214/sqft |
Source: NTREIS #21099521 Report a problem | ||
Public tax history
| Year | Property taxes | Tax assessment |
|---|---|---|
| 2025 | $4,076 -1.8% | $268,850 |
| 2024 | $4,152 +11.5% | $268,850 +12.4% |
| 2023 | $3,724 -13.3% | $239,200 |
| 2022 | $4,295 +1.1% | $239,200 +21.8% |
| 2021 | $4,247 +7.7% | $196,360 +12.1% |
| 2020 | $3,942 +8.7% | $175,180 +3.4% |
| 2019 | $3,628 +6.8% | $169,490 +16.9% |
| 2018 | $3,396 +11% | $144,950 |
| 2017 | $3,058 +11.4% | $144,950 +16.3% |
| 2016 | $2,746 +10.5% | $124,600 +17.1% |
| 2015 | $2,486 | $106,390 |
| 2014 | $2,486 | $106,390 |
| 2013 | -- | -- |
| 2012 | -- | -- |
| 2011 | -- | -- |
| 2010 | -- | -- |
| 2009 | -- | -- |
| 2008 | -- | -- |
| 2007 | -- | -- |
| 2005 | -- | -- |
| 2004 | -- | -- |
Find assessor info on the county website
Monthly payment
Est. payment
Payment breakdown
Explore the cost of this home by adjusting the details. Changes won't be saved.Climate risks
Neighborhood: 75249
Nearby schools
Schools provided by the listing agent
- Elementary: Hyman
- Middle: Kennemer
- High: Duncanville
- District: Duncanville ISD
Source: NTREIS. This data may not be complete. We recommend contacting the local school district to confirm school assignments for this home.


Similar homes
- $282,5003 bd2 ba1.3k sqft10222 Red Maple Dr, Dallas, TX 75249For Sale
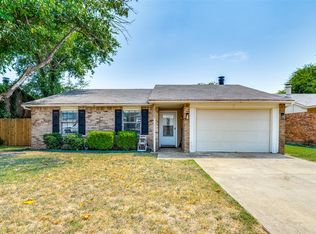 MLS ID #21202013, Wes Johnson. NTREIS
 - $295,0004 bd2 ba1.5k sqft4012 Whitby Ave, Dallas, TX 75237For Sale
 MLS ID #21381410, Cristian Mena. NTREIS
 - $275,0003 bd2 ba1.3k sqft5118 Wesley Chapel Ln, Dallas, TX 75236For Sale
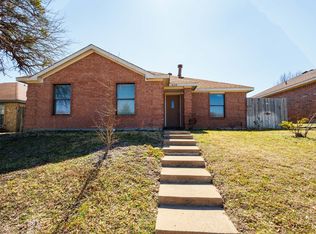 MLS ID #21193820, Adriana Millanes. NTREIS
 - $299,9003 bd2 ba1.8k sqft515 Alameda Ave, Duncanville, TX 75137For Sale
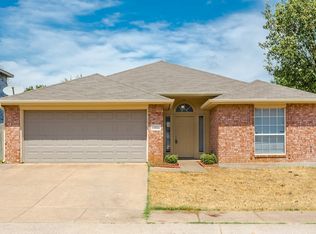 MLS ID #21371693, Jeanine Batcher. NTREIS
