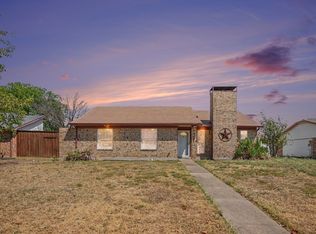
Great Home, with four bedrooms, two complete baths, and a half bath on the first floor, a large kitchen with multiple cabinets, with ceramic floors, Granite countertops, newly updated with fresh paint interior, a large fenced backyard, stainless-steel appliances, this house won't last long. Schedule your showing TODAY. The information provided is deemed reliable but is not guaranteed and should be independently verified. All measurements are approximate. Buyer and Buyer's agent to verify all measurements, taxes, HOA fees, schools, utilities, and all other information
For sale
Price cut: $5.1K (8/13)
$284,900
1507 Wavecrest Dr, Glenn Heights, TX 75154
4beds
1,730sqft
Single Family Residence
Built in 2003
9,016 Square Feet Lot
$282,000 Zestimate®
$165/sqft
$27/mo HOA
What's special
Stainless-steel appliancesFour bedroomsGranite countertopsFresh paint interiorLarge fenced backyardCeramic floors
- 168 days
- 327
- 37
Zillow last checked:
Listing updated:
Listed by:
Nora Mejia 0721415,
Coldwell Banker Realty 214-828-4300
Source: NTREIS,MLS#: 21214966
Facts & features
Interior
Bedrooms & bathrooms
- Bedrooms: 4
- Bathrooms: 3
- Full bathrooms: 2
- 1/2 bathrooms: 1
Primary bedroom
- Level: Second
- Dimensions: 20 x 25
Bedroom
- Level: Second
- Dimensions: 0 x 0
Bedroom
- Level: Second
- Dimensions: 0 x 0
Bedroom
- Level: Second
- Dimensions: 0 x 0
Dining room
- Level: First
- Dimensions: 0 x 0
Living room
- Level: First
- Dimensions: 13 x 20
Appliances
- Included: Dishwasher, Electric Range, Disposal, Microwave
Features
- Double Vanity, Granite Counters, Cable TV
- Has basement: No
- Number of fireplaces: 1
- Fireplace features: Living Room
Interior area
- Total interior livable area: 1,730 sqft
Video & virtual tour
Property
Parking
- Total spaces: 4
- Parking features: Driveway
- Attached garage spaces: 2
- Carport spaces: 2
Features
- Levels: Two
- Stories: 2
- Pool features: None
Lot
- Size: 9,016 Square Feet
Details
- Parcel number: 270285000E0110000
Construction
Type & style
- Home type: SingleFamily
- Architectural style: Detached
- Property subtype: Single Family Residence
- Attached to another structure: Yes
Condition
- Year built: 2003
Utilities & green energy
- Sewer: Public Sewer
- Water: Public
- Utilities for property: Sewer Available, Water Available, Cable Available
Community & HOA
Community
- Subdivision: Heritage Lake Ph 01
HOA
- Has HOA: Yes
- Services included: All Facilities
- HOA fee: $162 semi-annually
- HOA name: Heritage Lakes At Bear Creek9722231690
- HOA phone: 972-223-1690
Location
- Region: Glenn Heights
Financial & listing details
- Price per square foot: $165/sqft
- Tax assessed value: $304,170
- Annual tax amount: $7,063
- Date on market: 3/24/2026
- Cumulative days on market: 168 days
Estimated market value
$282,000
$268,000 - $296,000
$2,345/mo
Price history
| Date | Event | Price |
|---|---|---|
| 8/13/2026 | Price change | $284,900-1.8%$165/sqft |
Source: NTREIS #21214966 Report a problem | ||
| 3/24/2026 | Price change | $290,000+11.6%$168/sqft |
Source: NTREIS #21214966 Report a problem | ||
| 8/1/2021 | Pending sale | $259,900$150/sqft |
Source: NTREIS #14637375 Report a problem | ||
| 7/29/2021 | Listed for sale | $259,900+85.6%$150/sqft |
Source: NTREIS #14637375 Report a problem | ||
| 3/24/2016 | Listing removed | $140,000$81/sqft |
Source: Ambrose Real Estate #13290203 Report a problem | ||
| 1/22/2016 | Pending sale | $140,000$81/sqft |
Source: Ambrose Real Estate #13290203 Report a problem | ||
| 12/21/2015 | Listed for sale | $140,000+29.6%$81/sqft |
Source: Ambrose Real Estate #13290203 Report a problem | ||
| 7/2/2011 | Listing removed | $108,000$62/sqft |
Source: RE/MAX DREAM TEAM #11276744 Report a problem | ||
| 5/27/2011 | Price change | $108,000-1.8%$62/sqft |
Source: RE/MAX DREAM TEAM #11276744 Report a problem | ||
| 11/11/2010 | Price change | $110,000-5.2%$64/sqft |
Source: RE/MAX Dream Team #11276744 Report a problem | ||
| 10/4/2009 | Price change | $116,000-2.5%$67/sqft |
Source: RE/MAX Dream Team #11276744 Report a problem | ||
| 9/21/2009 | Price change | $119,000+0.8%$69/sqft |
Source: RE/MAX Dream Team #11276744 Report a problem | ||
| 7/31/2009 | Price change | $118,000-1.6%$68/sqft |
Source: RE/MAX Dream Team #11172360 Report a problem | ||
| 7/18/2009 | Listed for sale | $119,900$69/sqft |
Source: RE/MAX Dream Team #11172360 Report a problem | ||
Public tax history
| Year | Property taxes | Tax assessment |
|---|---|---|
| 2025 | $7,063 +8.3% | $304,170 |
| 2024 | $6,524 +18.9% | $304,170 +21% |
| 2023 | $5,485 -11.6% | $251,300 |
| 2022 | $6,207 +38.9% | $251,300 +38.3% |
| 2021 | $4,468 -17.3% | $181,650 |
| 2020 | $5,401 +5% | $181,650 +6.2% |
| 2019 | $5,146 +16.1% | $171,060 +16.8% |
| 2018 | $4,432 +11.6% | $146,490 +11.9% |
| 2017 | $3,970 +26.1% | $130,940 |
| 2016 | $3,149 +23% | $130,940 +9.7% |
| 2015 | $2,561 | $119,410 +20% |
| 2014 | $2,561 | $99,490 |
| 2013 | -- | -- |
| 2012 | -- | -- |
| 2011 | -- | -- |
| 2010 | -- | -- |
| 2009 | -- | -- |
| 2008 | -- | -- |
| 2007 | -- | -- |
| 2005 | -- | -- |
| 2004 | -- | -- |
| 2003 | -- | -- |
Find assessor info on the county website
Monthly payment
Est. payment
Payment breakdown
Explore the cost of this home by adjusting the details. Changes won't be saved.Climate risks
Neighborhood: 75154
Nearby schools
Schools provided by the listing agent
- Elementary: Moates
- Middle: Curtistene S Mccowan
- High: Desoto
- District: Desoto ISD
Source: NTREIS. This data may not be complete. We recommend contacting the local school district to confirm school assignments for this home.
- $268,7003 bd2 ba1.5k sqft1505 Wavecrest Dr, Glenn Heights, TX 75154Off Market
- $260,8003 bd2 ba1.5k sqft1509 Wavecrest Dr, Glenn Heights, TX 75154Off Market
- $249,5004 bd2 ba1.5k sqft1506 Lakeside Dr, Glenn Heights, TX 75154Off Market
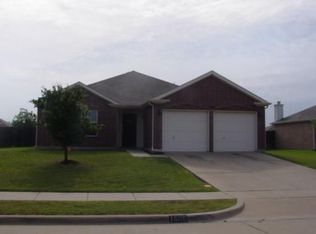
- $272,0004 bd2 ba1.6k sqft1511 Wavecrest Dr, Glenn Heights, TX 75154Off Market
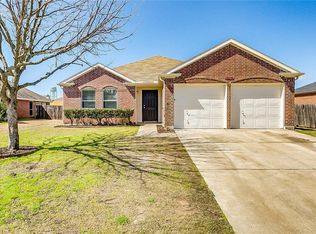
Similar homes
- $287,0004 bd2 ba1.5k sqft1225 Glencoe Dr, Glenn Heights, TX 75154For Sale
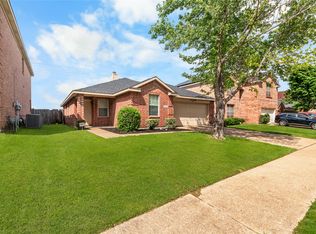 MLS ID #21231069, Greg Humphries. NTREIS
 - $350,0003 bd3 ba2.3k sqft902 Mockingbird Ln, Glenn Heights, TX 75154For Sale
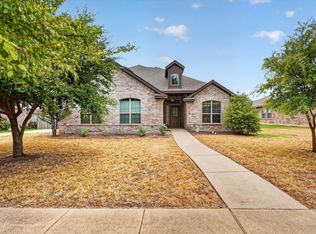 MLS ID #21370406, Tanika Donnell. NTREIS
 - $286,9003 bd2 ba1.6k sqft205 Rosewood Ct, Red Oak, TX 75154For Sale
 MLS ID #21321282, Johnny Gamez. NTREIS
 - $265,0004 bd2 ba1.9k sqft711 Valley Hill Rd, Duncanville, TX 75137For Sale
 MLS ID #21375699, Donald Green. NTREIS
