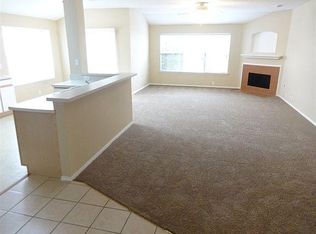
Welcome to this beautifully updated home offering the perfect blend of modern comfort and effortless city convenience. Tucked away on a quiet residential loop in the established Everglade Park neighborhood, this property boasts renovations that include interior paint, tile flooring, stainless appliances and more! The heart of the home features a spacious kitchen that flows seamlessly into the main living room and an inviting breakfast nook or dining room, creating an ideal setup for hosting family and friends. The private primary suite serves as a peaceful retreat, complete with a generous walk-in closet and a double-vanity bathroom. Three additional versatile bedrooms offer plenty of space for a growing family, a dedicated home office, or a hobby room along with a private backyard that includes a covered patio. Premium location with nearby Skyline High School, Downtown Dallas, The Arboretum, and Fair Park via nearby major highways makes this an ideal primary residence or turn-key investment property. WASHER, DRYER AND REFRIDGERATOR INCLUDED! Buyer and Buyer's agent to verify all information.
For sale
$309,999
7132 Lanyon Dr, Dallas, TX 75227
4beds
1,515sqft
Single Family Residence
Built in 1999
5,619 Square Feet Lot
$308,700 Zestimate®
$205/sqft
$-- HOA
What's special
Modern comfortPrivate backyardCovered patioGenerous walk-in closetSpacious kitchenThree additional versatile bedroomsBeautifully updated home
- 1 day
- 94
- 4
Likely to sell faster than
Zillow last checked:
Listing updated:
Listed by:
Eddie Wiewel 0775025 972-719-2633,
Rohter & Company 972-719-2633
Source: NTREIS,MLS#: 21379100
Facts & features
Interior
Bedrooms & bathrooms
- Bedrooms: 4
- Bathrooms: 2
- Full bathrooms: 2
Primary bedroom
- Features: Ceiling Fan(s), Walk-In Closet(s)
- Level: First
- Dimensions: 13 x 11
Bedroom
- Features: Ceiling Fan(s), Walk-In Closet(s)
- Level: First
- Dimensions: 11 x 10
Bedroom
- Features: Ceiling Fan(s), Walk-In Closet(s)
- Level: First
- Dimensions: 10 x 9
Bedroom
- Features: Ceiling Fan(s), Walk-In Closet(s)
- Level: First
- Dimensions: 13 x 10
Primary bathroom
- Features: Built-in Features, Dual Sinks, En Suite Bathroom
- Level: First
- Dimensions: 8 x 5
Dining room
- Level: First
- Dimensions: 10 x 7
Other
- Features: Built-in Features
- Level: First
- Dimensions: 7 x 7
Kitchen
- Features: Breakfast Bar, Built-in Features, Eat-in Kitchen, Galley Kitchen
- Level: First
- Dimensions: 10 x 12
Living room
- Features: Ceiling Fan(s), Fireplace
- Level: First
- Dimensions: 14 x 19
Utility room
- Level: First
- Dimensions: 8 x 6
Heating
- Central
Cooling
- Central Air
Appliances
- Included: Dryer, Dishwasher, Electric Cooktop, Microwave, Refrigerator, Washer
- Laundry: Laundry in Utility Room
Features
- Built-in Features, Chandelier, Eat-in Kitchen, Walk-In Closet(s)
- Flooring: Tile
- Has basement: No
- Has fireplace: No
Interior area
- Total interior livable area: 1,515 sqft
Video & virtual tour
Property
Parking
- Total spaces: 2
- Parking features: Driveway
- Attached garage spaces: 2
Features
- Levels: One
- Stories: 1
- Patio & porch: Patio, Covered
- Exterior features: Private Yard
- Pool features: None
- Fencing: Wood
Lot
- Size: 5,619 Square Feet
- Features: Cleared, Few Trees
Details
- Parcel number: 00612700BB0080000
Construction
Type & style
- Home type: SingleFamily
- Architectural style: Other,Detached
- Property subtype: Single Family Residence
Materials
- Brick, Other
- Foundation: Slab
- Roof: Shingle
Condition
- Resale
- Year built: 1999
Utilities & green energy
- Sewer: Public Sewer
- Water: Public
- Utilities for property: Cable Available, Electricity Available, Other, Phone Available, Sewer Available, Water Available
Community & HOA
Community
- Subdivision: Everglade Park 08
HOA
- Has HOA: No
Location
- Region: Dallas
Financial & listing details
- Price per square foot: $205/sqft
- Tax assessed value: $254,460
- Annual tax amount: $5,666
- Date on market: 9/4/2026
- Cumulative days on market: 2 days
- Listing terms: See Agent
Estimated market value
$308,700
$293,000 - $324,000
$2,143/mo
Price history
| Date | Event | Price |
|---|---|---|
| 9/4/2026 | Listed for sale | $309,999+0.3%$205/sqft |
Source: NTREIS #21379100 Report a problem | ||
| 6/19/2026 | Listing removed | $309,000$204/sqft |
Source: NTREIS #21209797 Report a problem | ||
| 4/9/2026 | Price change | $309,000-3.4%$204/sqft |
Source: NTREIS #21209797 Report a problem | ||
| 3/16/2026 | Listed for sale | $320,000+6.7%$211/sqft |
Source: NTREIS #21209797 Report a problem | ||
| 11/6/2025 | Price change | $1,000-61.5%$1/sqft |
Source: Zillow Rentals Report a problem | ||
| 10/27/2025 | Listed for rent | $2,600-35%$2/sqft |
Source: Zillow Rentals Report a problem | ||
| 6/12/2025 | Listing removed | $4,000$3/sqft |
Source: Zillow Rentals Report a problem | ||
| 5/22/2025 | Listed for rent | $4,000+42.9%$3/sqft |
Source: Zillow Rentals Report a problem | ||
| 3/4/2025 | Listing removed | $2,800$2/sqft |
Source: Zillow Rentals Report a problem | ||
| 2/17/2025 | Price change | $2,800-20%$2/sqft |
Source: Zillow Rentals Report a problem | ||
| 2/11/2025 | Listed for rent | $3,500$2/sqft |
Source: Zillow Rentals Report a problem | ||
| 11/1/2024 | Sold | -- |
Source: NTREIS #20735721 Report a problem | ||
| 10/11/2024 | Pending sale | $300,000$198/sqft |
Source: NTREIS #20735721 Report a problem | ||
| 10/4/2024 | Contingent | $300,000$198/sqft |
Source: NTREIS #20735721 Report a problem | ||
| 9/30/2024 | Listed for sale | $300,000+61.4%$198/sqft |
Source: NTREIS #20735721 Report a problem | ||
| 7/3/2018 | Sold | -- |
Source: Agent Provided Report a problem | ||
| 6/25/2018 | Pending sale | $185,900$123/sqft |
Source: AMX Realty #13788226 Report a problem | ||
| 6/5/2018 | Listed for sale | $185,900$123/sqft |
Source: AMX Realty #13788226 Report a problem | ||
| 5/23/2018 | Pending sale | $185,900$123/sqft |
Source: AMX Realty #13788226 Report a problem | ||
| 5/4/2018 | Price change | $185,900-2.1%$123/sqft |
Source: AMX Realty #13788226 Report a problem | ||
| 3/17/2018 | Price change | $189,900-5%$125/sqft |
Source: AMX Realty #13788226 Report a problem | ||
| 3/6/2018 | Listed for sale | $199,900$132/sqft |
Source: AMX Realty #13788226 Report a problem | ||
Public tax history
| Year | Property taxes | Tax assessment |
|---|---|---|
| 2025 | $5,666 -0.4% | $254,460 |
| 2024 | $5,687 +74% | $254,460 -2.3% |
| 2023 | $3,269 -14% | $260,540 |
| 2022 | $3,800 +0.8% | $260,540 +42.6% |
| 2021 | $3,772 -2.7% | $182,710 |
| 2020 | $3,878 -0.8% | $182,710 |
| 2019 | $3,907 -8.2% | $182,710 +22.1% |
| 2018 | $4,258 +30.7% | $149,650 +24.9% |
| 2017 | $3,258 0% | $119,800 |
| 2016 | $3,258 +34.6% | $119,800 +22.7% |
| 2015 | $2,421 | $97,600 +10.6% |
| 2014 | $2,421 | $88,260 |
| 2013 | -- | -- |
| 2012 | -- | -- |
| 2011 | -- | -- |
| 2010 | -- | -- |
| 2009 | -- | -- |
| 2008 | -- | -- |
| 2007 | -- | -- |
| 2005 | -- | -- |
| 2004 | -- | -- |
| 2003 | -- | -- |
| 2002 | -- | -- |
| 2001 | -- | -- |
Find assessor info on the county website
Monthly payment
Est. payment
Payment breakdown
Explore the cost of this home by adjusting the details. Changes won't be saved.Climate risks
Neighborhood: Buckner Terrace
Nearby schools
Schools provided by the listing agent
- Elementary: Frank Guzick
- Middle: Ann Richards
- High: Skyline
- District: Dallas ISD
Source: NTREIS. This data may not be complete. We recommend contacting the local school district to confirm school assignments for this home.
Similar homes
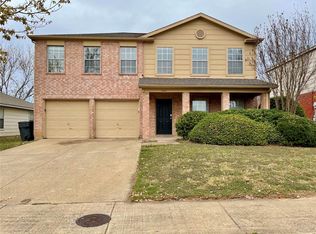
- $375,0004 bd2 ba2.2k sqft6907 Pickrell Dr, Dallas, TX 75227For Sale
 MLS ID #21108311, Joselyn Ruby Soberanes. NTREIS
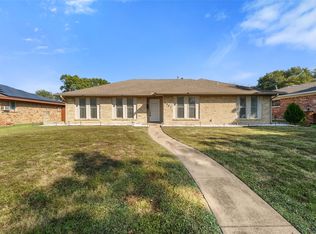
 - $330,0003 bd2 ba1.7k sqft1744 Gross Rd, Dallas, TX 75228For Sale
 MLS ID #21287947, Berry Hawkins. NTREIS
 - $245,0003 bd2 ba1.1k sqft9319 Rutherglen Dr, Dallas, TX 75227For Sale
 MLS ID #21117573, Liz Llamas. NTREIS
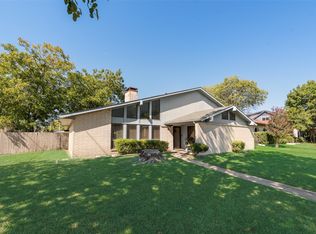
 - $270,0004 bd2 ba1.9k sqft5329 Daytona Dr, Garland, TX 75043For Sale
 MLS ID #21352727, Natalie Broom. NTREIS
