Tucked on a large corner lot in the established Sandyland Estates neighborhood, this two story home is all about space. The open layout is cozy, yet inviting with large windows that bring in all the natural light. The kitchen features an electric range and connects seamlessly to the dining room. The primary is spacious, located downstairs and separate from the rest of the rooms on the second floor. The star of the show, a stunning and spacious backyard with a large covered patio. But just in case you need even more space, the property also backs to a greenbelt and is just steps away from walking trails and even an adjacent soccer field! Easy access to major highways and ready for its next chapter, 1601 Key Biscayne is the perfect space to call home.
For sale
$349,900
1601 Key Biscayne Dr, Dallas, TX 75217
3beds
1,510sqft
Single Family Residence
Built in 2007
7,797 Square Feet Lot
$341,500 Zestimate®
$232/sqft
$10/mo HOA
What's special
Two story homeLarge covered patioStunning and spacious backyardLarge corner lotElectric rangeOpen layout
- 97 days
- 65
- 8
Zillow last checked:
Listing updated:
Listed by:
Miguel Cepeda 0749438 214-254-6968,
Compass RE Texas, LLC. 214-814-8100
Source: NTREIS,MLS#: 21317832
Facts & features
Interior
Bedrooms & bathrooms
- Bedrooms: 3
- Bathrooms: 3
- Full bathrooms: 2
- 1/2 bathrooms: 1
Primary bedroom
- Level: First
- Dimensions: 1 x 1
Living room
- Level: First
- Dimensions: 1 x 1
Appliances
- Included: Dishwasher, Electric Range, Disposal
- Laundry: Washer Hookup, Electric Dryer Hookup
Features
- Decorative/Designer Lighting Fixtures
- Flooring: Tile
- Has basement: No
- Has fireplace: No
Interior area
- Total interior livable area: 1,510 sqft
Video & virtual tour
Property
Parking
- Total spaces: 2
- Parking features: Garage Faces Front, Garage
- Attached garage spaces: 2
Features
- Levels: Two
- Stories: 2
- Patio & porch: Covered, Patio
- Pool features: None
Lot
- Size: 7,797 Square Feet
Details
- Parcel number: 00849500010310000
Construction
Type & style
- Home type: SingleFamily
- Architectural style: Detached
- Property subtype: Single Family Residence
Materials
- Brick
- Foundation: Slab
- Roof: Composition
Condition
- Year built: 2007
Utilities & green energy
- Sewer: Public Sewer
- Water: Public
- Utilities for property: Sewer Available, Water Available
Community & HOA
Community
- Subdivision: Sandyland Estates
HOA
- Has HOA: Yes
- Services included: Association Management
- HOA fee: $120 annually
- HOA name: Sandyland Estates
- HOA phone: 972-846-0641
Location
- Region: Dallas
Financial & listing details
- Price per square foot: $232/sqft
- Tax assessed value: $244,740
- Annual tax amount: $5,450
- Date on market: 7/1/2026
- Listing terms: Cash,Conventional,FHA,VA Loan
Estimated market value
$341,500
$324,000 - $359,000
$2,100/mo
Price history
| Date | Event | Price |
|---|---|---|
| 7/1/2026 | Listed for sale | $349,900+85.1%$232/sqft |
Source: NTREIS #21317832 Report a problem | ||
| 10/17/2019 | Listing removed | $189,000$125/sqft |
Source: Decorative Real Estate #14178567 Report a problem | ||
| 9/6/2019 | Listed for sale | $189,000+11.2%$125/sqft |
Source: Decorative Real Estate #14178567 Report a problem | ||
| 10/30/2018 | Listing removed | $1,450$1/sqft |
Source: Decorative Real Estate #13962555 Report a problem | ||
| 10/27/2018 | Listed for rent | $1,450$1/sqft |
Source: Decorative Real Estate #13962555 Report a problem | ||
| 5/30/2018 | Listing removed | $169,900$113/sqft |
Source: Decorative Real Estate #13759359 Report a problem | ||
| 2/19/2018 | Pending sale | $169,900$113/sqft |
Source: Decorative Real Estate #13759359 Report a problem | ||
| 2/8/2018 | Price change | $169,900-0.1%$113/sqft |
Source: Decorative Real Estate #13759359 Report a problem | ||
| 1/20/2018 | Listed for sale | $170,000+136.1%$113/sqft |
Source: Decorative Real Estate #13759359 Report a problem | ||
| 6/18/2011 | Listing removed | $72,000$48/sqft |
Source: Premier Results Realty #11183032 Report a problem | ||
| 7/15/2010 | Listed for sale | $72,000$48/sqft |
Source: Premier Results Realty #11183032 Report a problem | ||
| 8/10/2009 | Sold | -- |
Source: Agent Provided Report a problem | ||
| 4/12/2009 | Listed for sale | $72,000$48/sqft |
Source: foreclosure.com Report a problem | ||
| 2/11/2009 | Sold | -- |
Source: Public Record Report a problem | ||
Public tax history
| Year | Property taxes | Tax assessment |
|---|---|---|
| 2025 | $3,212 -0.3% | $244,740 |
| 2024 | $3,221 +10.3% | $244,740 +20.5% |
| 2023 | $2,922 -24.7% | $203,160 -2.4% |
| 2022 | $3,881 +0.8% | $208,160 +11.8% |
| 2021 | $3,849 | $186,160 |
Find assessor info on the county website
Monthly payment
Est. payment
Payment breakdown
Explore the cost of this home by adjusting the details. Changes won't be saved.Climate risks
Neighborhood: Rylie
Nearby schools
Schools provided by the listing agent
- Elementary: Moseley
- Middle: Comstock
- High: Lincoln
- District: Dallas ISD
Source: NTREIS. This data may not be complete. We recommend contacting the local school district to confirm school assignments for this home.
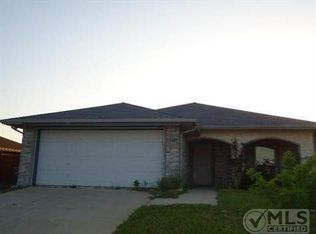
Similar homes
- $375,0003 bd2 ba1.6k sqft2944 Vacherie Ln, Dallas, TX 75227For Sale
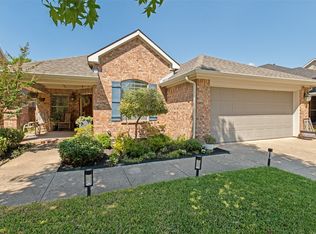 MLS ID #21387488, Nun Aguilar. NTREIS
 - $230,0003 bd2 ba1.2k sqft9815 Tamalpais Dr, Dallas, TX 75217For Sale
 MLS ID #21360621, Carol Holmes. NTREIS
 - $355,0003 bd2 ba1.7k sqft5607 Mona Ln, Dallas, TX 75236For Sale
 MLS ID #21377839, John Pollock. NTREIS
 - $269,0003 bd2 ba1.8k sqft4111 Vanette Ln, Dallas, TX 75216For Sale
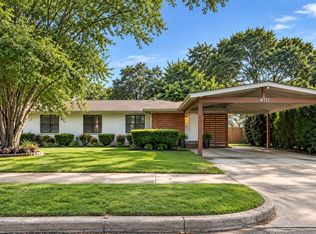 MLS ID #21403541, Mia Paris. NTREIS
