Welcome to this meticulously maintained 3-bedroom, 2-bathroom residence, plus an office area, offering the perfect blend of classic charm and modern updates. Upon entering, you are greeted by an elegant formal dining and living area filled with abundant natural light streaming through a beautiful, oversized picture window. The seamless flow leads you into the beautifully updated kitchen and breakfast nook, which serves as the heart of the home. Designed for effortless entertaining and everyday living, the kitchen opens directly into the main living room that offers peaceful views of the private backyard. Tucked just off the living room, you will find a highly functional office nook—ideal for working from home or managing daily tasks. The primary suite serves as a peaceful retreat, highlighted by a freshly updated en-suite bathroom featuring beautiful fixtures and finishes. Two additional bedrooms offer well sized closet space and share a beautifully updated hall bathroom, perfect for family or guests. Located just minutes away from the outdoor recreation of White Rock Lake, the scenic beauty of the Dallas Arboretum, and the premier shopping and dining at Casa Linda Plaza. Plus, enjoy an easy, quick commute straight into Downtown Dallas. Combining functional design, tasteful updates, and a vibrant location, this home is an absolute must-see!
For sale
Price cut: $16K (9/28)
$399,000
8430 Sweetwater Dr, Dallas, TX 75228
3beds
1,603sqft
Single Family Residence
Built in 1961
8,058 Square Feet Lot
$-- Zestimate®
$249/sqft
$-- HOA
What's special
Office areaBeautifully updated hall bathroomHighly functional office nookAbundant natural lightBeautifully updated kitchenBeautiful oversized picture windowBreakfast nook
- 38 days
- 435
- 51
Zillow last checked:
Listing updated:
Listed by:
Tyler Johnson 0639163 214-544-5987,
Allie Beth Allman & Associates 214-302-5780
Source: NTREIS,MLS#: 21369252
Facts & features
Interior
Bedrooms & bathrooms
- Bedrooms: 3
- Bathrooms: 2
- Full bathrooms: 2
Primary bedroom
- Level: First
- Dimensions: 14 x 13
Bedroom
- Level: First
- Dimensions: 11 x 11
Bedroom
- Level: First
- Dimensions: 11 x 11
Breakfast room nook
- Level: First
- Dimensions: 10 x 9
Dining room
- Level: First
- Dimensions: 13 x 12
Family room
- Level: First
- Dimensions: 17 x 16
Kitchen
- Level: First
- Dimensions: 12 x 10
Living room
- Level: First
- Dimensions: 10 x 9
Office
- Level: First
- Dimensions: 9 x 6
Heating
- Natural Gas
Cooling
- Central Air
Features
- Other
- Has basement: No
- Has fireplace: No
- Fireplace features: Wood Burning Stove
Interior area
- Total interior livable area: 1,603 sqft
Video & virtual tour
Property
Parking
- Total spaces: 2
- Parking features: Driveway
- Attached garage spaces: 2
Features
- Levels: One
- Stories: 1
- Pool features: None
Lot
- Size: 8,058 Square Feet
Details
- Parcel number: 00000666718000000
Construction
Type & style
- Home type: SingleFamily
- Architectural style: Detached
- Property subtype: Single Family Residence
Materials
- Foundation: Pillar/Post/Pier
Condition
- Year built: 1961
Utilities & green energy
- Sewer: Public Sewer
- Water: Public
- Utilities for property: Natural Gas Available, Sewer Available, Separate Meters, Water Available
Community & HOA
Community
- Subdivision: Hillridge 1st Sec
HOA
- Has HOA: No
Location
- Region: Dallas
Financial & listing details
- Price per square foot: $249/sqft
- Tax assessed value: $406,380
- Annual tax amount: $9,049
- Date on market: 9/3/2026
- Cumulative days on market: 38 days
- Exclusions: Drapes, rods, wall light fixture in the formal living room, fridge, washer, dryer
Estimated market value
Not available
Estimated sales range
Not available
Not available
Price history
| Date | Event | Price |
|---|---|---|
| 9/28/2026 | Price change | $399,000-3.9%$249/sqft |
Source: NTREIS #21369252 Report a problem | ||
| 9/3/2026 | Listed for sale | $415,000+53.8%$259/sqft |
Source: NTREIS #21369252 Report a problem | ||
| 12/17/2019 | Listing removed | $269,900$168/sqft |
Source: Keller Williams Realty Plano #14208791 Report a problem | ||
| 12/17/2019 | Pending sale | $269,900$168/sqft |
Source: Keller Williams Realty Plano #14208791 Report a problem | ||
| 12/16/2019 | Sold | -- |
Source: Agent Provided Report a problem | ||
| 11/12/2019 | Price change | $269,900-3.6%$168/sqft |
Source: Keller Williams Realty Plano #14208791 Report a problem | ||
| 10/18/2019 | Listed for sale | $279,900$175/sqft |
Source: Keller Williams Realty Plano #14208791 Report a problem | ||
Public tax history
| Year | Property taxes | Tax assessment |
|---|---|---|
| 2025 | $5,906 +4.3% | $406,380 |
| 2024 | $5,661 +8.9% | $406,380 +11.2% |
| 2023 | $5,198 -9.2% | $365,600 -8.5% |
| 2022 | $5,726 +2% | $399,700 +50.8% |
| 2021 | $5,611 -2.8% | $265,000 |
| 2020 | $5,771 -9.5% | $265,000 +13.7% |
| 2019 | $6,374 -3.9% | $233,160 |
| 2018 | $6,634 +26.1% | $233,160 +20.5% |
| 2017 | $5,261 +25.2% | $193,480 +25.2% |
| 2016 | $4,203 +221.9% | $154,570 +9.2% |
| 2015 | $1,306 | $141,600 +4.1% |
| 2014 | $1,306 | $136,020 |
| 2013 | -- | -- |
| 2012 | -- | -- |
| 2011 | -- | -- |
| 2010 | -- | -- |
| 2009 | -- | -- |
| 2008 | -- | -- |
| 2007 | -- | -- |
| 2005 | -- | -- |
| 2004 | -- | -- |
| 2003 | -- | -- |
| 2002 | -- | -- |
| 2001 | -- | -- |
Find assessor info on the county website
Monthly payment
Est. payment
Payment breakdown
Explore the cost of this home by adjusting the details. Changes won't be saved.Climate risks
Neighborhood: 75228
Nearby schools
Schools provided by the listing agent
- Elementary: Bayles
- Middle: Gaston
- High: Adams
- District: Dallas ISD
Source: NTREIS. This data may not be complete. We recommend contacting the local school district to confirm school assignments for this home.

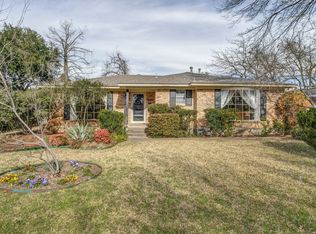
Similar homes
- $420,0003 bd2 ba1.6k sqft2536 Saint Francis Ave, Dallas, TX 75228For Sale
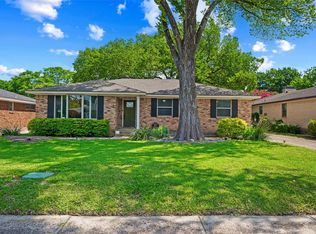 MLS ID #21316221, Diana McCarty. NTREIS
 - $375,0003 bd2 ba1.6k sqft8030 Hunnicut Rd, Dallas, TX 75228For Sale
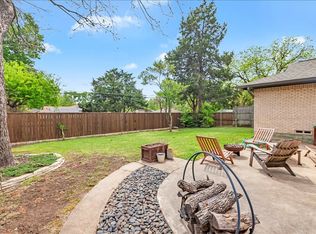 MLS ID #21368129, Michele Nemecek. NTREIS
 - $450,0003 bd2 ba1.8k sqft8420 Sweetwater Dr, Dallas, TX 75228For Sale
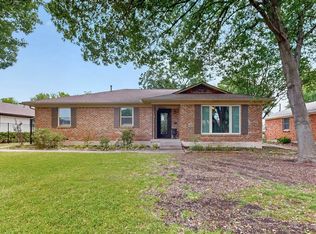 MLS ID #21337159, Matt Templeton. NTREIS
 - $389,0003 bd2 ba1.5k sqft2036 Province Ln, Dallas, TX 75228For Sale
 MLS ID #21380115, Peter Loudis. NTREIS
