Rare opportunity: a qualifying buyer may assume the existing loan at 3.6%, subject to lender approval. Balance of approximately $161,000.
The house earns the attention on its own. Behind the red brick of this 1956 ranch is a living room you don't expect, with a vaulted tongue-and-groove wood ceiling on exposed beams running into the dining room, anchored by a floor-to-ceiling brick chimney wall.
The kitchen opens to it through two pass-throughs. Granite counters, white subway tile, gas cooktop, recently installed stainless steel oven, and a bay-window breakfast nook that catches the morning light. Hardwoods run through the living areas and all three bedrooms.
The primary bath features a floating vanity and rainfall shower. A second bedroom has a painted brick accent wall and wide picture window; the third works as a bedroom or office. Laundry is inside with bonus storage space, or a cozy office overlooking the backyard.
Out back, a pergola-covered patio and flagstone paths open to a level, fenced and turfed yard under mature shade.
And then there's the location. Casa Linda Shopping Center is less than 1.5 miles away for coffee, groceries, dining, and everyday errands, while White Rock Lake and the Dallas Arboretum are about 3 miles from home, putting trails, green space, and some of East Dallas's favorite destinations within easy reach. Downtown Dallas is less than 10 miles away, making the commute into the city just as convenient as the escape back home.
For sale
$389,000
2036 Province Ln, Dallas, TX 75228
3beds
1,506sqft
Single Family Residence
Built in 1956
7,274 Square Feet Lot
$380,300 Zestimate®
$258/sqft
$-- HOA
What's special
Pergola-covered patioGranite countersGas cooktopPainted brick accent wallFloor-to-ceiling brick chimney wallFlagstone pathsWide picture window
- 16 days
- 821
- 144
Zillow last checked:
Listing updated:
Listed by:
Peter Loudis 0646774 214-826-0316,
Ebby Halliday, REALTORS 214-826-0316
Source: NTREIS,MLS#: 21380115
Facts & features
Interior
Bedrooms & bathrooms
- Bedrooms: 3
- Bathrooms: 2
- Full bathrooms: 2
Primary bedroom
- Features: Ceiling Fan(s), En Suite Bathroom, Walk-In Closet(s)
- Level: First
- Dimensions: 14 x 15
Bedroom
- Features: Ceiling Fan(s)
- Level: First
- Dimensions: 14 x 13
Bedroom
- Features: Ceiling Fan(s)
- Level: First
- Dimensions: 10 x 11
Primary bathroom
- Level: First
- Dimensions: 5 x 9
Breakfast room nook
- Level: First
- Dimensions: 9 x 11
Dining room
- Features: Ceiling Fan(s), Fireplace
- Level: First
- Dimensions: 12 x 12
Other
- Level: First
- Dimensions: 10 x 8
Kitchen
- Features: Ceiling Fan(s), Eat-in Kitchen, Granite Counters
- Level: First
- Dimensions: 12 x 11
Laundry
- Level: First
- Dimensions: 7 x 14
Living room
- Features: Ceiling Fan(s), Fireplace
- Level: First
- Dimensions: 14 x 13
Heating
- Central, Natural Gas
Cooling
- Central Air, Ceiling Fan(s), Electric
Appliances
- Included: Dishwasher, Electric Oven, Gas Cooktop
- Laundry: Washer Hookup, Dryer Hookup, ElectricDryer Hookup, Laundry in Utility Room, Stacked
Features
- Eat-in Kitchen, High Speed Internet, Open Floorplan, Cable TV, Vaulted Ceiling(s), Walk-In Closet(s)
- Flooring: Tile, Wood
- Windows: Bay Window(s), Window Coverings
- Has basement: No
- Number of fireplaces: 1
- Fireplace features: Gas, Gas Log
Interior area
- Total interior livable area: 1,506 sqft
Video & virtual tour
Property
Parking
- Total spaces: 2
- Parking features: Driveway, Garage Faces Front, Garage, Garage Door Opener
- Garage spaces: 2
Features
- Levels: One
- Stories: 1
- Patio & porch: Covered
- Exterior features: Private Yard
- Pool features: None
- Fencing: Wood
Lot
- Size: 7,274 Square Feet
- Features: Interior Lot, Landscaped
Details
- Parcel number: 00000730630000000
Construction
Type & style
- Home type: SingleFamily
- Architectural style: Traditional,Detached
- Property subtype: Single Family Residence
Materials
- Brick
- Foundation: Pillar/Post/Pier
- Roof: Shingle
Condition
- Resale
- Year built: 1956
Utilities & green energy
- Sewer: Public Sewer
- Water: Public
- Utilities for property: Electricity Connected, Natural Gas Available, Sewer Available, Separate Meters, Water Available, Cable Available
Community & HOA
Community
- Features: Curbs, Sidewalks
- Security: Security System
- Subdivision: Ferguson Heights 03 Rev
HOA
- Has HOA: No
Location
- Region: Dallas
Financial & listing details
- Price per square foot: $258/sqft
- Tax assessed value: $347,060
- Annual tax amount: $7,728
- Date on market: 9/22/2026
- Cumulative days on market: 17 days
- Listing terms: Assumable,Cash,Conventional,FHA,VA Loan
Estimated market value
$380,300
$361,000 - $399,000
$2,436/mo
Price history
| Date | Event | Price |
|---|---|---|
| 9/22/2026 | Listed for sale | $389,000+76.8%$258/sqft |
Source: NTREIS #21380115 Report a problem | ||
| 8/6/2026 | Listing removed | $4,500$3/sqft |
Source: Zillow Rentals Report a problem | ||
| 1/7/2025 | Listed for rent | $4,500$3/sqft |
Source: Zillow Rentals Report a problem | ||
| 5/26/2016 | Sold | -- |
Source: Agent Provided Report a problem | ||
| 4/21/2016 | Pending sale | $220,000$146/sqft |
Source: Robbins Real Estate Group, LLC #13356939 Report a problem | ||
| 4/15/2016 | Listed for sale | $220,000+0.5%$146/sqft |
Source: Robbins Real Estate Group, LLC #13356939 Report a problem | ||
| 11/1/2015 | Listing removed | $218,900$145/sqft |
Source: Ebby Halliday Realtors #13178616 Report a problem | ||
| 9/2/2015 | Price change | $218,900-0.5%$145/sqft |
Source: Ebby Halliday Realtors #13178616 Report a problem | ||
| 7/17/2015 | Price change | $219,900-2.3%$146/sqft |
Source: Ebby Halliday Realtors #13178616 Report a problem | ||
| 6/25/2015 | Listed for sale | $225,000$149/sqft |
Source: Ebby Halliday Realtors #13178616 Report a problem | ||
Public tax history
| Year | Property taxes | Tax assessment |
|---|---|---|
| 2025 | $5,136 -5% | $347,060 -3.9% |
| 2024 | $5,406 +9% | $361,070 +17.1% |
| 2023 | $4,960 -20.1% | $308,380 -9.6% |
| 2022 | $6,210 +2.2% | $341,230 +19.2% |
| 2021 | $6,074 +7.5% | $286,240 +10.2% |
| 2020 | $5,650 +1.4% | $259,730 +1.2% |
| 2019 | $5,572 +6.3% | $256,730 |
| 2018 | $5,240 +15.8% | $256,730 +22% |
| 2017 | $4,525 +70.9% | $210,350 +34.4% |
| 2016 | $2,647 +16.1% | $156,550 +31.6% |
| 2015 | $2,281 | $118,930 |
| 2014 | $2,281 | $118,930 |
| 2013 | -- | -- |
| 2012 | -- | -- |
| 2011 | -- | -- |
| 2010 | -- | -- |
| 2009 | -- | -- |
| 2008 | -- | -- |
| 2007 | -- | -- |
| 2005 | -- | -- |
| 2004 | -- | -- |
| 2003 | -- | -- |
| 2002 | -- | -- |
| 2001 | -- | -- |
Find assessor info on the county website
Monthly payment
Est. payment
Payment breakdown
Explore the cost of this home by adjusting the details. Changes won't be saved.Climate risks
Neighborhood: 75228
Nearby schools
Schools provided by the listing agent
- Elementary: Reinhardt
- Middle: Gaston
- High: Adams
- District: Dallas ISD
Source: NTREIS. This data may not be complete. We recommend contacting the local school district to confirm school assignments for this home.

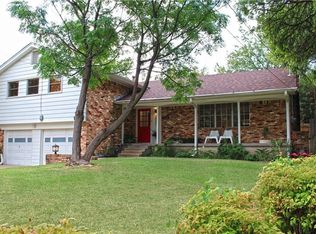

Similar homes
- $417,0003 bd2 ba1.6k sqft9745 Ash Creek Dr, Dallas, TX 75228For Sale
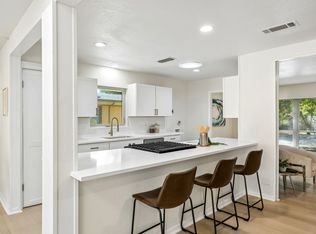 MLS ID #21358122, Bess Dickson. NTREIS
 - $425,0004 bd2 ba1.7k sqft2203 Healey Dr, Dallas, TX 75228For Sale
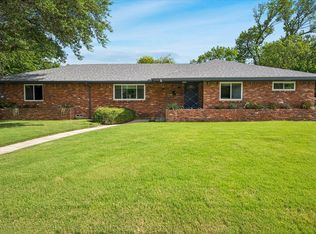 MLS ID #21308628, Stacy Baucum Daccache. NTREIS
 - $399,0003 bd2 ba1.6k sqft8430 Sweetwater Dr, Dallas, TX 75228For Sale
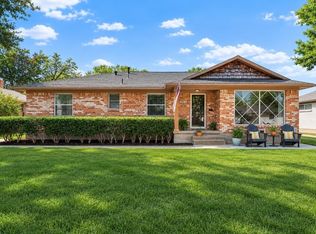 MLS ID #21369252, Tyler Johnson. NTREIS
 - $398,9993 bd3 ba1.8k sqft2304 Babalos Ln, Dallas, TX 75228For Sale
 MLS ID #21310947, Elvin Canino Morales. NTREIS
