OPEN HOUSE SUNDAY AUGUST 9TH FROM 12:30 TO 2:30. Modern mid century style home in the highly desirable East Dallas area with exceptional curb appeal, highlighted by a charming blue front door and covered carport. Step inside to an updated interior featuring hardwood floors and an inviting eat-in kitchen with granite countertops, butcher block accents, a gas cooktop, wine refrigerator, and built-in wine storage.The functional floor plan offers three bedrooms and two updated full bathrooms, creating a comfortable and welcoming living space. The backyard is designed for entertaining with a covered patio, while the spacious storage shed offers endless possibilities as a workshop, greenhouse, or additional storage.Additional features include storage closets in the carport and a new electrical panel installed in 2026. Conveniently located less than five minutes from Casa Linda Plaza and just minutes from White Rock Lake and the Dallas Arboretum, this home offers the perfect combination of style, comfort, and an unbeatable East Dallas location.
For sale
$465,000
9740 Ash Creek Dr, Dallas, TX 75228
3beds
1,342sqft
:
Get pre-qualified$3,327/mo
Single Family Residence
Built in 1955
7,666 Square Feet Lot
$452,700 Zestimate®
$346/sqft
$-- HOA
What's special
Updated interiorSpacious storage shedHardwood floorsFunctional floor planThree bedroomsGranite countertopsExceptional curb appeal
- 6 days |
- 284 |
- 18 |
Likely to sell faster than
Zillow last checked:
Listing updated:
Listed by:
Steven Rigely 0509679 469-363-6992,
Compass RE Texas, LLC. 214-814-8100
Source: NTREIS,MLS#: 21344839
Facts & features
Interior
Bedrooms & bathrooms
- Bedrooms: 3
- Bathrooms: 2
- Full bathrooms: 2
Primary bedroom
- Features: Ceiling Fan(s), En Suite Bathroom
- Level: First
- Dimensions: 11 x 12
Bedroom
- Features: Ceiling Fan(s)
- Level: First
- Dimensions: 14 x 9
Bedroom
- Features: Ceiling Fan(s)
- Level: First
- Dimensions: 9 x 11
Kitchen
- Features: Built-in Features, Eat-in Kitchen, Galley Kitchen, Granite Counters, Stone Counters
- Level: First
- Dimensions: 16 x 13
Living room
- Level: First
- Dimensions: 20 x 16
Heating
- Central, Natural Gas
Cooling
- Central Air, Electric
Appliances
- Included: Dishwasher, Gas Cooktop, Disposal, Gas Range, Gas Water Heater
- Laundry: In Kitchen
Features
- Eat-in Kitchen, Granite Counters, High Speed Internet
- Flooring: Wood
- Has basement: No
- Has fireplace: No
Interior area
- Total interior livable area: 1,342 sqft
Video & virtual tour
Property
Parking
- Total spaces: 2
- Parking features: Carport, Driveway
- Has attached garage: Yes
- Carport spaces: 2
Features
- Levels: One
- Stories: 1
- Patio & porch: Covered, Patio
- Exterior features: Private Yard
- Pool features: None
- Fencing: Wood
Lot
- Size: 7,666 Square Feet
Details
- Parcel number: 00000729712000000
Construction
Type & style
- Home type: SingleFamily
- Architectural style: Contemporary/Modern,Mid-Century Modern,Detached
- Property subtype: Single Family Residence
Materials
- Aluminum Siding, Board & Batten Siding, Fiberglass Siding
- Foundation: Combination, Pillar/Post/Pier
- Roof: Composition
Condition
- Year built: 1955
Utilities & green energy
- Water: Public
- Utilities for property: Electricity Available, Natural Gas Available, Water Available
Community & HOA
Community
- Subdivision: Woodcrest
HOA
- Has HOA: No
Location
- Region: Dallas
Financial & listing details
- Price per square foot: $346/sqft
- Tax assessed value: $439,420
- Annual tax amount: $9,785
- Date on market: 8/1/2026
- Cumulative days on market: 6 days
- Listing terms: Cash,Conventional
- Exclusions: Book shelves in the living room.
Estimated market value
$452,700
$430,000 - $475,000
$2,577/mo
Price history
| Date | Event | Price |
|---|---|---|
| 8/1/2026 | Listed for sale | $465,000+6.9%$346/sqft |
Source: NTREIS #21344839 Report a problem | ||
| 7/17/2023 | Sold | -- |
Source: NTREIS #20328665 Report a problem | ||
| 6/19/2023 | Pending sale | $434,900$324/sqft |
Source: NTREIS #20328665 Report a problem | ||
| 6/16/2023 | Contingent | $434,900$324/sqft |
Source: NTREIS #20328665 Report a problem | ||
| 5/25/2023 | Listed for sale | $434,900+55.3%$324/sqft |
Source: NTREIS #20328665 Report a problem | ||
| 3/27/2020 | Listing removed | $279,999$209/sqft |
Source: Keller Williams Realty Arlington #14271625 Report a problem | ||
| 3/6/2020 | Pending sale | $279,999$209/sqft |
Source: Keller Williams Arlington #14271625 Report a problem | ||
| 2/26/2020 | Price change | $279,999-1.8%$209/sqft |
Source: Keller Williams Arlington #14271625 Report a problem | ||
| 1/31/2020 | Listed for sale | $285,000+18.8%$212/sqft |
Source: Keller Williams Arlington #14271625 Report a problem | ||
| 12/19/2019 | Listing removed | $240,000$179/sqft |
Source: Keller Williams Arlington #14239165 Report a problem | ||
| 12/9/2019 | Listed for sale | $240,000$179/sqft |
Source: Keller Williams Arlington #14239165 Report a problem | ||
Public tax history
| Year | Property taxes | Tax assessment |
|---|---|---|
| 2025 | $6,873 -30% | $439,420 |
| 2024 | $9,821 +93.3% | $439,420 +39.7% |
| 2023 | $5,082 -11.6% | $314,650 |
| 2022 | $5,749 +2% | $314,650 +18.3% |
| 2021 | $5,634 -10.8% | $266,010 +14.3% |
| 2020 | $6,315 +65.9% | $232,770 |
| 2019 | $3,807 +5.6% | $232,770 +17.7% |
| 2018 | $3,605 +14.1% | $197,730 +7.1% |
| 2017 | $3,160 +6.1% | $184,620 +15.1% |
| 2016 | $2,979 +5.8% | $160,370 +4.9% |
| 2015 | $2,815 | $152,910 +4.2% |
| 2014 | $2,815 | $146,700 |
| 2013 | -- | -- |
| 2012 | -- | -- |
| 2011 | -- | -- |
| 2010 | -- | -- |
| 2009 | -- | -- |
| 2008 | -- | -- |
| 2007 | -- | -- |
| 2005 | -- | -- |
| 2004 | -- | -- |
| 2003 | -- | -- |
| 2002 | -- | -- |
| 2001 | -- | -- |
Find assessor info on the county website
Monthly payment
Est. payment
Payment breakdown
Explore the cost of this home by adjusting the details. Changes won't be saved.Climate risks
Neighborhood: 75228
Nearby schools
GreatSchools rating
- 8/10Reinhardt Elementary SchoolGrades: PK-5Distance: 0.8 mi
- 5/10W High Gaston Middle SchoolGrades: 6-8Distance: 0.2 mi
- 4/10Bryan Adams High SchoolGrades: 9-12Distance: 0.5 mi
Schools provided by the listing agent
- Elementary: Reinhardt
- Middle: Gaston
- High: Adams
- District: Dallas ISD
Source: NTREIS. This data may not be complete. We recommend contacting the local school district to confirm school assignments for this home.
- $366,3003 bd2 ba1.2k sqft9734 Ash Creek Dr, Dallas, TX 75228Off Market

- $332,1003 bd2 ba1.5k sqft9744 Ash Creek Dr, Dallas, TX 75228Off Market
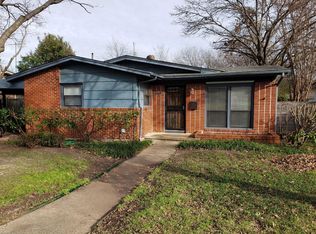
- $335,9003 bd2 ba1.4k sqft9730 Ash Creek Dr, Dallas, TX 75228Off Market
- $343,4003 bd2 ba1.3k sqft9750 Ash Creek Dr, Dallas, TX 75228Off Market
- $393,3002 bd2 ba1.3k sqft9785 Twin Creek Cir, Dallas, TX 75228Off Market
- $358,4003 bd2 ba1.3k sqft9789 Twin Creek Cir, Dallas, TX 75228Off Market
- $--3 bd2 ba1.3k sqft9741 Ash Creek Dr, Dallas, TX 75228Sold
- $357,2003 bd2 ba1.3k sqft9724 Ash Creek Dr, Dallas, TX 75228Off Market
A local agent can set up tours, give advice and negotiate with sellers.
A local lender can help you make sure your offer is ready when you are.
Similar homes
- $400,0004 bd2 ba1.5k sqft10353 Newcombe Dr, Dallas, TX 75228For Sale
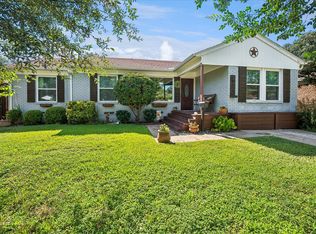 MLS ID #21332640, Maggie Terilli. NTREIS
 - $365,0003 bd2 ba1.3k sqft2245 San Medina Ave, Dallas, TX 75228For Sale
 MLS ID #21342447, Claire Khoury. NTREIS
 - $500,0003 bd2 ba1.6k sqft9020 Westbriar Dr, Dallas, TX 75228For Sale
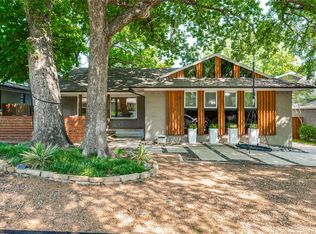 MLS ID #21259894, Jessica Hughey. NTREIS
 - $430,0003 bd2 ba1.6k sqft2536 Saint Francis Ave, Dallas, TX 75228For Sale
 MLS ID #21316221, Diana McCarty. NTREIS
 - $309,9003 bd2 ba1.3k sqft10811 Mandalay Dr, Dallas, TX 75228For SaleMLS ID #21349528, Sarah Kelly. NTREIS
- $504,0003 bd2 ba1.6k sqft8605 Shagrock Ln, Dallas, TX 75238For SaleMLS ID #21348326, Nurian Quintanilla. NTREIS
- $550,0003 bd2 ba1.5k sqft8915 Diceman Dr, Dallas, TX 75218For SaleMLS ID #21343847, Kristen Boothe. NTREIS
- $365,0003 bd2 ba1.5k sqft10447 Sylvia Dr, Dallas, TX 75228For SaleMLS ID #21286041, Chris Wright. NTREIS
- $522,0004 bd2 ba1.9k sqft2564 Saint Francis Ave, Dallas, TX 75228For SaleMLS ID #21295409, Casi Fricks. NTREIS
- $399,9993 bd3 ba1.8k sqft2304 Babalos Ln, Dallas, TX 75228For SaleMLS ID #21310947, Elvin Canino Morales. NTREIS
- $575,0003 bd2 ba1.4k sqft809 Brookhurst Dr, Dallas, TX 75218For SaleMLS ID #21344306, Sarah Thwaites. NTREIS
- $240,0003 bd1 ba1k sqft10633 Cayuga Dr, Dallas, TX 75228For SaleMLS ID #21340933, Kendall Jackson. NTREIS
- $484,0003 bd2 ba1.4k sqft11363 Rupley Ln, Dallas, TX 75218For SaleMLS ID #21269372, Melanie Caple. NTREIS
- $359,0003 bd1 ba1.3k sqft2217 Longwood Ln, Dallas, TX 75228For SaleMLS ID #21182290, Mina Shamsa. NTREIS
- $349,0003 bd2 ba1.7k sqft11070 Delford Cir, Dallas, TX 75228For SaleMLS ID #21305023, Laura Crowl. NTREIS
- $535,0003 bd2 ba1.4k sqft7440 Woodthrush Dr, Dallas, TX 75230For SaleMLS ID #21346988, Marty Cobb. NTREIS
- $530,0003 bd2 ba1.5k sqft11621 Tuscany Way, Dallas, TX 75218For SaleMLS ID #21296065, Matthew Harris. NTREIS
- $499,0004 bd2 ba1.4k sqft1023 Mount Auburn Ave, Dallas, TX 75223For SaleMLS ID #21265664, Tori Dang. NTREIS
- $369,0004 bd2 ba1.6k sqft2350 Dunloe Dr, Dallas, TX 75228For SaleMLS ID #21285575, Scott Jackson. NTREIS
- $389,5003 bd2 ba1.8k sqft5131 Menefee Dr, Dallas, TX 75227For SaleMLS ID #21292782, Jeffrey Neal. NTREIS
