Enjoy the close proximity to downtown Dallas, White Rock Lake and the Dallas Arboretum this Buckner Terrace home offers! An existing ASSUMABLE FHA mortgage offers qualified buyers the opportunity to ASSUME THE MORTGAGE at 4.99% APR, significantly below current market rates, subject to lender approval and FHA requirements. Located in desirable Buckner Terrace, this thoughtfully updated three-bedroom + office home offers almost 2,000 square feet of generous living spaces and a large, tree-shaded backyard. The renovated kitchen features ceiling-height white shaker cabinetry, slab granite countertops, subway tile backsplash, stainless steel appliances and replaced ceramic tile flooring. A large bay window fills the front living area with natural light, and features a wide cased openingto the inviting den with beamed ceiling, wood-burning fireplace, built-in bookshelves and cabinetry. The spacious primary suite offers two closets, including a walk-in, and an updated bath with tub, granite-topped vanity and separate dressing area. Two well-sized guest bedrooms share an updated hall bath. Luxury vinyl plank flooring extends through the living areas and hallway. Significant improvements include NEW PELLA WINDOWS & SLIDING PATIO DOORS representing an approximately $20,000 investment, replaced attic insulation, updated electrical service and panel, new gutters and a new patio covering designed to preserve natural light. The covered patio overlooks the large, fenced backyard with mature trees and a storage building, providing plenty of room to relax, garden or entertain. Two-car rear-entry garage.
For sale
Price cut: $14.5K (10/6)
$375,000
5131 Menefee Dr, Dallas, TX 75227
3beds
1,879sqft
Single Family Residence
Built in 1969
8,886 Square Feet Lot
$370,400 Zestimate®
$200/sqft
$-- HOA
What's special
Wood-burning fireplaceLarge tree-shaded backyardNew guttersUpdated hall bathStainless steel appliancesSlab granite countertopsReplaced ceramic tile flooring
- 130 days
- 628
- 81
Zillow last checked:
Listing updated:
Listed by:
Jeffrey Neal 0427195,
Walker Realty Partners LLC 214-980-4969,
Philip Walker 0339357 214-769-4322,
Walker Realty Partners LLC
Source: NTREIS,MLS#: 21292782
Facts & features
Interior
Bedrooms & bathrooms
- Bedrooms: 3
- Bathrooms: 2
- Full bathrooms: 2
Primary bedroom
- Features: Ceiling Fan(s), En Suite Bathroom, Walk-In Closet(s)
- Level: First
- Dimensions: 16 x 13
Bedroom
- Features: Walk-In Closet(s)
- Level: First
- Dimensions: 14 x 12
Bedroom
- Features: Walk-In Closet(s)
- Level: First
- Dimensions: 16 x 13
Breakfast room nook
- Level: First
- Dimensions: 9 x 9
Den
- Features: Built-in Features, Ceiling Fan(s), Fireplace
- Level: First
- Dimensions: 20 x 14
Dining room
- Level: First
- Dimensions: 10 x 9
Kitchen
- Features: Built-in Features, Eat-in Kitchen, Galley Kitchen, Granite Counters, Pantry
- Level: First
- Dimensions: 16 x 9
Laundry
- Features: Built-in Features, Linen Closet
- Level: First
- Dimensions: 7 x 7
Living room
- Level: First
- Dimensions: 14 x 12
Heating
- Central, Natural Gas
Cooling
- Central Air, Ceiling Fan(s), Electric
Appliances
- Included: Dishwasher, Electric Oven, Disposal
Features
- Built-in Features, Decorative/Designer Lighting Fixtures, Eat-in Kitchen, Granite Counters, High Speed Internet, Pantry, Paneling/Wainscoting, Cable TV, Walk-In Closet(s)
- Flooring: Carpet, Ceramic Tile, Luxury Vinyl Plank
- Has basement: No
- Number of fireplaces: 1
- Fireplace features: Decorative, Electric, Wood Burning
Interior area
- Total interior livable area: 1,879 sqft
Video & virtual tour
Property
Parking
- Total spaces: 2
- Parking features: Garage, Garage Door Opener, Garage Faces Rear
- Attached garage spaces: 2
Features
- Levels: One
- Stories: 1
- Patio & porch: Covered
- Pool features: None
- Fencing: Wood
Lot
- Size: 8,886 Square Feet
- Dimensions: 75 x 120
- Features: Back Yard, Interior Lot, Lawn, Landscaped, Many Trees
Details
- Parcel number: 00000517222000000
Construction
Type & style
- Home type: SingleFamily
- Architectural style: Contemporary/Modern,Traditional,Detached
- Property subtype: Single Family Residence
Materials
- Brick
- Foundation: Pillar/Post/Pier
- Roof: Composition
Condition
- Resale
- Year built: 1969
Utilities & green energy
- Sewer: Public Sewer
- Water: Public
- Utilities for property: Sewer Available, Water Available, Cable Available
Community & HOA
Community
- Features: Curbs, Sidewalks
- Subdivision: Buckner Terrace Add 4th Sec 4th In
HOA
- Has HOA: No
Location
- Region: Dallas
Financial & listing details
- Price per square foot: $200/sqft
- Tax assessed value: $434,490
- Annual tax amount: $9,711
- Date on market: 6/5/2026
- Cumulative days on market: 269 days
- Listing terms: Assumable,Cash,Conventional,FHA,VA Loan
Estimated market value
$370,400
$352,000 - $389,000
$2,302/mo
Price history
| Date | Event | Price |
|---|---|---|
| 10/6/2026 | Price change | $375,000-3.7%$200/sqft |
Source: NTREIS #21292782 Report a problem | ||
| 6/5/2026 | Listed for sale | $389,500-1.4%$207/sqft |
Source: NTREIS #21292782 Report a problem | ||
| 6/5/2026 | Listing removed | $395,000$210/sqft |
Source: NTREIS #21156927 Report a problem | ||
| 3/8/2026 | Price change | $395,000-7.1%$210/sqft |
Source: NTREIS #21156927 Report a problem | ||
| 1/17/2026 | Listed for sale | $425,000+16.4%$226/sqft |
Source: NTREIS #21156927 Report a problem | ||
| 5/12/2022 | Sold | -- |
Source: NTREIS #14752221 Report a problem | ||
| 4/25/2022 | Pending sale | $365,000$194/sqft |
Source: NTREIS #14752221 Report a problem | ||
| 4/16/2022 | Price change | $365,000-1.9%$194/sqft |
Source: NTREIS #14752221 Report a problem | ||
| 4/3/2022 | Listed for sale | $372,000$198/sqft |
Source: NTREIS #14752221 Report a problem | ||
| 3/30/2022 | Contingent | $372,000$198/sqft |
Source: NTREIS #14752221 Report a problem | ||
| 3/12/2022 | Listed for sale | $372,000+40.4%$198/sqft |
Source: NTREIS #14752221 Report a problem | ||
| 11/10/2021 | Sold | -- |
Source: NTREIS #14682036 Report a problem | ||
| 10/26/2021 | Pending sale | $264,900$141/sqft |
Source: NTREIS #14682036 Report a problem | ||
| 10/21/2021 | Contingent | $264,900$141/sqft |
Source: NTREIS #14682036 Report a problem | ||
| 10/11/2021 | Price change | $264,900-3.6%$141/sqft |
Source: NTREIS #14682036 Report a problem | ||
| 10/2/2021 | Listed for sale | $274,900$146/sqft |
Source: NTREIS #14682036 Report a problem | ||
Public tax history
| Year | Property taxes | Tax assessment |
|---|---|---|
| 2025 | $9,675 +6.4% | $434,490 |
| 2024 | $9,089 +16.9% | $434,490 +28.2% |
| 2023 | $7,777 -8.6% | $338,900 |
| 2022 | $8,508 +1259% | $338,900 +35.8% |
| 2021 | $626 +16.6% | $249,490 +7.2% |
| 2020 | $537 +34.3% | $232,840 +0.7% |
| 2019 | $400 +10.4% | $231,160 |
| 2018 | $362 +47.1% | $231,160 +20.9% |
| 2017 | $246 -29% | $191,210 +30.6% |
| 2016 | $347 +62.4% | $146,360 +45.1% |
| 2015 | $213 | $100,870 |
| 2014 | $213 | $100,870 |
| 2013 | -- | -- |
| 2012 | -- | -- |
| 2011 | -- | -- |
| 2010 | -- | -- |
| 2009 | -- | -- |
| 2008 | -- | -- |
| 2007 | -- | -- |
| 2005 | -- | -- |
| 2004 | -- | -- |
| 2003 | -- | -- |
| 2002 | -- | -- |
| 2001 | -- | -- |
Find assessor info on the county website
Monthly payment
Est. payment
Payment breakdown
Explore the cost of this home by adjusting the details. Changes won't be saved.Climate risks
Neighborhood: Buckner Terrace
Nearby schools
Schools provided by the listing agent
- Elementary: Frank Guzick
- Middle: H.W. Lang
- High: Skyline
- District: Dallas ISD
Source: NTREIS. This data may not be complete. We recommend contacting the local school district to confirm school assignments for this home.
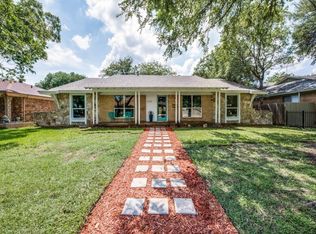
Similar homes
- $375,0003 bd2 ba1.6k sqft2944 Vacherie Ln, Dallas, TX 75227For Sale
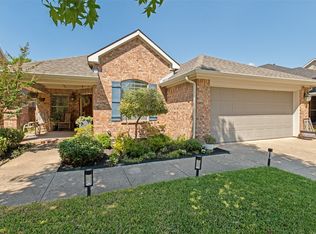 MLS ID #21387488, Nun Aguilar. NTREIS
 - $366,0004 bd3 ba1.9k sqft4704 Ashbrook Rd, Dallas, TX 75227For Sale
 MLS ID #21382291, Joelle Mayer. NTREIS
 - $339,0003 bd2 ba1.3k sqft7934 Claremont Dr, Dallas, TX 75228For Sale
 MLS ID #21387870, Alexandra Marler. NTREIS
 - $400,0003 bd2 ba1.5k sqft8708 Flicker Ln, Dallas, TX 75238For Sale
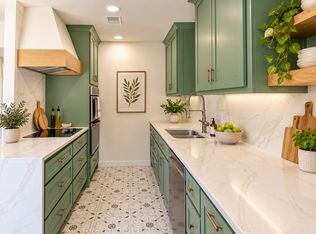 MLS ID #21395518, Fancy Nancy Messiha. NTREIS
