Move-In Ready Mid-Century Modern Home in Prime North Dallas (75229): Step into effortless North Dallas living with this beautifully updated single-story residence in the sought-after Royalhaven community! Boasting 2,088 sq. ft. of thoughtfully reimagined space, this 3-bedroom, 2-bathroom home features a bright open-concept layout centered around a cozy fireplace and warm wood-look flooring. The chef-inspired kitchen serves as the heart of the home, complete with premium countertops, sleek cabinetry, gas cooktop, island seating, and a stylish stainless steel waterfall hood. Unwind in the primary suite offering an ensuite bath with custom tilework, dual sinks, separate shower with body sprays, and walk-in closet space. Flexible bonus space makes the perfect media room, home office, or secondary living zone. Enjoy outdoor gatherings in the private fenced backyard with covered patio space. Unbeatable location just minutes from the Dallas North Tollway, I-635, premier private schools, and Addison's top dining district!
For sale
Price cut: $21K (9/29)
$399,000
3038 Talisman Dr, Dallas, TX 75229
3beds
2,088sqft
Single Family Residence
Built in 1959
7,274 Square Feet Lot
$386,900 Zestimate®
$191/sqft
$-- HOA
What's special
Cozy fireplaceWarm wood-look flooringCovered patio spacePremium countertopsSleek cabinetryIsland seatingWalk-in closet space
- 42 days
- 4,067
- 648
Likely to sell faster than
Zillow last checked:
Listing updated:
Listed by:
Oscar Verdin 0605862 214-662-3779,
Oscar Verdin & Associates Real 214-662-3779
Source: NTREIS,MLS#: 21378694
Facts & features
Interior
Bedrooms & bathrooms
- Bedrooms: 3
- Bathrooms: 2
- Full bathrooms: 2
Primary bedroom
- Features: Ceiling Fan(s), Dual Sinks, En Suite Bathroom, Sitting Area in Primary, Separate Shower, Walk-In Closet(s)
- Level: First
- Dimensions: 13 x 13
Bedroom
- Features: Closet Cabinetry, Ceiling Fan(s)
- Level: First
- Dimensions: 10 x 10
Bedroom
- Features: Closet Cabinetry, Ceiling Fan(s)
- Level: First
- Dimensions: 13 x 10
Primary bathroom
- Features: Dual Sinks, En Suite Bathroom, Stone Counters, Sitting Area in Primary, Separate Shower, Walk-In Shower
- Level: First
- Dimensions: 12 x 10
Dining room
- Features: Ceiling Fan(s)
- Level: First
- Dimensions: 15 x 13
Other
- Features: Stone Counters
- Level: First
- Dimensions: 9 x 5
Kitchen
- Features: Breakfast Bar, Built-in Features, Dual Sinks, Eat-in Kitchen, Pantry, Stone Counters
- Level: First
- Dimensions: 14 x 9
Laundry
- Level: First
- Dimensions: 8 x 5
Living room
- Features: Ceiling Fan(s), Fireplace
- Level: First
- Dimensions: 14 x 20
Media room
- Level: First
- Dimensions: 17 x 20
Heating
- Central, Fireplace(s), Natural Gas
Cooling
- Central Air, Ceiling Fan(s), Electric
Appliances
- Included: Some Gas Appliances, Dishwasher, Gas Cooktop, Disposal, Microwave, Plumbed For Gas, Refrigerator, Vented Exhaust Fan
- Laundry: Washer Hookup, Electric Dryer Hookup
Features
- Decorative/Designer Lighting Fixtures, Eat-in Kitchen, High Speed Internet, Open Floorplan, Cable TV, Walk-In Closet(s)
- Flooring: Carpet, Ceramic Tile, Laminate
- Windows: Window Coverings
- Has basement: No
- Number of fireplaces: 1
- Fireplace features: Gas Starter, Wood Burning
Interior area
- Total interior livable area: 2,088 sqft
Video & virtual tour
Property
Parking
- Parking features: Driveway
Features
- Levels: One
- Stories: 1
- Patio & porch: Rear Porch, Front Porch, Patio, Screened, Covered
- Exterior features: Fire Pit, Rain Gutters
- Pool features: None
- Fencing: Wood
Lot
- Size: 7,274 Square Feet
- Dimensions: 59 x 124
- Features: Interior Lot, Landscaped, Subdivision, Few Trees
Details
- Additional structures: Cabana, Corral(s)
- Parcel number: 00000607693000000
Construction
Type & style
- Home type: SingleFamily
- Architectural style: Mid-Century Modern,Ranch,Detached
- Property subtype: Single Family Residence
Materials
- Brick
- Foundation: Slab
- Roof: Composition
Condition
- Resale
- Year built: 1959
Utilities & green energy
- Sewer: Public Sewer
- Water: Public
- Utilities for property: Electricity Connected, Natural Gas Available, Overhead Utilities, Sewer Available, Separate Meters, Water Available, Cable Available
Green energy
- Energy efficient items: Appliances, HVAC, Thermostat
Community & HOA
Community
- Features: Curbs, Sidewalks
- Security: Smoke Detector(s)
- Subdivision: Royalhaven
HOA
- Has HOA: No
Location
- Region: Dallas
Financial & listing details
- Price per square foot: $191/sqft
- Tax assessed value: $373,270
- Annual tax amount: $8,312
- Date on market: 9/9/2026
- Cumulative days on market: 43 days
- Listing terms: Cash,Conventional
Estimated market value
$386,900
$368,000 - $406,000
$2,619/mo
Price history
| Date | Event | Price |
|---|---|---|
| 9/29/2026 | Price change | $399,000-5%$191/sqft |
Source: NTREIS #21378694 Report a problem | ||
| 9/9/2026 | Listed for sale | $420,000+40%$201/sqft |
Source: NTREIS #21378694 Report a problem | ||
| 3/24/2021 | Listing removed | -- |
Source: Owner Report a problem | ||
| 7/28/2020 | Listing removed | $300,000$144/sqft |
Source: Owner Report a problem | ||
| 7/6/2020 | Pending sale | $300,000$144/sqft |
Source: Owner Report a problem | ||
| 6/9/2020 | Price change | $300,000+0.2%$144/sqft |
Source: Owner Report a problem | ||
| 6/5/2020 | Pending sale | $299,500$143/sqft |
Source: Owner Report a problem | ||
| 5/30/2020 | Listed for sale | $299,500$143/sqft |
Source: Owner Report a problem | ||
Public tax history
| Year | Property taxes | Tax assessment |
|---|---|---|
| 2025 | $8,312 +13.9% | $373,270 +14.3% |
| 2024 | $7,297 +12.9% | $326,480 +16% |
| 2023 | $6,461 -8.6% | $281,540 |
| 2022 | $7,068 +7% | $281,540 +12.4% |
| 2021 | $6,605 -2.8% | $250,370 |
| 2020 | $6,792 +404.3% | $250,370 +7.6% |
| 2019 | $1,347 +5.7% | $232,640 +4.7% |
| 2018 | $1,275 +13.2% | $222,250 +33% |
| 2017 | $1,126 -7.3% | $167,050 +10.3% |
| 2016 | $1,215 -1.1% | $151,470 +16% |
| 2015 | $1,228 | $130,620 |
| 2014 | $1,228 | $130,620 |
| 2013 | -- | -- |
| 2012 | -- | -- |
| 2011 | -- | -- |
| 2010 | -- | -- |
| 2009 | -- | -- |
| 2008 | -- | -- |
| 2007 | -- | -- |
| 2005 | -- | -- |
| 2004 | -- | -- |
| 2003 | -- | -- |
| 2002 | -- | -- |
| 2001 | -- | -- |
Find assessor info on the county website
Monthly payment
Est. payment
Payment breakdown
Explore the cost of this home by adjusting the details. Changes won't be saved.Climate risks
Neighborhood: 75229
Nearby schools
Schools provided by the listing agent
- Elementary: Marcus
- Middle: Marsh
- High: White
- District: Dallas ISD
Source: NTREIS. This data may not be complete. We recommend contacting the local school district to confirm school assignments for this home.

Similar homes
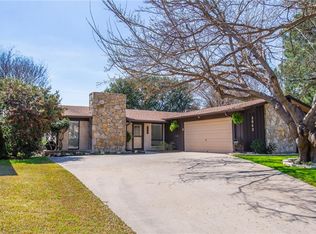
- $429,0003 bd4 ba2k sqft3105 Brincrest Dr, Farmers Branch, TX 75234For Sale
 MLS ID #21378210, Cindy Herbert. NTREIS
- $435,0003 bd3 ba2.2k sqft7443 Daingerfield Dr, Dallas, TX 75227For Sale
 MLS ID #21412062, Chantile Evans. NTREIS
- $414,9003 bd3 ba1.6k sqft800 Fallen Leaf Ct, Irving, TX 75063For Sale
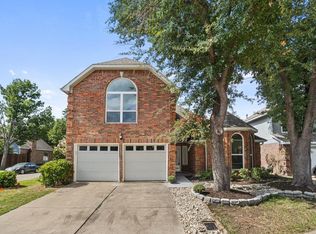 MLS ID #21393534, Mina Vatankhah. NTREIS
- $400,0003 bd2 ba1.5k sqft8708 Flicker Ln, Dallas, TX 75238For Sale
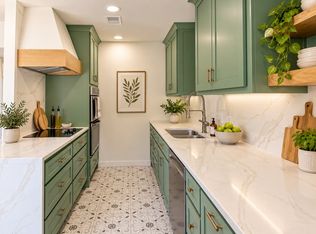 MLS ID #21395518, Fancy Nancy Messiha. NTREIS
