Welcome to this beautifully reimagined historic gem in Sunset Hill, where 1912 charm meets modern style and everyday comfort. Thoughtfully renovated with today’s lifestyle in mind, this 3-bedroom, 2-bath home offers approximately 1,336 square feet of bright, inviting living space with an open-concept floor plan.
The stylish kitchen is designed for both entertaining and daily living, featuring a large center island, granite countertops, farmhouse sink, built-in cabinetry, modern appliances, and a seamless connection to the dining and living areas. Beautiful wood and luxury flooring, natural woodwork, contemporary finishes, and abundant natural light create a warm yet sophisticated atmosphere throughout.
The spacious primary suite offers a walk-in closet and an inviting ensuite bath with a garden tub, granite counters, and a separate shower. Additional features include built-in storage, walk-in closets, full-size or stacked laundry accommodations, and updated systems including electrical, plumbing, HVAC, and roof.
Outside, enjoy a covered front porch and deck, a generous grassy backyard enclosed by a newly installed privacy fence, and a detached two-car garage with alley access. The outdoor space offers plenty of room for pets, play, gardening, or entertaining.
Ideally located near Bishop Arts District, Halperin Park, Downtown Dallas, and Dallas Love Field, with convenient access to I-35E and I-30, this move-in-ready Sunset Hill home offers the perfect blend of historic character, modern updates, and an enviable location.
For sale
Price cut: $15K (10/17)
$400,000
920 S Montreal Ave, Dallas, TX 75208
3beds
1,336sqft
Single Family Residence
Built in 1912
7,579 Square Feet Lot
$389,500 Zestimate®
$299/sqft
$-- HOA
What's special
Modern appliancesContemporary finishesOpen-concept floor planAbundant natural lightGranite countersBuilt-in storageGranite countertops
- 36 days
- 187
- 26
Zillow last checked:
Listing updated:
Listed by:
Barbara Alvarado 0750285 317-460-3116,
Compass RE Texas, LLC. 214-814-8100
Source: NTREIS,MLS#: 21377226
Facts & features
Interior
Bedrooms & bathrooms
- Bedrooms: 3
- Bathrooms: 2
- Full bathrooms: 2
Primary bedroom
- Features: Walk-In Closet(s)
- Level: First
- Dimensions: 14 x 17
Primary bathroom
- Features: Built-in Features, Granite Counters, Garden Tub/Roman Tub
- Level: First
- Dimensions: 9 x 5
Kitchen
- Features: Built-in Features, Granite Counters, Kitchen Island
- Level: First
- Dimensions: 10 x 14
Living room
- Features: Ceiling Fan(s)
- Level: First
- Dimensions: 19 x 14
Heating
- Central, Electric
Cooling
- Central Air, Electric
Appliances
- Included: Dishwasher, Electric Cooktop, Electric Oven, Electric Range, Electric Water Heater, Disposal, Microwave
- Laundry: Washer Hookup, Stacked
Features
- Granite Counters, Kitchen Island, Open Floorplan, Natural Woodwork, Walk-In Closet(s)
- Flooring: Wood
- Has basement: No
- Has fireplace: No
Interior area
- Total interior livable area: 1,336 sqft
Video & virtual tour
Property
Parking
- Total spaces: 2
- Parking features: Alley Access, Concrete, Door-Multi, Driveway, Garage Faces Front, Garage, Garage Door Opener
- Garage spaces: 2
Features
- Levels: One
- Stories: 1
- Patio & porch: Covered, Deck, Front Porch
- Exterior features: Private Entrance, Private Yard, Rain Gutters
- Pool features: None
- Fencing: Back Yard,Gate,Wood
Lot
- Size: 7,579 Square Feet
- Features: Back Yard, Lawn
Details
- Parcel number: 00000271969000000
Construction
Type & style
- Home type: SingleFamily
- Architectural style: Contemporary/Modern,Detached
- Property subtype: Single Family Residence
Materials
- Cedar, Frame, Concrete, Wood Siding
- Foundation: Pillar/Post/Pier
- Roof: Shingle
Condition
- Resale
- Year built: 1912
Utilities & green energy
- Sewer: Public Sewer
- Water: Public
- Utilities for property: Electricity Connected, Sewer Available, Water Available
Green energy
- Indoor air quality: Ventilation
Community & HOA
Community
- Features: Park, Restaurant, Trails/Paths, Curbs, Sidewalks
- Security: Carbon Monoxide Detector(s), Fire Alarm, Smoke Detector(s)
- Subdivision: Sunset Hill Rev
HOA
- Has HOA: No
Location
- Region: Dallas
Financial & listing details
- Price per square foot: $299/sqft
- Tax assessed value: $307,470
- Annual tax amount: $6,846
- Date on market: 9/14/2026
- Cumulative days on market: 37 days
- Road surface type: Asphalt
Estimated market value
$389,500
$370,000 - $409,000
$2,199/mo
Price history
| Date | Event | Price |
|---|---|---|
| 10/17/2026 | Price change | $400,000-3.6%$299/sqft |
Source: NTREIS #21377226 Report a problem | ||
| 9/14/2026 | Listed for sale | $415,000+0%$311/sqft |
Source: NTREIS #21377226 Report a problem | ||
| 7/28/2026 | Listing removed | $414,900$311/sqft |
Source: NTREIS #21201366 Report a problem | ||
| 7/17/2026 | Price change | $414,900-8.8%$311/sqft |
Source: NTREIS #21201366 Report a problem | ||
| 7/2/2026 | Price change | $454,900-2.7%$340/sqft |
Source: NTREIS #21201366 Report a problem | ||
| 6/3/2026 | Price change | $467,500-3.6%$350/sqft |
Source: NTREIS #21201366 Report a problem | ||
| 3/19/2026 | Listed for sale | $485,000$363/sqft |
Source: NTREIS #21201366 Report a problem | ||
Public tax history
| Year | Property taxes | Tax assessment |
|---|---|---|
| 2025 | $6,846 +13.3% | $307,470 +13.7% |
| 2024 | $6,044 +13.7% | $270,430 +16.8% |
| 2023 | $5,315 -8.6% | $231,600 |
| 2022 | $5,814 +34% | $231,600 +40.8% |
| 2021 | $4,339 -2.8% | $164,470 |
| 2020 | $4,462 -1.4% | $164,470 -0.6% |
| 2019 | $4,524 +14.7% | $165,500 +19.4% |
| 2018 | $3,945 +40.3% | $138,650 +34.1% |
| 2017 | $2,811 +33806.6% | $103,370 +24.4% |
| 2016 | $8 | $83,120 +26.5% |
| 2015 | -- | $65,710 +12.1% |
| 2014 | -- | $58,620 |
| 2013 | -- | -- |
| 2012 | -- | -- |
| 2011 | -- | -- |
| 2010 | -- | -- |
| 2009 | -- | -- |
| 2008 | -- | -- |
| 2007 | -- | -- |
| 2005 | -- | -- |
| 2004 | -- | -- |
| 2003 | -- | -- |
| 2002 | -- | -- |
| 2001 | -- | -- |
Find assessor info on the county website
Monthly payment
Est. payment
Payment breakdown
Explore the cost of this home by adjusting the details. Changes won't be saved.Climate risks
Neighborhood: 75208
Nearby schools
Schools provided by the listing agent
- Elementary: Salazar
- Middle: Stockard
- High: Sunset
- District: Dallas ISD
Source: NTREIS. This data may not be complete. We recommend contacting the local school district to confirm school assignments for this home.
Similar homes
- $419,0003 bd2 ba1.6k sqft916 S Montreal Ave, Dallas, TX 75208For Sale
 MLS ID #21306513, Barbara Alvarado. NTREIS
 - $429,0003 bd2 ba1.9k sqft1436 S Marlborough Ave, Dallas, TX 75208For Sale
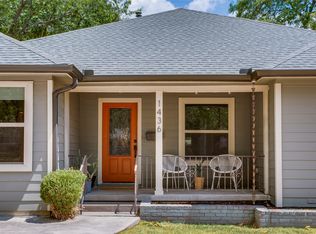 MLS ID #21367799, Ann Andrews. NTREIS
 - $423,0003 bd3 ba1.8k sqft2511 Gladstone Dr, Dallas, TX 75211For Sale
 MLS ID #21353521, Joey Stanbery. NTREIS
 - $405,0002 bd3 ba1.7k sqft527 S Clinton Ave, Dallas, TX 75208For Sale
 MLS ID #21167727, Jade Burrowes. NTREIS
