Experience affordable elevated living in this beautifully crafted new construction duplex offering 1,895 square feet, 3 bedrooms, 2.5 bathrooms, and a 2-car garage. A quiet street close to the interstate but not too close. Step inside to soaring 10-foot ceilings, 8-foot solid-core doors, white oak wood beam accents on the ceilings, mantle, and kitchen shelves and an open-concept floor plan filled with natural light. The chef-inspired kitchen is the centerpiece of the home, showcasing a striking architectural arch, custom wood cabinetry, quartz countertops and stainless steel appliances. The spacious living area features a stunning organic modern fireplace, creating a warm and inviting atmosphere. Retreat to the luxurious primary suite, complete with a large walk-in closet and a spa-inspired bathroom featuring floor-to-ceiling designer tile. Every detail has been carefully selected to deliver a true custom home feel. Thoughtfully designed with upscale finishes and timeless architecture, this home delivers the perfect blend of luxury, functionality, and investment potential. Outside, enjoy a fully sodded lush green yard and an oversized backyard with an 8-foot privacy fence, offering plenty of room for entertaining, pets, or future outdoor living projects. Positioned just minutes from downtown Dallas with immediate access to Interstate 30, this location offers an easy commute while placing you close to the city's best dining, entertainment, and employment centers. Experience exciting revitalization and continued growth, an excellent opportunity for homeowners and investors alike to build long-term equity. Enjoy the look and feel of luxury living while taking advantage of pricing that offers exceptional value compared to neighboring Mount Auburn and Old East Dallas, making this one of the best opportunities to own new construction in a rapidly appreciating Dallas neighborhood! No HOA! Offering up to $15,000 in credits with preferred lender! Schedule your showing today!
For sale
$419,000
5104 Philip Ave, Dallas, TX 75223
3beds
1,895sqft
Duplex, Single Family Residence
Built in 2026
8,755 Square Feet Lot
$-- Zestimate®
$221/sqft
$-- HOA
What's special
Stunning organic modern fireplaceStriking architectural archStainless steel appliancesQuartz countertopsLarge walk-in closetChef-inspired kitchenCustom wood cabinetry
- 4 days
- 520
- 44
Zillow last checked:
Listing updated:
Listed by:
Kelly Aldridge 0801909 727-776-0993,
Allie Beth Allman & Assoc. 214-521-7355
Source: NTREIS,MLS#: 21347188
Facts & features
Interior
Bedrooms & bathrooms
- Bedrooms: 3
- Bathrooms: 3
- Full bathrooms: 2
- 1/2 bathrooms: 1
Primary bedroom
- Features: Dual Sinks, Walk-In Closet(s)
- Level: Second
- Dimensions: 19 x 18
Bedroom
- Level: Second
- Dimensions: 12 x 11
Bedroom
- Level: Second
- Dimensions: 16 x 11
Living room
- Features: Fireplace
- Level: First
- Dimensions: 19 x 17
Heating
- Central
Cooling
- Central Air
Appliances
- Included: Dishwasher, Electric Range, Disposal, Microwave, Refrigerator, Tankless Water Heater
- Laundry: Dryer Hookup, In Hall
Features
- Double Vanity, Eat-in Kitchen, Kitchen Island, Open Floorplan, Vaulted Ceiling(s), Natural Woodwork, Walk-In Closet(s)
- Flooring: Luxury Vinyl Plank, Wood
- Has basement: No
- Number of fireplaces: 1
- Fireplace features: Electric
Interior area
- Total interior livable area: 1,895 sqft
Video & virtual tour
Property
Parking
- Total spaces: 4
- Parking features: Covered, Driveway, On Street
- Attached garage spaces: 2
- Carport spaces: 2
Features
- Levels: Two
- Stories: 2
- Patio & porch: Covered
- Pool features: None
- Fencing: High Fence,Wood
Lot
- Size: 8,755 Square Feet
Details
- Parcel number: 00000146347000000
Construction
Type & style
- Home type: SingleFamily
- Architectural style: Farmhouse,Modern
- Property subtype: Duplex, Single Family Residence
- Attached to another structure: Yes
Materials
- Brick
- Foundation: Slab
- Roof: Composition
Condition
- New Construction
- Year built: 2026
Utilities & green energy
- Sewer: Public Sewer
- Water: Public
- Utilities for property: Sewer Available, Water Available
Community & HOA
Community
- Security: Smoke Detector(s)
- Subdivision: Caldwells R D
HOA
- Has HOA: No
Location
- Region: Dallas
Financial & listing details
- Price per square foot: $221/sqft
- Annual tax amount: $4,280
- Date on market: 8/27/2026
- Cumulative days on market: 5 days
- Listing terms: Cash,Conventional,FHA,Texas Vet,USDA Loan,VA Loan
Estimated market value
Not available
Estimated sales range
Not available
Not available
Price history
| Date | Event | Price |
|---|---|---|
| 8/27/2026 | Listed for sale | $419,000$221/sqft |
Source: NTREIS #21347188 Report a problem | ||
Public tax history
Tax history is unavailable.
Monthly payment
Est. payment
Payment breakdown
Explore the cost of this home by adjusting the details. Changes won't be saved.Climate risks
Neighborhood: 75223
Nearby schools
Schools provided by the listing agent
- Elementary: Roberts
- Middle: Long
- High: Woodrow Wilson
- District: Dallas ISD
Source: NTREIS. This data may not be complete. We recommend contacting the local school district to confirm school assignments for this home.


Similar homes
- $395,0003 bd3 ba1.7k sqft3110 Pennsylvania Ave, Dallas, TX 75215For Sale
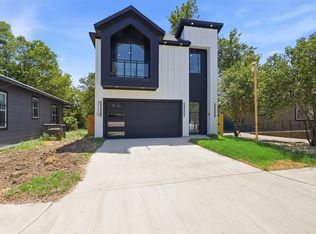 MLS ID #21353787, Malia Leslie. NTREIS
 - $450,0004 bd3 ba2k sqft5311 Banting Way, Dallas, TX 75227For Sale
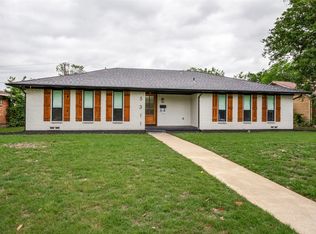 MLS ID #21246928, Amy Quaid. NTREIS
 - $435,0003 bd3 ba1.6k sqft8570 Sweetwood Dr, Dallas, TX 75228For Sale
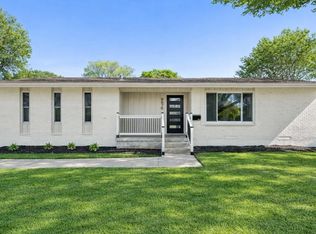 MLS ID #21258928, Sergio Garcia. NTREIS
 - $535,0003 bd2 ba1.3k sqft2208 Springhill St, Dallas, TX 75228For Sale
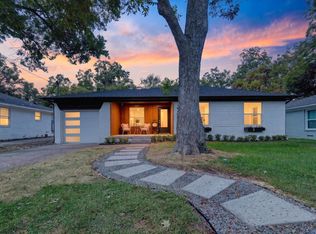 MLS ID #21364860, Angela Hague. NTREIS
