Location! Location! Location! One of the best in this zip code come see this modern New Construction with Rooftop Deck & Downtown Views
Experience elevated living in this stunning new construction home featuring a sleek modern design and an exceptional rooftop deck with panoramic views of Downtown Dallas. Perfectly blending style and function, this residence is designed for both everyday comfort and unforgettable entertaining.
The home offers 4 spacious bedrooms and 2.5 bathrooms, with an open, thoughtfully designed layout that maximizes natural light and flow. Clean architectural lines, contemporary finishes, and expansive windows create a bright and sophisticated atmosphere throughout.
The primary suite is a true retreat, complete with its own private fireplace—adding warmth and luxury to your personal space. Additional bedrooms provide flexibility for guests, home office, or family needs.
The highlight of the home is the expansive rooftop deck, where you can relax, entertain, and take in sweeping skyline views of Downtown Dallas.
A rare opportunity to own a modern home that combines location, design, and lifestyle at this level.
For sale
Price cut: $14K (8/30)
$365,000
2505 Pennsylvania Ave, Dallas, TX 75215
4beds
2,124sqft
Single Family Residence
Built in 2026
3,136 Square Feet Lot
$363,700 Zestimate®
$172/sqft
$-- HOA
What's special
Clean architectural linesContemporary finishes
- 36 days
- 509
- 49
Zillow last checked:
Listing updated:
Listed by:
Mustafa Jawadwala 0718653 972-834-5509,
Gregorio Real Estate Company 972-834-5509
Source: NTREIS,MLS#: 21349516
Facts & features
Interior
Bedrooms & bathrooms
- Bedrooms: 4
- Bathrooms: 3
- Full bathrooms: 2
- 1/2 bathrooms: 1
Primary bedroom
- Level: Second
- Dimensions: 14 x 13
Living room
- Level: First
- Dimensions: 0 x 0
Heating
- Central, Electric, Fireplace(s)
Appliances
- Included: Dishwasher, Electric Range, Microwave
Features
- Chandelier, Decorative/Designer Lighting Fixtures, Double Vanity, Eat-in Kitchen, Granite Counters, Kitchen Island, Pantry, Walk-In Closet(s)
- Has basement: No
- Number of fireplaces: 2
- Fireplace features: Bedroom, Living Room
Interior area
- Total interior livable area: 2,124 sqft
Video & virtual tour
Property
Parking
- Total spaces: 1
- Parking features: Converted Garage, Concrete
- Attached garage spaces: 1
Features
- Levels: Three Or More
- Pool features: None
Lot
- Size: 3,136 Square Feet
Details
- Parcel number: 00000148096000000
Construction
Type & style
- Home type: SingleFamily
- Architectural style: Detached
- Property subtype: Single Family Residence
Materials
- Concrete, Stucco, Wood Siding
Condition
- New Construction
- Year built: 2026
Utilities & green energy
- Sewer: Public Sewer
- Water: Public
- Utilities for property: Sewer Available, Water Available
Community & HOA
Community
- Subdivision: South Park
HOA
- Has HOA: No
Location
- Region: Dallas
Financial & listing details
- Price per square foot: $172/sqft
- Tax assessed value: $31,420
- Annual tax amount: $700
- Date on market: 8/3/2026
- Cumulative days on market: 118 days
Estimated market value
$363,700
$346,000 - $382,000
$2,893/mo
Price history
| Date | Event | Price |
|---|---|---|
| 8/30/2026 | Price change | $365,000-3.7%$172/sqft |
Source: NTREIS #21349516 Report a problem | ||
| 8/22/2026 | Price change | $379,000-5%$178/sqft |
Source: NTREIS #21349516 Report a problem | ||
| 8/12/2026 | Price change | $399,000-4.8%$188/sqft |
Source: NTREIS #21349516 Report a problem | ||
| 8/3/2026 | Listed for sale | $419,000-2.3%$197/sqft |
Source: NTREIS #21349516 Report a problem | ||
| 8/1/2026 | Listing removed | $429,000$202/sqft |
Source: NTREIS #21265462 Report a problem | ||
| 6/22/2026 | Price change | $429,000-4.5%$202/sqft |
Source: NTREIS #21265462 Report a problem | ||
| 5/22/2026 | Price change | $449,000-2.2%$211/sqft |
Source: NTREIS #21265462 Report a problem | ||
| 5/9/2026 | Listed for sale | $459,000+2768.8%$216/sqft |
Source: NTREIS #21265462 Report a problem | ||
| 1/1/2020 | Listing removed | $16,000$8/sqft |
Source: CENTURY 21 Judge Fite Company #14202814 Report a problem | ||
| 10/11/2019 | Listed for sale | $16,000$8/sqft |
Source: CENTURY 21 Judge Fite Company #14202814 Report a problem | ||
Public tax history
| Year | Property taxes | Tax assessment |
|---|---|---|
| 2025 | $561 +19.6% | $31,420 +25.7% |
| 2024 | $469 +16.9% | $25,000 +42.9% |
| 2023 | $402 -8.6% | $17,500 |
| 2022 | $439 +66.5% | $17,500 +75% |
| 2021 | $264 -19% | $10,000 -16.7% |
| 2020 | $326 -0.8% | $12,000 |
| 2019 | $328 +92.2% | $12,000 +100% |
| 2018 | $171 +4.6% | $6,000 |
| 2017 | $163 0% | $6,000 |
| 2016 | $163 -0.9% | $6,000 |
| 2015 | $165 | $6,000 |
| 2014 | $165 | $6,000 |
| 2013 | -- | -- |
| 2012 | -- | -- |
| 2011 | -- | -- |
| 2010 | -- | -- |
| 2009 | -- | -- |
| 2008 | -- | -- |
| 2007 | -- | -- |
| 2005 | -- | -- |
| 2004 | -- | -- |
| 2003 | -- | -- |
| 2002 | -- | -- |
| 2001 | -- | -- |
Find assessor info on the county website
Monthly payment
Est. payment
Payment breakdown
Explore the cost of this home by adjusting the details. Changes won't be saved.Climate risks
Neighborhood: 75215
Nearby schools
Schools provided by the listing agent
- Elementary: Dunbar
- Middle: Dade
- High: Madison
- District: Dallas ISD
Source: NTREIS. This data may not be complete. We recommend contacting the local school district to confirm school assignments for this home.
Similar homes
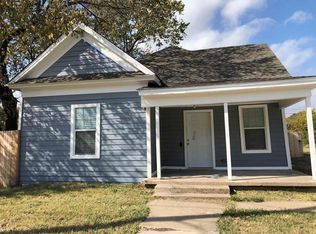
- $399,0004 bd3 ba2.2k sqft3604 Colonial Ave, Dallas, TX 75215For Sale
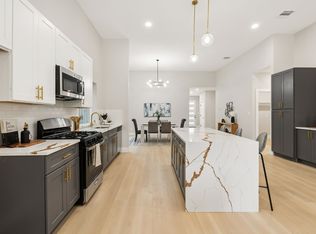 MLS ID #21269261, Sadie Curlee. NTREIS
 - $365,0004 bd2 ba1.8k sqft3323 Reed Ln, Dallas, TX 75215For Sale
 MLS ID #21281899, Cherie Maurer. NTREIS
 - $339,9003 bd3 ba1.7k sqft2526 Peabody Ave, Dallas, TX 75215For Sale
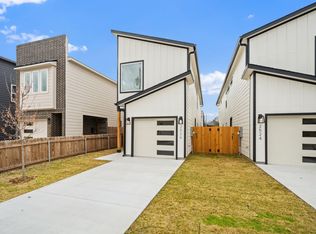 MLS ID #21198024, Jason Samuel. NTREIS
 - $335,0003 bd3 ba1.9k sqft2503 Lawrence St, Dallas, TX 75215For Sale
 MLS ID #21377973, Khloe Burton. NTREIS
