Bring All Offers, Seller is open to concessions! Built in 2025, this three-story home offers 2,579 square feet with 3 bedrooms, 3.5 bathrooms giving everyone room to spread out while still feeling connected. The second level serves as the heart of the home, where an open-concept living, dining, and kitchen area is filled with natural light and extends to a private balcony, creating a space for everything from quiet mornings to weekend gatherings. The kitchen combines clean contemporary finishes with everyday functionality, featuring a large island, abundant cabinetry, a walk-in pantry, and generous prep space. Appliances (Dishwasher, Stove and Microwave) will be installed prior to closing! Seller is open to concessions!
Each bedroom includes a walk-in closet, while the primary suite feels like a private retreat with oversized dimensions, balcony access, and a beautifully designed ensuite bath featuring dual vanities and a spacious walk-in shower. The additional bedrooms provide flexibility for guests, family members, or a home office, each with convenient access to a bathroom. Throughout the home, you'll find elevated details including soaring ceilings, expansive windows, modern lighting, contemporary black accents, and a neutral color palette that complements any design style.
Located just minutes from Downtown Dallas, Deep Ellum, Fair Park, the Cedars, and major commuter routes, this home places dining, entertainment, employment centers, and city amenities within easy reach while still offering the comfort of a residential setting. For buyers seeking a modern home with flexible living spaces, stylish finishes, and close proximity to everything Dallas has to offer, this property delivers a lifestyle that is both convenient and comfortable. Schedule your private showing and experience it for yourself.
For sale
$334,990
3142 Harmon St, Dallas, TX 75215
3beds
2,579sqft
Single Family Residence
Built in 2025
3,223 Square Feet Lot
$333,900 Zestimate®
$130/sqft
$-- HOA
What's special
Modern lightingStylish finishesPrivate balconyContemporary black accentsExpansive windowsFilled with natural lightSpacious walk-in shower
- 2 days
- 164
- 11
Likely to sell faster than
Zillow last checked:
Listing updated:
Listed by:
Quaneshia Fulmore 0760653 888-455-6040,
Fathom Realty LLC 888-455-6040
Source: NTREIS,MLS#: 21403011
Facts & features
Interior
Bedrooms & bathrooms
- Bedrooms: 3
- Bathrooms: 4
- Full bathrooms: 3
- 1/2 bathrooms: 1
Primary bedroom
- Features: Ceiling Fan(s), En Suite Bathroom, Walk-In Closet(s)
- Level: Third
- Dimensions: 1 x 1
Primary bedroom
- Features: Walk-In Closet(s)
- Level: Third
- Dimensions: 1 x 1
Bedroom
- Features: Walk-In Closet(s)
- Level: First
- Dimensions: 1 x 1
Kitchen
- Features: Kitchen Island, Pantry
- Level: Second
- Dimensions: 1 x 1
Living room
- Level: Second
- Dimensions: 1 x 1
Appliances
- Included: Dishwasher, Electric Cooktop, Microwave
Features
- Kitchen Island, Open Floorplan, Walk-In Closet(s)
- Has basement: No
- Has fireplace: No
Interior area
- Total interior livable area: 2,579 sqft
Video & virtual tour
Property
Parking
- Total spaces: 1
- Parking features: Garage, Garage Door Opener
- Attached garage spaces: 1
Features
- Levels: Three Or More
- Pool features: None
Lot
- Size: 3,223 Square Feet
Details
- Parcel number: 00000176989000000
Construction
Type & style
- Home type: SingleFamily
- Architectural style: Detached
- Property subtype: Single Family Residence
Condition
- Year built: 2025
Utilities & green energy
- Sewer: Public Sewer
- Water: Public
- Utilities for property: Sewer Available, Water Available
Community & HOA
Community
- Subdivision: Liberty Place Add Tr 2
HOA
- Has HOA: No
Location
- Region: Dallas
Financial & listing details
- Price per square foot: $130/sqft
- Tax assessed value: $337,650
- Annual tax amount: $7,518
- Date on market: 10/3/2026
- Cumulative days on market: 184 days
- Listing terms: Cash,Conventional,FHA,VA Loan
- Exclusions: Staging Furniture, Security Cameras, Ring Doorbell
Estimated market value
$333,900
$317,000 - $351,000
$3,967/mo
Price history
| Date | Event | Price |
|---|---|---|
| 10/3/2026 | Listed for sale | $334,990$130/sqft |
Source: NTREIS #21403011 Report a problem | ||
| 10/1/2026 | Listing removed | $334,990$130/sqft |
Source: NTREIS #21288173 Report a problem | ||
| 8/24/2026 | Price change | $334,990-4.3%$130/sqft |
Source: NTREIS #21288173 Report a problem | ||
| 7/21/2026 | Price change | $349,990+3%$136/sqft |
Source: NTREIS #21288173 Report a problem | ||
| 7/19/2026 | Price change | $339,900-2.6%$132/sqft |
Source: NTREIS #21288173 Report a problem | ||
| 7/2/2026 | Price change | $349,000-3.1%$135/sqft |
Source: NTREIS #21288173 Report a problem | ||
| 6/3/2026 | Listed for sale | $359,990-3.1%$140/sqft |
Source: NTREIS #21288173 Report a problem | ||
| 5/9/2026 | Listing removed | $371,500$144/sqft |
Source: NTREIS #21201394 Report a problem | ||
| 3/7/2026 | Listed for sale | $371,500-3.5%$144/sqft |
Source: NTREIS #21201394 Report a problem | ||
| 12/5/2025 | Listing removed | $385,000$149/sqft |
Source: NTREIS #21075843 Report a problem | ||
| 12/3/2025 | Listed for sale | $385,000$149/sqft |
Source: NTREIS #21075843 Report a problem | ||
| 11/26/2025 | Listing removed | $385,000$149/sqft |
Source: NTREIS #21075843 Report a problem | ||
| 10/2/2025 | Listed for sale | $385,000-8.3%$149/sqft |
Source: NTREIS #21075843 Report a problem | ||
| 5/21/2025 | Sold | -- |
Source: Public Record Report a problem | ||
| 4/21/2025 | Price change | $419,900-2.3%$163/sqft |
Source: NTREIS #20886024 Report a problem | ||
| 3/29/2025 | Listed for sale | $429,900-5.5%$167/sqft |
Source: NTREIS #20886024 Report a problem | ||
| 10/28/2024 | Listing removed | $454,999-2.2%$176/sqft |
Source: NTREIS #20693685 Report a problem | ||
| 9/25/2024 | Price change | $464,9980%$180/sqft |
Source: NTREIS #20693685 Report a problem | ||
| 9/17/2024 | Price change | $464,999-2.1%$180/sqft |
Source: NTREIS #20693685 Report a problem | ||
| 8/5/2024 | Listed for sale | $474,999+15.9%$184/sqft |
Source: NTREIS #20693685 Report a problem | ||
| 10/13/2023 | Listing removed | -- |
Source: NTREIS #20000909 Report a problem | ||
| 6/15/2023 | Pending sale | $409,900$159/sqft |
Source: NTREIS #20000909 Report a problem | ||
| 5/16/2023 | Price change | $409,900+6.5%$159/sqft |
Source: NTREIS #20000909 Report a problem | ||
| 3/9/2023 | Listed for sale | $384,900$149/sqft |
Source: NTREIS #20000909 Report a problem | ||
| 4/11/2022 | Pending sale | $384,900$149/sqft |
Source: NTREIS #20000909 Report a problem | ||
Public tax history
| Year | Property taxes | Tax assessment |
|---|---|---|
| 2025 | $7,518 +483.6% | $337,650 +485.8% |
| 2024 | $1,288 +12.3% | $57,640 +15.3% |
| 2023 | $1,147 +40.6% | $50,000 +53.8% |
| 2022 | $816 +54.6% | $32,500 +62.5% |
| 2021 | $528 +94.5% | $20,000 +100% |
| 2020 | $271 -0.8% | $10,000 |
| 2019 | $273 +92.1% | $10,000 +100% |
| 2018 | $142 +4.6% | $5,000 |
| 2017 | $136 0% | $5,000 |
| 2016 | $136 -0.9% | $5,000 |
| 2015 | $137 | $5,000 |
| 2014 | $137 | $5,000 |
| 2013 | -- | -- |
| 2012 | -- | -- |
| 2011 | -- | -- |
| 2010 | -- | -- |
| 2009 | -- | -- |
| 2008 | -- | -- |
| 2007 | -- | -- |
| 2005 | -- | -- |
| 2004 | -- | -- |
| 2003 | -- | -- |
| 2002 | -- | -- |
| 2001 | -- | -- |
Find assessor info on the county website
Monthly payment
Est. payment
Payment breakdown
Explore the cost of this home by adjusting the details. Changes won't be saved.Climate risks
Neighborhood: 75215
Nearby schools
Schools provided by the listing agent
- Elementary: Dunbar
- Middle: Dade
- High: Madison
- District: Dallas ISD
Source: NTREIS. This data may not be complete. We recommend contacting the local school district to confirm school assignments for this home.


Similar homes
- $315,0004 bd2 ba1.4k sqft3621 Meyers St, Dallas, TX 75215For Sale
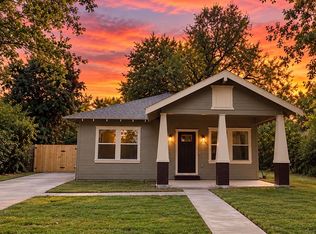 MLS ID #21400094, Tianna Nelson. NTREIS
 - $310,0003 bd3 ba1.6k sqft3412 Meadow St, Dallas, TX 75215For Sale
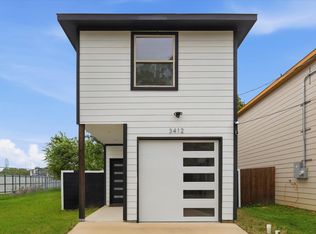 MLS ID #21384952, Stacy Byassee. NTREIS
 - $350,0004 bd2 ba1.9k sqft5445 Enderly Pl, Dallas, TX 75227For Sale
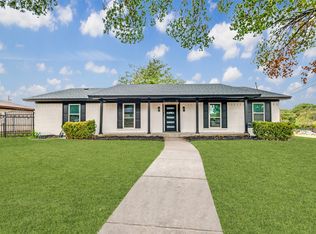 MLS ID #21401789, Jade Burrowes. NTREIS
 - $345,0004 bd2 ba1.9k sqft4523 Solar Ln, Dallas, TX 75216For Sale
 MLS ID #21399147, Natalie Harris. NTREIS
