Welcome to this stunning brand-new construction offering the perfect blend of modern elegance, thoughtful design, and everyday comfort. This beautifully designed 4-bedroom, 2.5bath home features an open concept floor plan with soaring ceilings, designer lighting, and abundant natural light throughout. The spacious living area is highlighted by a beautiful modern fireplace and flows seamlessly into the gourmet kitchen, featuring premium finishes, abundant cabinetry, a large island, and a built-in wine cooler perfect for entertaining or everyday living. A versatile game room provides additional space for movie nights, recreation, or family gatherings. The generously sized laundry room and additional storage areas add the functionality today's homeowners desire. The private primary suite offers a peaceful retreat with a spacious layout and thoughtful finishes.
Every detail has been carefully selected to create a home that is modern, stylish, functional, and move-in ready. Conveniently located near Downtown Dallas, major highways, shopping, dining, and entertainment, this home offers both luxury and accessibility.
Don't miss your opportunity to own this exceptional brand-new home.
For sale
Price cut: $2K (9/29)
$423,000
4317 Myrtle St, Dallas, TX 75215
4beds
2,002sqft
Single Family Residence
Built in 2026
5,039 Square Feet Lot
$421,500 Zestimate®
$211/sqft
$-- HOA
What's special
Beautiful modern fireplacePremium finishesOpen concept floor planAbundant natural light throughoutThoughtful finishesBuilt-in wine coolerPeaceful retreat
- 31 days
- 1,247
- 205
Zillow last checked:
Listing updated:
Listed by:
Yemisi Beene 0730500 469-487-3998,
eXp Realty LLC 888-519-7431
Source: NTREIS,MLS#: 21305681
Facts & features
Interior
Bedrooms & bathrooms
- Bedrooms: 4
- Bathrooms: 3
- Full bathrooms: 2
- 1/2 bathrooms: 1
Primary bedroom
- Features: Ceiling Fan(s), Garden Tub/Roman Tub
- Level: First
- Dimensions: 1 x 1
Bedroom
- Level: Second
- Dimensions: 1 x 1
Bedroom
- Level: Second
- Dimensions: 1 x 1
Primary bathroom
- Features: Dual Sinks, En Suite Bathroom, Garden Tub/Roman Tub
- Level: First
- Dimensions: 1 x 1
Dining room
- Level: First
- Dimensions: 1 x 1
Other
- Level: Second
- Dimensions: 1 x 1
Game room
- Level: Second
- Dimensions: 1 x 1
Half bath
- Level: Second
- Dimensions: 1 x 1
Kitchen
- Features: Eat-in Kitchen, Kitchen Island, Stone Counters
- Level: First
- Dimensions: 1 x 1
Laundry
- Level: First
- Dimensions: 1 x 1
Living room
- Features: Built-in Features, Ceiling Fan(s), Fireplace
- Level: First
- Dimensions: 1 x 1
Mud room
- Level: First
Heating
- Central, Electric
Cooling
- Central Air, Electric
Appliances
- Included: Dishwasher, Electric Cooktop, Disposal, Microwave, Wine Cooler
- Laundry: Laundry in Utility Room
Features
- Dry Bar, Decorative/Designer Lighting Fixtures, Eat-in Kitchen, Kitchen Island, Pantry, Vaulted Ceiling(s), Walk-In Closet(s)
- Flooring: Carpet, Tile, Vinyl
- Has basement: No
- Number of fireplaces: 1
- Fireplace features: Living Room
Interior area
- Total interior livable area: 2,002 sqft
Video & virtual tour
Property
Parking
- Total spaces: 2
- Parking features: Covered, Garage
- Attached garage spaces: 2
Features
- Levels: Two
- Stories: 2
- Patio & porch: Covered
- Pool features: None
- Fencing: Fenced,Wood
Lot
- Size: 5,039 Square Feet
- Dimensions: 60 x 82
Details
- Parcel number: 00000173593000000
Construction
Type & style
- Home type: SingleFamily
- Architectural style: Contemporary/Modern,Detached
- Property subtype: Single Family Residence
Materials
- Stucco
- Foundation: Slab
- Roof: Shingle
Condition
- New Construction
- Year built: 2026
Utilities & green energy
- Sewer: Public Sewer
- Water: Public
- Utilities for property: Sewer Available, Water Available
Community & HOA
Community
- Security: Smoke Detector(s)
- Subdivision: F J Tholls
HOA
- Has HOA: No
Location
- Region: Dallas
Financial & listing details
- Price per square foot: $211/sqft
- Tax assessed value: $50,400
- Annual tax amount: $1,122
- Date on market: 9/2/2026
- Cumulative days on market: 32 days
- Listing terms: Cash,Conventional,FHA,Other,VA Loan
Estimated market value
$421,500
$400,000 - $443,000
$2,904/mo
Price history
| Date | Event | Price |
|---|---|---|
| 9/29/2026 | Price change | $423,000-0.5%$211/sqft |
Source: NTREIS #21305681 Report a problem | ||
| 9/2/2026 | Listed for sale | $425,000+609.5%$212/sqft |
Source: NTREIS #21305681 Report a problem | ||
| 5/1/2024 | Sold | -- |
Source: NTREIS #20582798 Report a problem | ||
| 4/27/2024 | Pending sale | $59,900$30/sqft |
Source: NTREIS #20582798 Report a problem | ||
| 4/11/2024 | Listed for sale | $59,900+1965.5%$30/sqft |
Source: NTREIS #20582798 Report a problem | ||
| 11/1/2012 | Listing removed | $2,900$1/sqft |
Source: Hill Group Real Estate Services #11600624 Report a problem | ||
| 10/4/2011 | Listed for sale | $2,900$1/sqft |
Source: Hill Group Real Estate Services #11600624 Report a problem | ||
| 8/23/2011 | Listing removed | $2,900$1/sqft |
Source: Hill Group Real Estate Services #11600624 Report a problem | ||
| 5/27/2011 | Listed for sale | $2,900-40.8%$1/sqft |
Source: Hill Group Real Estate Services #11600624 Report a problem | ||
| 3/3/2011 | Listing removed | $4,900$2/sqft |
Source: Hill Group Real Estate Service #11358515 Report a problem | ||
| 1/10/2011 | Price change | $4,900-2%$2/sqft |
Source: Hill Group Real Estate Service #11358515 Report a problem | ||
| 10/23/2010 | Price change | $5,000-33.3%$2/sqft |
Source: Hill Group Real Estate Service #11358515 Report a problem | ||
| 6/10/2010 | Price change | $7,500-25%$4/sqft |
Source: Hill Group Real Estate Service #11358515 Report a problem | ||
| 3/6/2010 | Listed for sale | $10,000+426.3%$5/sqft |
Source: Hill Group Real Estate Service #11358515 Report a problem | ||
| 8/7/2009 | Listing removed | $1,900$1/sqft |
Source: Hill Group Real Estate Services #11179937 Report a problem | ||
| 7/1/2009 | Price change | $1,900-34.5%$1/sqft |
Source: foreclosure.com Report a problem | ||
| 6/27/2009 | Price change | $2,900-25.6%$1/sqft |
Source: foreclosure.com Report a problem | ||
| 5/1/2009 | Price change | $3,900-20.4%$2/sqft |
Source: foreclosure.com Report a problem | ||
| 4/9/2009 | Listed for sale | $4,900$2/sqft |
Source: foreclosure.com Report a problem | ||
| 2/11/2009 | Sold | -- |
Source: Public Record Report a problem | ||
Public tax history
| Year | Property taxes | Tax assessment |
|---|---|---|
| 2025 | $1,122 +0.4% | $50,400 +0.8% |
| 2024 | $1,118 +39.1% | $50,000 +42.9% |
| 2023 | $803 -8.6% | $35,000 |
| 2022 | $879 +66.5% | $35,000 +75% |
| 2021 | $528 +62.1% | $20,000 +66.7% |
| 2020 | $326 -0.8% | $12,000 |
| 2019 | $328 +92.2% | $12,000 +100% |
| 2018 | $171 +4.6% | $6,000 |
| 2017 | $163 0% | $6,000 |
| 2016 | $163 -0.9% | $6,000 |
| 2015 | $165 | $6,000 |
| 2014 | $165 | $6,000 |
| 2013 | -- | -- |
| 2012 | -- | -- |
| 2011 | -- | -- |
| 2010 | -- | -- |
| 2009 | -- | -- |
| 2008 | -- | -- |
| 2007 | -- | -- |
| 2005 | -- | -- |
| 2004 | -- | -- |
| 2003 | -- | -- |
| 2002 | -- | -- |
| 2001 | -- | -- |
Find assessor info on the county website
Monthly payment
Est. payment
Payment breakdown
Explore the cost of this home by adjusting the details. Changes won't be saved.Climate risks
Neighborhood: 75215
Nearby schools
Schools provided by the listing agent
- Elementary: Charles Rice Learning Center,Bonham
- Middle: Dade,Patton,Young
- High: Lincoln
- District: Dallas ISD
Source: NTREIS. This data may not be complete. We recommend contacting the local school district to confirm school assignments for this home.

Similar homes
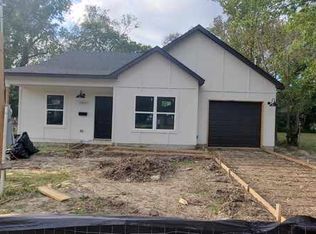
- $389,0003 bd3 ba2k sqft2502 Elsie Faye Heggins St, Dallas, TX 75215For Sale
 MLS ID #21350981, Trey Stewart. NTREIS
 - $399,0004 bd3 ba2.2k sqft3604 Colonial Ave, Dallas, TX 75215For Sale
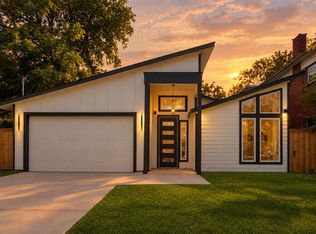 MLS ID #21269261, Sadie Curlee. NTREIS
 - $360,0003 bd2 ba1.6k sqft2730 Marburg St, Dallas, TX 75215For Sale
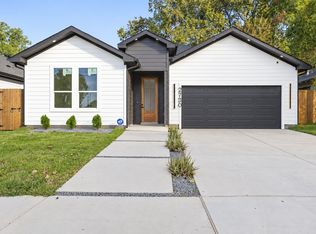 MLS ID #21376188, Diana Torres. NTREIS
 - $334,9903 bd4 ba2.5k sqft3142 Harmon St, Dallas, TX 75215For Sale
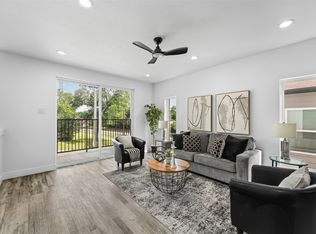 MLS ID #21403011, Quaneshia Fulmore. NTREIS
