Built in 2023, this stylish South Dallas home pairs contemporary design with a flexible floor plan and a convenient location just minutes from Downtown Dallas. Clean architectural lines and a crisp, modern interior create an elevated feel from the moment you enter. Abundant windows fill the home with natural light, while luxury vinyl plank flooring flows throughout both levels for a cohesive, carpet-free finish. At the heart of the home, the sleek kitchen features white cabinetry, quartz countertops, and a soft gray subway tile backsplash, creating a bright, and sophisticated backdrop for cooking, entertaining, or gathering around the kitchen. The open living spaces offer an easy flow for everyday life, complemented by a generously sized half bath on the first floor. Upstairs, the bedroom level provides separation from the main living areas and includes three bedrooms plus a versatile fourth room that can easily adapt as an additional bedroom, home office, fitness space, media room, or second living area. This flexibility makes the floor plan equally suited to working from home, hosting overnight guests or simply creating a space tailored to your needs. Outside, a manageable yard offers room for pets, outdoor seating, or gardening without demanding extensive upkeep. The home's recent construction, contemporary finishes, and low-maintenance design provide an appealing alternative to an older home requiring immediate updating. Convenient access to major highways makes Downtown Dallas and destinations throughout the city easily accessible. Modern, bright, and move-in ready, 2225 Bethurum Avenue offers newer construction and versatile living in an increasingly dynamic part of South Dallas.
For sale
$299,999
2225 Bethurum Ave, Dallas, TX 75215
4beds
1,776sqft
Single Family Residence
Built in 2024
2,482 Square Feet Lot
$297,600 Zestimate®
$169/sqft
$-- HOA
What's special
Crisp modern interiorClean architectural linesContemporary finishesContemporary designFlexible floor planQuartz countertopsSleek kitchen
- 53 days
- 224
- 29
Zillow last checked:
Listing updated:
Listed by:
Scott Carnes 0697799 214-490-6895,
Dave Perry Miller Real Estate 214-369-6000
Source: NTREIS,MLS#: 21368121
Facts & features
Interior
Bedrooms & bathrooms
- Bedrooms: 4
- Bathrooms: 3
- Full bathrooms: 2
- 1/2 bathrooms: 1
Primary bedroom
- Features: Dual Sinks, En Suite Bathroom, Walk-In Closet(s)
- Level: Second
- Dimensions: 14 x 14
Dining room
- Level: First
- Dimensions: 0 x 0
Kitchen
- Features: Built-in Features, Kitchen Island, Pantry, Stone Counters
- Level: First
- Dimensions: 0 x 0
Living room
- Level: First
- Dimensions: 0 x 0
Heating
- Central, ENERGY STAR Qualified Equipment, Natural Gas
Cooling
- Central Air, Ceiling Fan(s), Electric, ENERGY STAR Qualified Equipment
Appliances
- Included: Dishwasher, Disposal, Gas Range, Gas Water Heater, Microwave
- Laundry: In Hall, Stacked
Features
- Decorative/Designer Lighting Fixtures, Kitchen Island, Pantry, Cable TV, Walk-In Closet(s)
- Flooring: Luxury Vinyl Plank
- Has basement: No
- Has fireplace: No
Interior area
- Total interior livable area: 1,776 sqft
Video & virtual tour
Property
Parking
- Total spaces: 1
- Parking features: Door-Single, Garage Faces Front, Garage, Garage Door Opener, Inside Entrance, Kitchen Level
- Attached garage spaces: 1
Features
- Levels: Two
- Stories: 2
- Patio & porch: Covered
- Pool features: None
- Fencing: Wood
Lot
- Size: 2,482 Square Feet
- Features: Interior Lot
Details
- Parcel number: 00000221890000100
Construction
Type & style
- Home type: SingleFamily
- Architectural style: Contemporary/Modern,Detached
- Property subtype: Single Family Residence
Materials
- Brick, Fiber Cement
- Foundation: Slab
- Roof: Composition
Condition
- Resale
- Year built: 2024
Utilities & green energy
- Sewer: Public Sewer
- Water: Public
- Utilities for property: Electricity Available, Sewer Available, Water Available, Cable Available
Community & HOA
Community
- Features: Curbs
- Subdivision: Lincoln Manor
HOA
- Has HOA: No
Location
- Region: Dallas
Financial & listing details
- Price per square foot: $169/sqft
- Tax assessed value: $307,650
- Annual tax amount: $6,850
- Date on market: 8/26/2026
- Cumulative days on market: 54 days
- Listing terms: Cash,Conventional,FHA,VA Loan
Estimated market value
$297,600
$283,000 - $312,000
$2,626/mo
Price history
| Date | Event | Price |
|---|---|---|
| 8/26/2026 | Listed for sale | $299,999-3.2%$169/sqft |
Source: NTREIS #21368121 Report a problem | ||
| 11/13/2023 | Sold | -- |
Source: NTREIS #20444120 Report a problem | ||
| 11/2/2023 | Pending sale | $309,900$174/sqft |
Source: NTREIS #20444120 Report a problem | ||
| 10/23/2023 | Price change | $309,900-1.6%$174/sqft |
Source: NTREIS #20444120 Report a problem | ||
| 10/1/2023 | Listed for sale | $314,900$177/sqft |
Source: NTREIS #20444120 Report a problem | ||
Public tax history
| Year | Property taxes | Tax assessment |
|---|---|---|
| 2025 | $4,395 +1025.5% | $307,650 +1661% |
| 2024 | $390 | $17,470 |
Find assessor info on the county website
Monthly payment
Est. payment
Payment breakdown
Explore the cost of this home by adjusting the details. Changes won't be saved.Climate risks
Neighborhood: 75215
Nearby schools
Schools provided by the listing agent
- Elementary: Thompson Learning Center
- Middle: Dade
- High: Lincoln
- District: Dallas ISD
Source: NTREIS. This data may not be complete. We recommend contacting the local school district to confirm school assignments for this home.

Similar homes
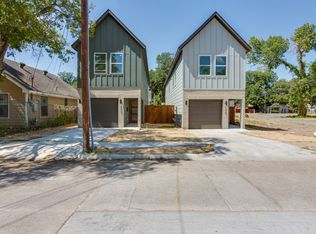
- $315,0004 bd3 ba1.9k sqft2210 Bethurum Ave, Dallas, TX 75215For Sale
 MLS ID #21314927, Khloe Burton. NTREIS
 - $285,0003 bd3 ba1.7k sqft2230 Hooper St, Dallas, TX 75215For Sale
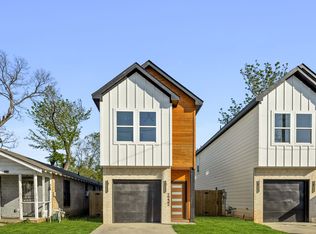 MLS ID #21401679, Alex Aguilar. NTREIS
 - $305,0003 bd3 ba1.6k sqft3412 Meadow St, Dallas, TX 75215For Sale
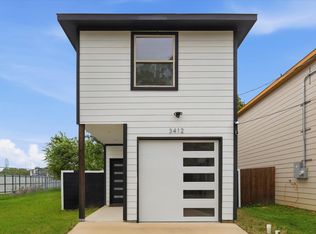 MLS ID #21384952, Stacy Byassee. NTREIS
 - $290,0003 bd2 ba1.2k sqft2749 Bethurum Ave, Dallas, TX 75215For Sale
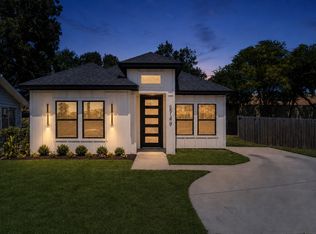 MLS ID #21357077, Tyler Hogan. NTREIS
