Welcome home to 1535 Caldwell St: A beautifully designed, single-story home built just two years ago and move-in ready. This 3-bedroom home blends clean modern-farmhouse architecture with thoughtful upgrades throughout, all just minutes from Fair Park, Downtown Dallas, Deep Ellum, and the Baylor Scott & White medical district.
Step inside to an open-concept living space anchored by a stunning linear electric fireplace framed in floor-to-ceiling stone-look tile and matte black wood slat accents. Wide-plank luxury vinyl flooring flows throughout, and recessed lighting plus a sleek modern ceiling fan keep the space bright and comfortable. The kitchen is a showstopper: crisp white shaker cabinetry, quartz waterfall countertops, subway tile backsplash, stainless steel appliances, and a spacious island with bar seating. The primary suite offers a true spa-like retreat with a frameless glass walk-in shower, wood-look tile surround, black hexagon flooring, matte black fixtures, and a modern black-framed mirror. A second full bath and additional living space round out the floor plan. Outside, enjoy a covered patio, private wood fenced backyard, and a storage shed for extra space, plus an oversized concrete driveway offering plenty of parking. Don't miss this rare opportunity to own a nearly-new home in one of Dallas's fastest-growing, most historic neighborhoods!
For sale
$300,000
1535 Caldwell St, Dallas, TX 75223
3beds
1,330sqft
Single Family Residence
Built in 2024
4,007 Square Feet Lot
$294,900 Zestimate®
$226/sqft
$-- HOA
What's special
Sleek modern ceiling fanModern black-framed mirrorStunning linear electric fireplaceRecessed lightingStainless steel appliancesOpen-concept living spaceBlack hexagon flooring
- 50 days
- 556
- 65
Zillow last checked:
Listing updated:
Listed by:
Angelica Vargas 0774570 817-235-4294,
Monument Realty 214-705-7827,
Eduardo Vargas 0841342 682-622-1898,
Monument Realty
Source: NTREIS,MLS#: 21379479
Facts & features
Interior
Bedrooms & bathrooms
- Bedrooms: 3
- Bathrooms: 2
- Full bathrooms: 2
Primary bedroom
- Features: Closet Cabinetry, Ceiling Fan(s), Walk-In Closet(s)
- Level: First
- Dimensions: 12 x 13
Kitchen
- Features: Eat-in Kitchen, Granite Counters, Kitchen Island, Pantry, Stone Counters
- Level: First
- Dimensions: 14 x 10
Living room
- Features: Ceiling Fan(s), Fireplace
- Level: First
- Dimensions: 14 x 15
Utility room
- Level: First
- Dimensions: 10 x 6
Heating
- Central, Electric
Cooling
- Central Air, Ceiling Fan(s)
Appliances
- Included: Electric Range, Microwave
- Laundry: Washer Hookup, Dryer Hookup, Laundry in Utility Room
Features
- Decorative/Designer Lighting Fixtures, Eat-in Kitchen, Granite Counters, Kitchen Island, Open Floorplan, Pantry, Walk-In Closet(s)
- Flooring: Laminate, Tile
- Has basement: No
- Number of fireplaces: 1
- Fireplace features: Electric
Interior area
- Total interior livable area: 1,330 sqft
Video & virtual tour
Property
Parking
- Parking features: Additional Parking, Concrete, Driveway
Features
- Levels: One
- Stories: 1
- Patio & porch: Covered
- Pool features: None
Lot
- Size: 4,007 Square Feet
Details
- Parcel number: 00000153907000000
Construction
Type & style
- Home type: SingleFamily
- Architectural style: Farmhouse,Modern,Detached
- Property subtype: Single Family Residence
Condition
- Year built: 2024
Utilities & green energy
- Sewer: Public Sewer
- Water: Public
- Utilities for property: Sewer Available, Water Available
Community & HOA
Community
- Features: Curbs
- Subdivision: Dickermans P L
HOA
- Has HOA: No
Location
- Region: Dallas
Financial & listing details
- Price per square foot: $226/sqft
- Annual tax amount: $6,477
- Date on market: 9/5/2026
- Cumulative days on market: 51 days
- Listing terms: Cash,Conventional,FHA,VA Loan
Estimated market value
$294,900
$280,000 - $310,000
$2,460/mo
Price history
| Date | Event | Price |
|---|---|---|
| 9/5/2026 | Listed for sale | $300,000+5.3%$226/sqft |
Source: NTREIS #21379479 Report a problem | ||
| 1/6/2025 | Sold | -- |
Source: NTREIS #20780960 Report a problem | ||
| 12/3/2024 | Pending sale | $284,999$214/sqft |
Source: NTREIS #20780960 Report a problem | ||
| 11/29/2024 | Contingent | $284,999$214/sqft |
Source: NTREIS #20780960 Report a problem | ||
| 11/21/2024 | Listed for sale | $284,999$214/sqft |
Source: NTREIS #20780960 Report a problem | ||
Public tax history
Tax history is unavailable.
Monthly payment
Est. payment
Payment breakdown
Explore the cost of this home by adjusting the details. Changes won't be saved.Climate risks
Neighborhood: 75223
Nearby schools
Schools provided by the listing agent
- Elementary: Roberts
- Middle: Long
- High: Woodrow Wilson
- District: Dallas ISD
Source: NTREIS. This data may not be complete. We recommend contacting the local school district to confirm school assignments for this home.
Similar homes
- $305,0003 bd3 ba1.6k sqft3412 Meadow St, Dallas, TX 75215For Sale
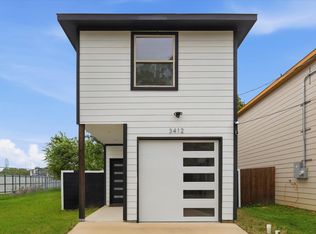 MLS ID #21384952, Stacy Byassee. NTREIS
 - $223,5003 bd2 ba1k sqft5231 Beeman Ave, Dallas, TX 75223For Sale
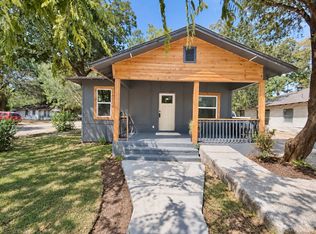 MLS ID #21379922, Karmen Mendoza. NTREIS
 - $294,5003 bd2 ba1.3k sqft2014 Berwick Ave, Dallas, TX 75203For Sale
 MLS ID #21399237, Jer'leigh Thompson. NTREIS
 - $329,9003 bd3 ba1.7k sqft2526 Peabody Ave, Dallas, TX 75215For Sale
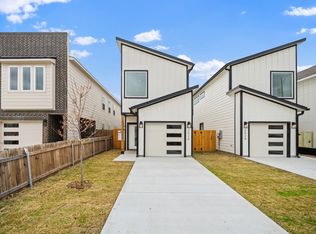 MLS ID #21415275, Jason Samuel. NTREIS
