Welcome to this beautifully updated 3-bedroom, 2-bath home situated on a corner lot. Open-concept layout features a modern accent wall and plenty of lighting throughout. The eat-in kitchen offers updated cabinets, plenty counter space, a pantry and a spacious island perfect for casual dining and entertaining. The private primary suite includes a beautifully finished walk-in closet for her and an extra closet for him. Modern clean master bathroom with a wide walk in shower. Extensive improvements include new in 2026, roof, central HVAC system, windows, doors, ceiling fans, can lights, lights, appliances, countertops, hardware, flooring and fresh interior and exterior paint. Outside, enjoy inviting covered porches, a spacious backyard, mature shade tree and an extended driveway providing convenient access to the backyard. Centrally located near Deep Ellum, Downtown Dallas, Uptown, Lakewood and major highways. Move-in ready and designed for modern living!........Some listing photos have been digitally enhanced and edited for presentation purposes, including lighting, color correction, and removal of personal items. Digital enhancements are for marketing purposes only and are not intended to represent physical improvements to the property. Buyers and agents should verify property condition in person. ALL INFORMATION IS DEEMED RELIABLE BUT IS NOT GUARANTEED AND SHOULD BE INDEPENDENTLY VERIFIED specially, schools, HOA, taxes, and square footage. Sellers do not have a current survey.
For sale
$227,500
5231 Beeman Ave, Dallas, TX 75223
3beds
1,084sqft
Single Family Residence
Built in 1927
7,666 Square Feet Lot
$-- Zestimate®
$210/sqft
$-- HOA
What's special
Modern accent wallSpacious backyardUpdated cabinetsPlenty of lighting throughoutEat-in kitchenModern clean master bathroomCorner lot
- 34 days
- 937
- 172
Likely to sell faster than
Zillow last checked:
Listing updated:
Listed by:
Karmen Mendoza 0510483 972-801-7757,
Elite Living Realty 214-506-0634
Source: NTREIS,MLS#: 21379922
Facts & features
Interior
Bedrooms & bathrooms
- Bedrooms: 3
- Bathrooms: 2
- Full bathrooms: 2
Primary bedroom
- Features: Ceiling Fan(s), Walk-In Closet(s)
- Level: First
- Dimensions: 11 x 13
Living room
- Features: Ceiling Fan(s)
- Level: First
- Dimensions: 13 x 23
Heating
- Central, Electric
Cooling
- Central Air, Electric
Appliances
- Included: Dishwasher, Electric Range
- Laundry: Electric Dryer Hookup, In Hall, Stacked
Features
- Decorative/Designer Lighting Fixtures, Eat-in Kitchen, Kitchen Island, Open Floorplan, Pantry, Walk-In Closet(s)
- Flooring: Luxury Vinyl Plank
- Has basement: No
- Has fireplace: No
Interior area
- Total interior livable area: 1,084 sqft
Video & virtual tour
Property
Parking
- Parking features: Driveway
Features
- Levels: One
- Stories: 1
- Patio & porch: Deck
- Pool features: None
- Fencing: Cross Fenced,Wood
Lot
- Size: 7,666 Square Feet
- Features: Corner Lot
Details
- Parcel number: 00000167785000000
Construction
Type & style
- Home type: SingleFamily
- Architectural style: Detached
- Property subtype: Single Family Residence
Materials
- Foundation: Pillar/Post/Pier
- Roof: Composition
Condition
- Year built: 1927
Utilities & green energy
- Sewer: Public Sewer
- Water: Public
- Utilities for property: Sewer Available, Water Available
Community & HOA
Community
- Subdivision: Park View Place
HOA
- Has HOA: No
Location
- Region: Dallas
Financial & listing details
- Price per square foot: $210/sqft
- Tax assessed value: $119,840
- Annual tax amount: $2,668
- Date on market: 9/7/2026
- Cumulative days on market: 35 days
- Listing terms: Cash,Conventional,FHA,Owner Will Carry,Private Financing Available,VA Loan
Estimated market value
Not available
Estimated sales range
Not available
Not available
Price history
| Date | Event | Price |
|---|---|---|
| 9/7/2026 | Listed for sale | $227,500+82%$210/sqft |
Source: NTREIS #21379922 Report a problem | ||
| 10/14/2025 | Sold | -- |
Source: NTREIS #21071038 Report a problem | ||
| 10/7/2025 | Pending sale | $125,000$115/sqft |
Source: NTREIS #21071038 Report a problem | ||
| 9/26/2025 | Listed for sale | $125,000$115/sqft |
Source: NTREIS #21071038 Report a problem | ||
Public tax history
| Year | Property taxes | Tax assessment |
|---|---|---|
| 2025 | $2,668 -6.9% | $119,840 -6.6% |
| 2024 | $2,868 -2.6% | $128,300 |
| 2023 | $2,944 +45% | $128,300 +58.6% |
| 2022 | $2,031 +117% | $80,910 +128% |
| 2021 | $936 -2.8% | $35,480 |
| 2020 | $963 +64.6% | $35,480 +65.9% |
| 2019 | $585 -3.9% | $21,390 |
| 2018 | $609 +4.6% | $21,390 |
| 2017 | $582 0% | $21,390 |
| 2016 | $582 -0.9% | $21,390 |
| 2015 | $587 | $21,390 |
| 2014 | $587 | $21,390 |
| 2013 | -- | -- |
| 2012 | -- | -- |
| 2011 | -- | -- |
| 2010 | -- | -- |
| 2009 | -- | -- |
| 2008 | -- | -- |
| 2007 | -- | -- |
| 2005 | -- | -- |
| 2004 | -- | -- |
| 2003 | -- | -- |
| 2002 | -- | -- |
| 2001 | -- | -- |
Find assessor info on the county website
Monthly payment
Est. payment
Payment breakdown
Explore the cost of this home by adjusting the details. Changes won't be saved.Climate risks
Neighborhood: Owenwood
Nearby schools
Schools provided by the listing agent
- Elementary: Roberts
- Middle: Long
- High: Woodrow Wilson
- District: Dallas ISD
Source: NTREIS. This data may not be complete. We recommend contacting the local school district to confirm school assignments for this home.
Similar homes
- $225,0003 bd2 ba1.2k sqft4427 Frank St, Dallas, TX 75210For Sale
 MLS ID #21385042, Yesinia Perez. NTREIS
 - $215,0003 bd2 ba1k sqft3522 Kenilworth St, Dallas, TX 75210For Sale
 MLS ID #21334342, Ashley Robinson. NTREIS
 - $269,9003 bd2 ba1k sqft10518 Dawn Dr, Dallas, TX 75228For Sale
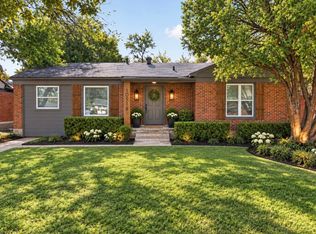 MLS ID #21408744, Brooke Oxentine. NTREIS
 - $255,0003 bd2 ba1.1k sqft6927 Overlook Dr, Dallas, TX 75227For Sale
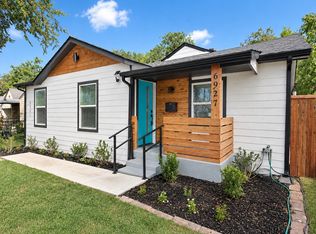 MLS ID #21386142, Ben Fluno. NTREIS
